Motivated seller!!! Life happens and sometimes leads in different direction! Welcome home to this practically new 3-bedroom, 2-bath home, nestled in a peaceful country setting with all the modern features you've been looking for! Less than five years old, this beautiful home offers a bright, open floor plan that's perfect for both everyday living and entertaining.
The stylish kitchen features stainless steel appliances, granite countertops, and plenty of cabinet space, flowing seamlessly into the spacious living and dining areas. Durable LVP flooring adds both beauty and easy maintenance throughout the main living spaces.
Step outside to enjoy the large covered deck—ideal for morning coffee, weekend barbecues, or relaxing evenings. The privacy-fenced backyard provides a safe space for kids and fur babies to play freely. For the dads , there’s a 24x24 attached garage ,to park vehicles or big boy toys.
Conveniently located just minutes from Highway 123 and approximately 20 minutes from Clemson University, you'll enjoy the perfect balance of quiet country living and easy access to shopping, dining, and commuting.
Best of all, there's NO HOA! This home also qualifies for USDA financing, offering eligible buyers the opportunity for no down payment. Ask me about additional loan programs that may also provide zero down payment options.
Don't miss your chance to own this move-in-ready gem—schedule your private showing today!
Under contract
Price cut: $15K (7/25)
$280,000
664 Debra Dr, Westminster, SC 29693
3beds
1,450sqft
Single Family Residence
Built in 2021
0.51 Acres Lot
$278,100 Zestimate®
$193/sqft
$-- HOA
What's special
Large covered deckPeaceful country settingPlenty of cabinet spaceStainless steel appliancesStylish kitchenBright open floor planDurable lvp flooring
- 76 days
- 53
- 1
Likely to sell faster than
Zillow last checked:
Listing updated:
Listed by:
Kim Austin 864-221-7940,
Realty One Group Freedom Easley
Source: WUMLS,MLS#: 20303639 Originating MLS: Western Upstate Association of Realtors
Originating MLS: Western Upstate Association of RealtorsFacts & features
Interior
Bedrooms & bathrooms
- Bedrooms: 3
- Bathrooms: 2
- Full bathrooms: 2
- Main level bathrooms: 2
- Main level bedrooms: 3
Rooms
- Room types: Laundry
Primary bedroom
- Level: Main
- Dimensions: 12'8 x 15
Bedroom 2
- Level: Main
- Dimensions: 11'8 x 12'0
Bedroom 3
- Level: Main
- Dimensions: 11 x 11'8
Den
- Level: Main
- Dimensions: 18'4 x 15'4
Dining room
- Level: Main
- Dimensions: 12'4 x 12'0
Garage
- Dimensions: 24 x 24
Kitchen
- Dimensions: 9 x 12
Heating
- Heat Pump
Cooling
- Central Air, Electric
Appliances
- Included: Dishwasher, Electric Oven, Electric Range, Microwave
Features
- Ceiling Fan(s), Fireplace, Granite Counters, Smooth Ceilings, Window Treatments
- Flooring: Carpet, Vinyl
- Windows: Blinds, Insulated Windows, Vinyl
- Basement: None,Crawl Space
- Has fireplace: Yes
Interior area
- Total structure area: 1,450
- Total interior livable area: 1,450 sqft
Video & virtual tour
Property
Parking
- Total spaces: 2
- Parking features: Attached, Garage, Driveway, Garage Door Opener
- Attached garage spaces: 2
Features
- Levels: One
- Stories: 1
- Patio & porch: Deck, Front Porch
- Exterior features: Deck, Fence, Porch
- Fencing: Yard Fenced
Lot
- Size: 0.51 Acres
- Features: Not In Subdivision, Outside City Limits
Details
- Parcel number: 2650001143
Construction
Type & style
- Home type: SingleFamily
- Architectural style: Traditional
- Property subtype: Single Family Residence
Materials
- Vinyl Siding
- Foundation: Crawlspace
- Roof: Architectural,Shingle
Condition
- Year built: 2021
Utilities & green energy
- Sewer: Septic Tank
- Water: Public
- Utilities for property: Cable Available
Community & HOA
Community
- Features: Short Term Rental Allowed
HOA
- Has HOA: No
Location
- Region: Westminster
Financial & listing details
- Price per square foot: $193/sqft
- Tax assessed value: $176,890
- Annual tax amount: $1,521
- Date on market: 7/10/2026
- Cumulative days on market: 77 days
- Listing agreement: Exclusive Right To Sell
Estimated market value
$278,100
$264,000 - $292,000
$1,919/mo
Price history
| Date | Event | Price |
|---|---|---|
| 8/14/2026 | Contingent | $280,000$193/sqft |
Source:  WUMLS #20303639 Report a problem WUMLS #20303639 Report a problem | ||
| 7/25/2026 | Price change | $280,000-5.1%$193/sqft |
Source: WUMLS #20303639 Report a problem | ||
| 7/23/2026 | Price change | $295,000-1.6%$203/sqft |
Source: WUMLS #20303639 Report a problem | ||
| 7/14/2026 | Price change | $299,900-2.6%$207/sqft |
Source: WUMLS #20303639 Report a problem | ||
| 7/10/2026 | Listed for sale | $308,000-1.3%$212/sqft |
Source: WUMLS #20303639 Report a problem | ||
| 6/19/2025 | Listing removed | $312,000$215/sqft |
Source: WUMLS #20285561 Report a problem | ||
| 5/8/2025 | Price change | $312,000-1%$215/sqft |
Source: WUMLS #20285561 Report a problem | ||
| 4/30/2025 | Price change | $315,000-3.1%$217/sqft |
Source: WUMLS #20285561 Report a problem | ||
| 3/28/2025 | Listed for sale | $325,000$224/sqft |
Source: WUMLS #20285561 Report a problem | ||
Public tax history
| Year | Property taxes | Tax assessment |
|---|---|---|
| 2025 | $1,521 | $7,080 |
| 2024 | $1,521 | $7,080 |
| 2023 | $1,521 | $7,080 |
| 2022 | -- | -- |
| 2021 | -- | -- |
| 2020 | -- | $4,290 |
| 2019 | -- | $4,290 |
Find assessor info on the county website
Monthly payment
Est. payment
Payment breakdown
Explore the cost of this home by adjusting the details. Changes won't be saved.Climate risks
Neighborhood: 29693
Nearby schools
Schools provided by the listing agent
- Elementary: Westminster Elm
- Middle: West Oak Middle
- High: West Oak High
Source: WUMLS. This data may not be complete. We recommend contacting the local school district to confirm school assignments for this home.
Similar homes
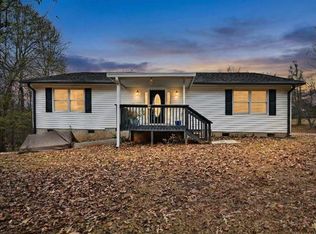
- $269,0003 bd2 ba1.7k sqft134 Rolling Dr, Westminster, SC 29693For Sale
 MLS ID #20304717, Gail Trotter, Coldwell Banker Caine - Anderson. WUMLS
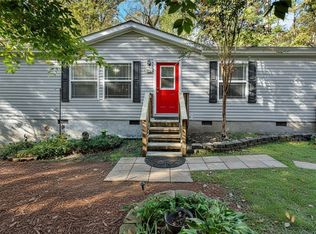
 - $350,0003 bd2 ba1.9k sqft234 Blackjack Cove Rd, Westminster, SC 29693For Sale
 MLS ID #20306475, Ashley Burke, RE/MAX Executive. WUMLS
 - $315,0003 bd2 ba1.5k sqft110 Pine Ridge Dr, Westminster, SC 29693For Sale
 MLS ID #20303553, Jane Ellefson, BHHS C Dan Joyner - Office A. WUMLS
 - $289,0003 bd2 ba1.7k sqft230 Dickard Rd, Seneca, SC 29672For Sale
 MLS ID #20303213, Samuel Dienner, Coldwell Banker Caine - Anderson. WUMLS
