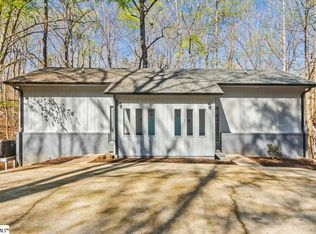
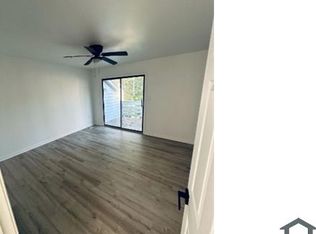
Lake Hartwell Villas is inviting you home to enjoy the relaxing lake life! As of 2024, this two bedroom, two bathroom condominium features New Architectural Shingle Roof, New HVAC, New Water Heater, New Exterior Paint and Trim, New Interior Paint, New Stainless Steel Range, Dishwasher and Microwave, New Stackable Washer and Dryer, New LVP Waterproof Flooring, New Quartz Countertops, New Light Fixtures, New Electric Fireplace and New Interior and Exterior 6 Panel Doors. The bedrooms have walkout decks with views overlooking 40+ acres. This home was PROFESSIONALLY DESIGNED and is conveying FULLY FURNISHED. The community is conveniently located less than 10 minutes to I-85, 30 minutes to Clemson, 5 minutes to a Lake Hartwell boat landing and 20 minutes to the quaint downtown shops, restaurants and breweries of Seneca. This building is a rare find because there are only two units in the building. Both are currently for sale separately or take advantage of being able to own them both as a package deal. Water, Sewer, Trash and internet are included in the HOA fee. *This is a rare find for investors as this community still allows both short and long term rentals.* This unit is currently rented at $2000 per month. This makes a great rental for traveling nurses, contractors in the area for work, and Clemson University and lake visitors. Schedule your private tour and secure your unit today.
For sale
Price cut: $10K (6/16)
$169,000
6 Villa Dr #B, Westminster, SC 29693
2beds
960sqft
:
Get pre-qualified$1,065/mo
Condominium, Residential
Built in 1981
-- sqft lot
$166,600 Zestimate®
$176/sqft
$-- HOA
What's special
New electric fireplaceNew lvp waterproof flooringNew hvacNew water heaterNew interior paintNew architectural shingle roofNew stainless steel range
- 101 days |
- 146 |
- 13 |
Zillow last checked:
Listing updated:
Listed by:
Amy Taylor 864-735-3779,
Bluefield Realty Group
Source: Greater Greenville AOR,MLS#: 1588107
Facts & features
Interior
Bedrooms & bathrooms
- Bedrooms: 2
- Bathrooms: 2
- Full bathrooms: 2
- Main level bathrooms: 1
Primary bedroom
- Area: 216
- Dimensions: 12 x 18
Bedroom 2
- Area: 180
- Dimensions: 12 x 15
Primary bathroom
- Level: Second
Dining room
- Area: 72
- Dimensions: 8 x 9
Kitchen
- Area: 72
- Dimensions: 8 x 9
Living room
- Area: 306
- Dimensions: 17 x 18
Heating
- Electric, Forced Air, Heat Pump
Cooling
- Central Air, Electric, Heat Pump
Appliances
- Included: Dishwasher, Disposal, Dryer, Washer, Range, Microwave, Electric Water Heater
- Laundry: Laundry Closet
Features
- Ceiling Fan(s), Ceiling Smooth, Walk-In Closet(s), Countertops – Quartz
- Flooring: Luxury Vinyl
- Basement: None
- Number of fireplaces: 1
- Fireplace features: Ventless
Interior area
- Total interior livable area: 960 sqft
Property
Parking
- Parking features: None, Driveway, Asphalt, Concrete
- Has uncovered spaces: Yes
Features
- Levels: Two
- Stories: 2
- Patio & porch: Deck
- Exterior features: Balcony
- Spa features: Community
- Waterfront features: Lake
- Body of water: Lake Hartwell
Lot
- Dimensions: Under .25
- Features: Sloped, Few Trees
- Topography: Level
Details
- Parcel number: 31608060002
Construction
Type & style
- Home type: Condo
- Architectural style: Contemporary
- Property subtype: Condominium, Residential
Materials
- Brick Veneer, Wood Siding
- Foundation: Crawl Space
- Roof: Architectural
Condition
- Year built: 1981
Utilities & green energy
- Sewer: Public Sewer
- Water: Public
- Utilities for property: Cable Available
Community & HOA
Community
- Features: Clubhouse, Common Areas, Fitness Center, Street Lights, Pool, Lawn Maintenance, Landscape Maintenance, Cable TV, Storage
- Security: Smoke Detector(s)
- Subdivision: Other
HOA
- Has HOA: Yes
- Services included: Common Area Ins., Electricity, Maintenance Structure, Maintenance Grounds, Pest Control, Pool, Recreation Facilities, Street Lights, Trash, Water, Termite Contract, By-Laws, Restrictive Covenants
Location
- Region: Westminster
Financial & listing details
- Price per square foot: $176/sqft
- Tax assessed value: $82,520
- Annual tax amount: $1,064
- Date on market: 4/14/2026
- Listing terms: Possible Exchange
Estimated market value
$166,600
$158,000 - $175,000
$1,348/mo
Price history
| Date | Event | Price |
|---|---|---|
| 6/16/2026 | Price change | $169,000-5.6%$176/sqft |
Source:  Greater Greenville AOR #1588107 Report a problem Greater Greenville AOR #1588107 Report a problem | ||
| 4/29/2026 | Price change | $179,000-5.8%$186/sqft |
Source: Greater Greenville AOR #1588107 Report a problem | ||
| 4/14/2026 | Listed for sale | $190,000+20.6%$198/sqft |
Source: Greater Greenville AOR #1588107 Report a problem | ||
| 7/19/2024 | Sold | $157,500-4.5%$164/sqft |
Source:  CTMLS #24017276 Report a problem CTMLS #24017276 Report a problem | ||
| 7/10/2024 | Pending sale | $165,000$172/sqft |
Source: CTMLS #24017276 Report a problem | ||
| 7/8/2024 | Listed for sale | $165,000-2.9%$172/sqft |
Source: CTMLS #24017276 Report a problem | ||
| 6/12/2024 | Listing removed | -- |
Source:  WUMLS #20270465 Report a problem WUMLS #20270465 Report a problem | ||
| 1/20/2024 | Listed for sale | $169,900$177/sqft |
Source: WUMLS #20270465 Report a problem | ||
Public tax history
| Year | Property taxes | Tax assessment |
|---|---|---|
| 2025 | $1,064 | $4,950 |
| 2024 | -- | -- |
Find assessor info on the county website
Monthly payment
Est. payment
Payment breakdown
Explore the cost of this home by adjusting the details. Changes won't be saved.Climate risks
Neighborhood: 29693
Getting around
0 / 100
Car-DependentNearby schools
GreatSchools rating
- 4/10Orchard Park Elementary SchoolGrades: PK-5Distance: 7.1 mi
- 5/10West Oak Middle SchoolGrades: 6-8Distance: 7.4 mi
- 4/10West-Oak High SchoolGrades: 9-12Distance: 4 mi
Schools provided by the listing agent
- Elementary: Orchard Park
- Middle: West Oak Middle School
- High: West Oak
Source: Greater Greenville AOR. This data may not be complete. We recommend contacting the local school district to confirm school assignments for this home.
- $169,0002 bd2 ba960 sqft6 Villa Dr #A, Westminster, SC 29693For Sale
- $223,9002 bd2 ba110 sqft5 Villa Dr #D, Westminster, SC 29693Off Market
- $223,9002 bd2 ba110 sqft5 Villa Dr #B, Westminster, SC 29693Off Market
- $223,9002 bd2 ba110 sqft5 Villa Dr #A, Westminster, SC 29693Off Market
- $223,9002 bd2 ba110 sqft5 Villa Dr #C, Westminster, SC 29693Off Market
- $--2 bd2 ba1.1k sqft5 Villa Dr #D, Westminster, SC 29693Off Market
- $4,5000.25 Acres134 Quail Hollow Cir, Westminster, SC 29693Sold
- $140-- bd-- ba-- sqft128 Quail Hollow Cir, Westminster, SC 29693Off Market
A local agent can set up tours, give advice and negotiate with sellers.
Similar homes
- $169,0002 bd2 ba960 sqft6 Villa Dr #A, Westminster, SC 29693For SaleMLS ID #1588123, Amy Taylor, Bluefield Realty Group. Greater Greenville AOR
- $200,0003 bd2 ba1.3k sqft6 W Richfield Dr, Westminster, SC 29693New Construction
 MLS ID #20297212, Jocelyn Plum, Folkstone Properties, LLC. WUMLS
 - $114,9002 bd1 ba522 sqft311 Minden Way, Westminster, SC 29693For Sale
 MLS ID #20303204, Scott Lish, EXP Realty LLC. WUMLS
 - $199,9003 bd2 ba1.1k sqft115 Riley St, Westminster, SC 29693New Construction
 MLS ID #20297875, Josh Thomas, Keller Williams DRIVE. WUMLS
 - $165,0003 bd2 ba1.1k sqft95 New Town Rd, Lavonia, GA 30553Active
 MLS ID #10740425, Allison McClure, 214 Realty Company. GAMLS
 - $187,5003 bd2 ba1.2k sqft114 Lake Harbor Trl, Martin, GA 30557ActiveMLS ID #10778997, Rona F Asman, Century 21 Community Realty. GAMLS
- $234,9002 bd2 ba1k sqft118 Grogan Rd, Westminster, SC 29693For SaleMLS ID #20298038, Josh Thomas, Keller Williams DRIVE. WUMLS
- $200,0003 bd2 ba960 sqft3871 Highway 17, Canon, GA 30520ActiveMLS ID #10810478, Brittany Purcell & Associates, Keller Williams Greater Athens. GAMLS
- $250,0002 bd2 ba1.1k sqft367 Bright Eyes Dr, Westminster, SC 29693For SaleMLS ID #1587487, Berenice Ramage, Western Upstate Keller William. Greater Greenville AOR
- $250,0002 bd2 ba1.1k sqft376 Bright Eyes Dr, Westminster, SC 29693For SaleMLS ID #20298826, Berenice Ramage, Western Upstate Keller William. WUMLS
- $155,0003 bd2 ba1.2k sqft739 Ridgeview Dr, Lavonia, GA 30553ActiveMLS ID #10800745, Deeanna Cano, The Norton Agency. GAMLS
- $135,0004 bd2 ba1.1k sqft100 Gregory Dr, Martin, GA 30557For Sale
 MLS ID #7790151, Nikhil Sharma, TOP Brokerage, LLC. FMLS GA
 - $178,9003 bd2 ba1.1k sqft514 S Broad St, Toccoa, GA 30577ActiveMLS ID #10728745, Kerstin Crawford, BHHS Georgia Properties. GAMLS
- $169,0003 bd1 ba1k sqft235 Meadowlark Dr, Walhalla, SC 29691For SaleMLS ID #20298993, Karl Addis, Powell Real Estate. WUMLS
- $154,0002 bd2 ba924 sqft4444 Riverdale Rd, Toccoa, GA 30577Active Under ContractMLS ID #10742016, Laura Vandal, Talan Properties LLC. GAMLS
- $174,0002 bd2 ba900 sqft250 Elm St, Clemson, SC 29631For SaleMLS ID #20302627, Barbara Watt, Riverbank Properties. WUMLS
- $190,0002 bd2 ba1.1k sqft210 Deer Creek Trl, Walhalla, SC 29691For SaleMLS ID #1596139, Karen Flower, North Group Real Estate. Greater Greenville AOR
- $185,0002 bd1 ba840 sqft721 Glenn Ferry Rd, Fair Play, SC 29643For SaleMLS ID #20302337, Pamela Fields, Charlene's Lakeside Realty. WUMLS
- $--2 bd2 ba1.3k sqft1059 Prather Bridge Rd, Toccoa, GA 30577AuctionAuction.com 1
- $177,8644 bd2 ba1.2k sqftUniversity Ridge, Clemson, SC 29631For SaleMLS ID #1595263, Haro Setian, The Haro Group @ Keller Williams Historic District. Greater Greenville AOR
