Skip main navigation
Off market
  • $437,400

    212 Bunker Ln, Westminster, SC 29693

    4beds
    1,600sqft
    SingleFamily
    Built in 2002
    0.5 Acres Lot
    $437,400 Zestimate®
    $273/sqft
    $2,478 Estimated rent

    Home value

    $437,400

    $411,000 - $464,000

    $2,478/mo

    Zestimate® history
    Loading
    Loading...

    Owner options

    List your home for rent

    $2,478/mo

    Rent Zestimate®

    Find your next renter with Zillow Rental Manager. Plus, with online applications, you can quickly screen prospective tenants – for free.

    Learn more

    $2,478/mo

    Rent Zestimate®

    Refinance and save

    $2,643/mo

    Est. payment

    Refinancing to a lower rate could help reduce your monthly payments and save thousands over the life of the loan.

    See today's rates

    $2,643/mo

    Est. payment

    Explore your selling options

    Work with a Zillow partner agent

    Leverage their expertise and Zillow's premium Showcase listings to get your home seen by more buyers.

    Get started

    List with your own agent

    Get your home in front of millions of buyers by listing it on Zillow.

    Learn how to do it

    Sell it yourself

    Take full control of how buyers see your home on Zillow by listing For Sale by Owner (FSBO).

    List your home

    What's special

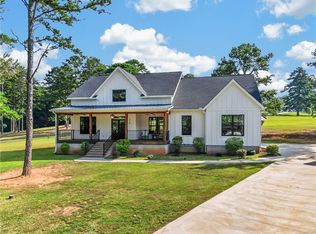
    Fabulous Craftsman home on the 18th hole of Chickasaw Point. This home sits on a double lot on a small cul-de-sac with the 18h hole at your backdoor. Made of Composite siding and stone with cedar accents. A circular concrete drive takes you to either the two car attached garage or the new detached two car garage and covered attached RV/boat storage below and a spacious studio area above with separate entrance and keyless entry. The studio is 21 x16 with hardwood flooring and high ceilings. Included is a full bath with granite countertops and shower. This home has it all. All new hardwoods, two newly tiled bathrooms with granite countertops New HVAC, new roof, new doors, new septic grinder pump, new composite and stone exterior, back fencing, vinyl outbuilding matching the home. High ceilings with open living/dining and kitchen. Nice neutral paint. Kitchen has double stainless steel sinks and lots of cabinets. Marble countertops and a Large 7 x 7 laundry room with utility sink, cabinets and closet. All on one level. Master bedroom has tons of natural light. Master bath is 8 x 10 has granite countertops with double raised sinks. The shower is extra large and has beautiful tiling and a mulitiple shower head bar.. The second bedroom is 11x 11 and has it's own bath with a jacuzzi tub / shower combo. Third bedroom is right off the sunroom which can be closed off with sliding barn doors. The sunroom has all new windows, hardwood and tile. Included in this area is a built in bar with small sink and cabinets for bar supplies and storage. There is also a half bath with a handmade barrel based sink and metal walls and stone inlayed tiles. Sit on your huge back deck on the 18th hole and enjoy the views. Deck has new trex decking and railings. There is nothing that this home does not have. Meticulously upgraded and maintained. Better than new. Chickasaw is a gated waterfront community in the foothills of SC right on the shores of Lake Hartwell. The community has a boatramp, docks, swimming pool, fabulous 18 hole golf course.

    This property is off market, which means it's not currently listed for sale or rent on Zillow. This may be different from what's available on other websites or public sources.

    Facts & features

    Interior

    Bedrooms & bathrooms
    • Bedrooms: 4
    • Bathrooms: 4
    • Full bathrooms: 3
    • 1/2 bathrooms: 1
    • Main level bedrooms: 3
    Heating
    • Heat pump, Electric
    Appliances
    • Included: Dishwasher, Garbage disposal, Microwave, Range / Oven, Refrigerator
    • Laundry: Laundry Room, Washer Hookup, Electric Dryer Hookup, Sink
    Features
    • Ceiling Fan(s), Wet Bar, Jetted Tub, Walk-In Closet(s), Granite Counters, Fireplace, Cathedral Ceiling(s), Washer Connection, Walk-In Shower, Dryer Connection-Electric, Blinds, Connection - Washer, Electric Garage Door, Laundry Room Sink, Some 9' Ceilings, Connection - Dishwasher, Connection - Ice Maker, Smoke Detector, 2-Story Foyer, Fireplace-Gas Connection
    • Flooring: Tile, Hardwood, Laminate
    • Doors: Storm Door(s), Glass Door
    • Windows: Insulated Windows, Blinds, Storm Window(s), Tilt-Out Windows, Vinyl Windows
    • Basement: No/Not Applicable
    • Has fireplace: Yes
    • Fireplace features: Gas
    Interior area
    • Total interior livable area: 1,600 sqft

    Property

    Parking
    • Parking features: Carport, Garage - Attached
    Features
    • Patio & porch: Deck, Porch-Other
    • Exterior features: Other, Shingle (Not Wood), Stone, Vinyl, Wood, Cement / Concrete
    • Pool features: Community
    • Spa features: Bath
    Lot
    • Size: 0.50 Acres
    • Features: Level, Cul-de-Sac, On Golf Course, Trees - Mixed
    Details
    • Additional structures: Garage(s), Outbuilding, Tennis Court(s), RV/Boat Storage
    • Parcel number: 3230505027
    • Special conditions: For Sale

    Construction

    Type & style
    • Home type: SingleFamily
    • Architectural style: Craftsman
    Materials
    • Foundation: Crawl/Raised
    • Roof: Asphalt
    Condition
    • Year built: 2002

    Utilities & green energy

    • Electric: Electric company/co-op
    • Gas: Propane Gas
    • Sewer: Private Sewer
    • Water: Private
    • Utilities for property: Propane, Electricity Connected, Underground Utilities

    Community & neighborhood

    Security
    • Security features: Security Service, Smoke Detector(s)
    Location
    • Region: Westminster

    HOA & financial

    HOA
    • Has HOA: Yes
    • HOA fee: $166 monthly
    • Services included: Security, Pool, Common Utilities, Street Lights

    Other

    Other facts
    • Flooring: Tile, Laminate, Hardwood
    • WaterSource: Private
    • Utilities: Propane, Electricity Connected, Underground Utilities
    • Appliances: Dishwasher, Refrigerator, Disposal, Electric Water Heater, Microwave - Built In, Range/Oven-Electric, Cooktop - Smooth
    • FireplaceYN: true
    • InteriorFeatures: Ceiling Fan(s), Wet Bar, Jetted Tub, Walk-In Closet(s), Granite Counters, Fireplace, Cathedral Ceiling(s), Washer Connection, Walk-In Shower, Dryer Connection-Electric, Blinds, Connection - Washer, Electric Garage Door, Laundry Room Sink, Some 9' Ceilings, Connection - Dishwasher, Connection - Ice Maker, Smoke Detector, 2-Story Foyer, Fireplace-Gas Connection
    • GarageYN: true
    • CarportYN: true
    • ParkingFeatures: Attached Carport, Detached Carport, Other
    • ExteriorFeatures: Deck, Fenced Yard, Driveway - Concrete, Glass Door, Insulated Windows, Tilt-Out Windows, Vinyl Windows, Driveway - Circular, Porch-Other, Some Storm Doors, Some Storm Windows
    • HeatingYN: true
    • PatioAndPorchFeatures: Deck, Porch-Other
    • CoolingYN: true
    • AssociationYN: 1
    • FireplaceFeatures: Gas
    • CommunityFeatures: Playground, Pool, Tennis Court(s), Clubhouse, Common Area, Gated, Golf, Dock, Water Access, Walking Trail, Boat Ramp, Pets Allowed, Gate Staffed, Patrolled
    • RoomsTotal: 8
    • ConstructionMaterials: Other, Stone, Concrete, Glass, Tile, Laminate, Architectural Shingles, Hardwood
    • AssociationFeeIncludes: Security, Pool, Common Utilities, Street Lights
    • Heating: Heat Pump
    • Cooling: Heat Pump
    • LotFeatures: Level, Cul-de-Sac, On Golf Course, Trees - Mixed
    • ArchitecturalStyle: Craftsman
    • ElectricOnPropertyYN: True
    • PetsAllowed: Yes
    • Sewer: Private Sewer
    • WindowFeatures: Insulated Windows, Blinds, Storm Window(s), Tilt-Out Windows, Vinyl Windows
    • Gas: Propane Gas
    • LaundryFeatures: Laundry Room, Washer Hookup, Electric Dryer Hookup, Sink
    • OtherStructures: Garage(s), Outbuilding, Tennis Court(s), RV/Boat Storage
    • StructureType: Dock
    • SecurityFeatures: Security Service, Smoke Detector(s)
    • PoolFeatures: Community
    • FoundationDetails: Crawl Space
    • PossibleUse: Single Family
    • DoorFeatures: Storm Door(s), Glass Door
    • MainLevelBedrooms: 3
    • SpaFeatures: Bath
    • SpecialListingConditions: For Sale
    • Electric: Electric company/co-op
    • Roof: Architectural Shingles
    • Basement: No/Not Applicable
    • RangeArea: .50 to .99
    • BuildingFeatures: Laundry Room, Living/Dining Combination, Sun Room, Keeping Room
    • MlsStatus: Pending

    Price history

    DateEventPrice
    4/13/2020Sold$310,000-4.3%$194/sqft
    Source: WUMLS #20225421 Report a problem
    3/4/2020Pending sale$324,000$203/sqft
    Source: Lake and Land Realty #20225421 Report a problem
    2/25/2020Listed for sale$324,000+102.5%$203/sqft
    Source: Lake and Land Realty #20225421 Report a problem
    9/21/2011Sold$160,000-5.8%$100/sqft
    Source: Agent Provided Report a problem
    7/29/2011Price change$169,900-12.6%$106/sqft
    Source: Lakefront Real Estate, LLC #20121634 Report a problem
    5/27/2011Listed for sale$194,500-2.7%$122/sqft
    Source: Lakefront Real Estate, LLC #20121634 Report a problem
    2/27/2011Listing removed$199,900$125/sqft
    Source: Lakefront Real Estate, LLC #20113012 Report a problem
    8/28/2010Listed for sale$199,900$125/sqft
    Source: Lakefront Real Estate, LLC #20113012 Report a problem

    Public tax history

    YearProperty taxesTax assessment
    2025$2,566 $11,940
    2024$2,566 $11,940
    2023$2,566 $11,940
    2022-- --
    2021-- --
    2020-- $194,440
    2019-- $194,440
    2018-- --
    2017-- --
    2016-- --
    2015-- --
    2014-- $9,547
    2013-- --
    2012-- --
    2011-- --
    2010-- --
    2008-- $6,100
    2007-- $6,100 +5.4%
    2006-- $5,790

    Find assessor info on the county website

    Neighborhood: 29693

    Nearby schools

    GreatSchools rating
    Schools provided by the listing agent
    • Elementary: Fair-Oak Elem
    • Middle: Oakway Middle
    • High: West Oak High

    Source: The MLS. This data may not be complete. We recommend contacting the local school district to confirm school assignments for this home.

    Get a cash offer in 3 minutes
    Find out how much your home could sell for in as little as 3 minutes with a no-obligation cash offer.
    Estimated market value
    $437,400
    Get a cash offer in 3 minutes
    Find out how much your home could sell for in as little as 3 minutes with a no-obligation cash offer.
    Estimated market value
    $437,400