Skip main navigation
Sold for $545,000
  • $545,000

    303 Weeping Willow Way, Westminster, SC 29693

    3beds
    2,699sqft
    Single Family Residence
    Built in 2006
    0.61 Acres Lot
    $548,000 Zestimate®
    $202/sqft
    $2,762 Estimated rent

    Home value

    $548,000

    $471,000 - $641,000

    $2,762/mo

    Zestimate® history
    Loading
    Loading...

    Owner options

    List your home for rent

    $2,762/mo

    Rent Zestimate®

    Find your next renter with Zillow Rental Manager. Plus, with online applications, you can quickly screen prospective tenants – for free.

    Learn more

    $2,762/mo

    Rent Zestimate®

    Refinance and save

    $3,069/mo

    Est. payment

    Refinancing to a lower rate could help reduce your monthly payments and save thousands over the life of the loan.

    See today's rates

    $3,069/mo

    Est. payment

    Explore your selling options

    Work with a Zillow partner agent

    Leverage their expertise and Zillow's premium Showcase listings to get your home seen by more buyers.

    Get started

    List with your own agent

    Get your home in front of millions of buyers by listing it on Zillow.

    Learn how to do it

    Sell it yourself

    Take full control of how buyers see your home on Zillow by listing For Sale by Owner (FSBO).

    List your home

    What's special

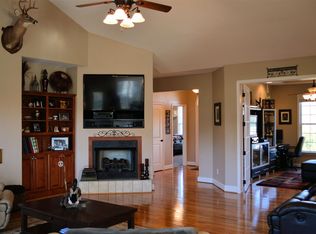
    Living the country life in a beautiful home doesn't get much better than this. This brick home built in 2006 still appears in new condition with all the love and attention the current owners have given it. It is located in a cul-de-sac with a concrete drive. The split floorplan has 2 bedrooms that share a huge Jack and Jill bath. There is also a separate office. You have plenty of room in your formal dining room for guest with additional seating at the kitchen bar and eat in area. The fireplace has natural gas. In the primary bedroom you have plenty of room for your king size bed and the remaining pieces needed to complete your suite. The back deck measures10'4x18'4 and has pull down shades that remain. The front windows as well as the front security storm door have all been tinted. The yard has an irrigation system with 8 different zones. Owner had 2 water heaters installed so no need to worry about running out of hot water. Stove and heat are powered by gas. Underneath the home has been completed encapsulated and dehumidifier in place with a system located inside that digitally reads the measurements. The garage and front porch have polyurea/polyspartic coating. All cabinets and built ins were custom built and match throughout of cherry wood. Kitchen Aid appliances in kitchen to remain. You have plenty of storage between the garage and the 10x16 storage building less than a year old out back. The storage building has electrical as well as insulation. The roof was new in 2023 and has 25-year shingles. Heat pump was installed in 2016. Furniture could be purchased as well if buyers are interested. Only a handful of homes in this subdivision with no HOA. Don't let this one pass you by. Make your appointment today.

    Zillow last checked:

    Listing updated:

    Listed by:

    Janet Cartee 864-985-3453,

    Keller Williams Seneca

    Bought with:

    Janet Cartee, 64967

    Keller Williams Seneca

    Source: WUMLS,MLS#: 20286242MLS LogoOriginating MLS: Western Upstate Association of Realtors

    Facts & features

    Interior

    Bedrooms & bathrooms
    • Bedrooms: 3
    • Bathrooms: 3
    • Full bathrooms: 2
    • 1/2 bathrooms: 1
    • Main level bathrooms: 2
    • Main level bedrooms: 3
    Primary bedroom
    • Level: Main
    • Dimensions: 17'3x18'7
    Bedroom 2
    • Level: Main
    • Dimensions: 14x13'10
    Bedroom 3
    • Level: Main
    • Dimensions: 13'9x14'6
    Other
    • Level: Main
    • Dimensions: 9'7x7'4
    Dining room
    • Level: Main
    • Dimensions: 13'3x14'10
    Garage
    • Level: Main
    • Dimensions: 20'11x20'8
    Kitchen
    • Features: Eat-in Kitchen
    • Level: Main
    • Dimensions: 23'10x15'1
    Laundry
    • Level: Main
    • Dimensions: 9'9x6'
    Living room
    • Level: Main
    • Dimensions: 23x20'9
    Office
    • Level: Main
    • Dimensions: 5'6x9'10
    Heating
    • Central, Gas
    Cooling
    • Central Air, Electric
    Appliances
    • Included: Built-In Oven, Convection Oven, Dishwasher, Electric Water Heater, Gas Cooktop, Disposal, Gas Range, Multiple Water Heaters, Microwave, Plumbed For Ice Maker
    • Laundry: Washer Hookup, Electric Dryer Hookup, Sink
    Features
    • Bookcases, Built-in Features, Tray Ceiling(s), Ceiling Fan(s), Cathedral Ceiling(s), Dual Sinks, Fireplace, Granite Counters, Jack and Jill Bath, Jetted Tub, Bath in Primary Bedroom, Main Level Primary, Pull Down Attic Stairs, Solid Surface Counters, Separate Shower, Cable TV, Vaulted Ceiling(s), Walk-In Closet(s), Walk-In Shower, Window Treatments, Workshop
    • Flooring: Carpet, Ceramic Tile, Hardwood
    • Doors: Storm Door(s)
    • Windows: Blinds, Insulated Windows, Tilt-In Windows, Vinyl
    • Basement: None,Crawl Space
    • Has fireplace: Yes
    • Fireplace features: Gas, Gas Log, Option
    Interior area
    • Total structure area: 2,699
    • Total interior livable area: 2,699 sqft
    • Finished area above ground: 2,699
    • Finished area below ground: 0

    Property

    Parking
    • Total spaces: 2
    • Parking features: Attached, Garage, Driveway, Garage Door Opener
    • Attached garage spaces: 2
    Accessibility
    • Accessibility features: Low Threshold Shower
    Features
    • Levels: One
    • Stories: 1
    • Patio & porch: Deck, Front Porch
    • Exterior features: Deck, Sprinkler/Irrigation, Porch, Storm Windows/Doors
    Lot
    • Size: 0.61 Acres
    • Features: Cul-De-Sac, Level, Outside City Limits, Subdivision
    Details
    • Parcel number: 2780003076

    Construction

    Type & style
    • Home type: SingleFamily
    • Architectural style: Traditional
    • Property subtype: Single Family Residence
    Materials
    • Brick
    • Foundation: Crawlspace
    • Roof: Architectural,Shingle
    Condition
    • Year built: 2006

    Utilities & green energy

    • Sewer: Septic Tank
    • Water: Public
    • Utilities for property: Electricity Available, Natural Gas Available, Septic Available, Water Available, Cable Available, Underground Utilities

    Community & neighborhood

    Security
    • Security features: Smoke Detector(s)
    Location
    • Region: Westminster
    • Subdivision: Willow Ridge

    Other

    Other facts
    • Listing agreement: Exclusive Right To Sell
    • Listing terms: USDA Loan

    Price history

    DateEventPrice
    12/3/2025Sold$545,000-2.5%$202/sqft
    Source: WUMLS #20286242 Report a problem
    10/23/2025Pending sale$559,000$207/sqft
    Source: WUMLS #20286242 Report a problem
    10/16/2025Listing removed$559,000$207/sqft
    Source: WUMLS #20286242 Report a problem
    8/5/2025Listed for sale$559,000$207/sqft
    Source: WUMLS #20286242 Report a problem
    7/18/2025Listing removed$559,000$207/sqft
    Source: WUMLS #20286242 Report a problem
    6/26/2025Price change$559,000-5.1%$207/sqft
    Source: WUMLS #20286242 Report a problem
    6/4/2025Price change$589,000-1.7%$218/sqft
    Source: WUMLS #20286242 Report a problem
    5/5/2025Listed for sale$599,000$222/sqft
    Source: WUMLS #20286242 Report a problem
    4/20/2025Contingent$599,000$222/sqft
    Source: WUMLS #20286242 Report a problem
    4/20/2025Pending sale$599,000$222/sqft
    Source: Greater Greenville AOR #1554098 Report a problem
    4/15/2025Listed for sale$599,000+242.3%$222/sqft
    Source: WUMLS #20286242 Report a problem
    12/9/2009Sold$175,000-12.5%$65/sqft
    Source: Public Record Report a problem
    9/25/2009Sold$200,000$74/sqft
    Source: Public Record Report a problem

    Public tax history

    YearProperty taxesTax assessment
    2025$2,291 $10,660
    2024$2,291 $10,660
    2023$2,291 $10,660
    2022-- --
    2021-- --
    2020-- $253,800
    2019-- $253,800
    2018-- --
    2017-- --
    2016-- --
    2015-- --
    2014-- $14,864
    2013-- --
    2012-- --
    2011-- --
    2010-- --
    2008-- $9,280
    2007-- $9,280

    Find assessor info on the county website

    Neighborhood: 29693

    Nearby schools

    GreatSchools rating
    Schools provided by the listing agent
    • Elementary: Fair-Oak Elem
    • Middle: West Oak Middle
    • High: West Oak High

    Source: WUMLS. This data may not be complete. We recommend contacting the local school district to confirm school assignments for this home.

    Get a cash offer in 3 minutes
    Find out how much your home could sell for in as little as 3 minutes with a no-obligation cash offer.
    Estimated market value
    $548,000
    Get a cash offer in 3 minutes
    Find out how much your home could sell for in as little as 3 minutes with a no-obligation cash offer.
    Estimated market value
    $548,000