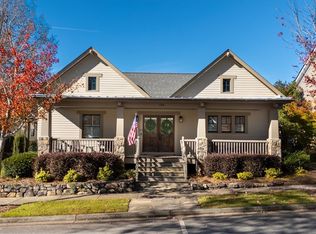
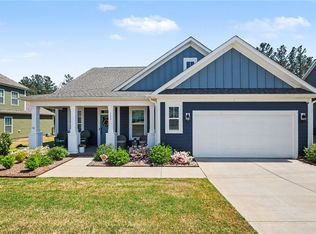
Front porch living in highly sought after Patrick Square. The Beaufort is one of the most popular plans in the community giving you one level living with 3 bedrooms and 3 bathrooms. The living room features 11' ceilings for a very spacious feel as you gather around the gas fireplace. The washer and dryer convey with the home. Updates include: New Roof 2025, New Garage doors 2026, New Gas Hot Water Heater 2025, New HVAC 2024 (Gas heat) There is a large stone patio with mature landscaping, perfect enjoying outdoor living. Patrick Square features two amenity buildings with pools, a fitness center, fishing pond, walking trail, playground and community garden. The Town Center at Patrick Square is home to several restaurants including Sunny Side Cafe, Joe's NY Pizza, Clemson Wine Bar and Rick Erwin's. Other businesses include a pharmacy, hair salon and butcher shop plus much more. HOA fees include lawn maintenance, amenities, and AT&T U-Verse U-200 package for High speed internet and TV.
For sale
Price cut: $26K (8/17)
$659,000
120 Keller Blvd, Clemson, SC 29631
3beds
1,936sqft
Single Family Residence
Built in 2010
6,534 Square Feet Lot
$648,800 Zestimate®
$340/sqft
$-- HOA
What's special
Gas fireplaceOne level livingFront porch living
- 142 days
- 414
- 19
Zillow last checked:
Listing updated:
Listed by:
Kimberly Durham 864-985-9260,
Keller Williams Seneca
Source: WUMLS,MLS#: 20301640 Originating MLS: Western Upstate Association of Realtors
Originating MLS: Western Upstate Association of RealtorsFacts & features
Interior
Bedrooms & bathrooms
- Bedrooms: 3
- Bathrooms: 3
- Full bathrooms: 3
- Main level bathrooms: 3
- Main level bedrooms: 3
Primary bedroom
- Level: Main
- Dimensions: 13x14
Bedroom 2
- Level: Main
- Dimensions: 13x11
Bedroom 3
- Level: Main
- Dimensions: 10x12
Den
- Level: Main
Garage
- Level: Main
- Dimensions: 20x25
Kitchen
- Level: Main
- Dimensions: 17x10
Laundry
- Level: Main
- Dimensions: 10x6
Living room
- Level: Main
- Dimensions: 16x19
Pantry
- Level: Main
- Dimensions: 6x6
Heating
- Heat Pump
Cooling
- Central Air, Forced Air
Appliances
- Included: Electric Oven, Electric Range, Microwave, Refrigerator, Plumbed For Ice Maker
- Laundry: Washer Hookup, Electric Dryer Hookup
Features
- Ceiling Fan(s), Dual Sinks, Fireplace, Granite Counters, Garden Tub/Roman Tub, Bath in Primary Bedroom, Main Level Primary, Pull Down Attic Stairs, Smooth Ceilings, Shutters, Separate Shower, Walk-In Shower
- Flooring: Carpet, Ceramic Tile, Hardwood
- Windows: Insulated Windows, Plantation Shutters, Vinyl
- Basement: None,Crawl Space
- Has fireplace: Yes
- Fireplace features: Gas Log
Interior area
- Total structure area: 1,936
- Total interior livable area: 1,936 sqft
Property
Parking
- Total spaces: 2
- Parking features: Attached, Garage, Driveway, Garage Door Opener
- Attached garage spaces: 2
Accessibility
- Accessibility features: Low Threshold Shower
Features
- Levels: One
- Stories: 1
- Patio & porch: Front Porch
- Exterior features: Porch
- Pool features: Community
Lot
- Size: 6,534 Square Feet
- Features: Outside City Limits, Subdivision
Details
- Parcel number: 406418307502
Construction
Type & style
- Home type: SingleFamily
- Architectural style: Craftsman
- Property subtype: Single Family Residence
Materials
- Cement Siding
- Foundation: Crawlspace
- Roof: Architectural,Shingle
Condition
- Year built: 2010
Utilities & green energy
- Sewer: Public Sewer
- Water: Public
- Utilities for property: Cable Available, Electricity Available, Natural Gas Available, Sewer Available, Underground Utilities
Community & HOA
Community
- Features: Common Grounds/Area, Clubhouse, Fitness Center, Playground, Pool, Trails/Paths
- Security: Smoke Detector(s)
- Subdivision: Patrick Square
HOA
- Has HOA: Yes
Location
- Region: Clemson
Financial & listing details
- Price per square foot: $340/sqft
- Tax assessed value: $751,800
- Annual tax amount: $3,392
- Date on market: 5/21/2026
- Cumulative days on market: 141 days
- Listing agreement: Exclusive Agency
Estimated market value
$648,800
$616,000 - $681,000
$2,070/mo
Price history
| Date | Event | Price |
|---|---|---|
| 9/21/2026 | Listed for sale | $659,000$340/sqft |
Source:  WUMLS #20301640 Report a problem WUMLS #20301640 Report a problem | ||
| 8/25/2026 | Contingent | $659,000$340/sqft |
Source: WUMLS #20301640 Report a problem | ||
| 8/17/2026 | Price change | $659,000-3.8%$340/sqft |
Source: WUMLS #20301640 Report a problem | ||
| 7/20/2026 | Price change | $685,000-1.4%$354/sqft |
Source: WUMLS #20301640 Report a problem | ||
| 6/24/2026 | Price change | $695,000-0.6%$359/sqft |
Source: WUMLS #20301640 Report a problem | ||
| 5/29/2026 | Price change | $699,000-3.6%$361/sqft |
Source: WUMLS #20301640 Report a problem | ||
| 5/21/2026 | Listed for sale | $725,000+49.5%$374/sqft |
Source: WUMLS #20301640 Report a problem | ||
| 8/24/2021 | Sold | $485,000$251/sqft |
Source: WUMLS #20240493 Report a problem | ||
| 6/20/2021 | Pending sale | $485,000$251/sqft |
Source: WUMLS #20240493 Report a problem | ||
| 6/18/2021 | Listed for sale | $485,000+47%$251/sqft |
Source: WUMLS #20240493 Report a problem | ||
| 5/5/2010 | Sold | $329,850$170/sqft |
Source: Public Record Report a problem | ||
Public tax history
| Year | Property taxes | Tax assessment |
|---|---|---|
| 2025 | $3,392 +10% | $22,310 +15% |
| 2024 | $3,085 -51.8% | $19,400 |
| 2023 | $6,402 -21.4% | $19,400 |
| 2022 | $8,145 +338% | $19,400 +35.5% |
| 2021 | $1,859 +5.1% | $14,320 |
| 2020 | $1,769 | $14,320 |
| 2019 | $1,769 +2% | $14,320 +9.8% |
| 2018 | $1,735 +7.1% | $13,040 |
| 2017 | $1,620 | $13,040 |
| 2015 | $1,620 | $13,040 |
Find assessor info on the county website
Monthly payment
Est. payment
Payment breakdown
Explore the cost of this home by adjusting the details. Changes won't be saved.Climate risks
Neighborhood: 29631
Nearby schools
Schools provided by the listing agent
- Elementary: Clemson Elem
- Middle: R.C. Edwards Middle
- High: D.W. Daniel High
Source: WUMLS. This data may not be complete. We recommend contacting the local school district to confirm school assignments for this home.
Similar homes

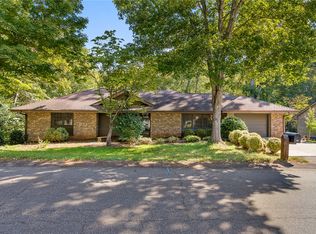
- $339,0002 bd2 ba1.7k sqft345 Kendra Pl, Clemson, SC 29631For Sale
 MLS ID #20306933, Eldon Blust, Howard Hanna Allen Tate - Lake Keowee North. WUMLS
 - $825,0004 bd4 ba2.5k sqft521 Pershing Ave, Clemson, SC 29631For Sale
 MLS ID #20305868, Bond Mathews, Monaghan Co Real Estate. WUMLS
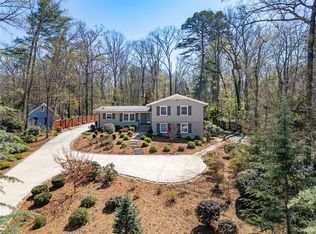
 - $759,0004 bd3 ba2.5k sqft210 Riggs Dr, Clemson, SC 29631For Sale
 MLS ID #20298816, Chris Shelnut, Coldwell Banker Caine/Williams. WUMLS
 - $585,0004 bd4 ba2.4k sqft133 Ridgeline Row, Central, SC 29630For Sale
 MLS ID #20300021, Red Hot Homes, Western Upstate Keller William. WUMLS
