Been waiting for a larger home in Patrick Square? Look no further than this recently updated 4 bed/3.5 bath located close to all of the amazing amenities in this beautiful front porch community. Features of this home include high ceilings, hardwood floors in the main areas, main level master bathroom with new vanity, new carpeting in the bedrooms, new lighting fixtures throughout, fresh paint throughout the home, gas-log fireplace, oversized enclosed sun porch added in 2023 with the E-Z breeze system of windows to allow for both screened and enclosed experiences, granite counter tops throughout, new stainless steel refrigerator, extra pantry in laundry room, plantation shutters that convey, attached garage with extra parking pad space, and brand new Clopay steel insulated garage doors with security cameras and Wi-Fi built in for remote access.
The Beaufort II is an extremely sought-after plan with three bedrooms on the main level: the primary with huge walk-in closet, tiled shower and separate roman tub; one with attached half-bath that could be used as an office; and a larger bedroom with private bathroom with shower. Upstairs is a spacious bonus area, bedroom and full bath with a tub. Home is located on a corner lot that allows the sun porch more privacy. Solar panels installed in 2021 have a 25-year warranty and convey at no cost and have dramatically lowered power bills. Internet, lawn care and common areas are all included in HOA.
From this location, take a short walk to the pool, clubhouse, fitness, walking trail around the pond and community garden. Also enjoy shopping, pubs, pizza and fine dining just minutes away. Patrick Square allows for easy access to Clemson University, downtown Clemson, area schools, Greenville or Seneca via Hwy. 123. Schedule your tour today to see this remarkable home with a fresh feel and spectacular quiet location.
For sale
$825,000
521 Pershing Ave, Clemson, SC 29631
4beds
2,543sqft
Single Family Residence
Built in 2015
-- sqft lot
$787,200 Zestimate®
$324/sqft
$234/mo HOA
What's special
Gas-log fireplacePlantation shutters that conveyNew stainless steel refrigeratorHigh ceilingsNew lighting fixtures throughoutGranite counter tops throughout
- 35 days
- 672
- 19
Zillow last checked:
Listing updated:
Listed by:
Bond Mathews 864-506-6105,
Monaghan Co Real Estate
Source: WUMLS,MLS#: 20305868 Originating MLS: Western Upstate Association of Realtors
Originating MLS: Western Upstate Association of RealtorsFacts & features
Interior
Bedrooms & bathrooms
- Bedrooms: 4
- Bathrooms: 4
- Full bathrooms: 3
- 1/2 bathrooms: 1
- Main level bathrooms: 2
- Main level bedrooms: 3
Rooms
- Room types: Bonus Room, Laundry
Primary bedroom
- Level: Main
- Dimensions: 13x15
Bedroom 2
- Level: Main
- Dimensions: 13 x 11
Bedroom 3
- Level: Main
- Dimensions: 10 x 11
Bedroom 4
- Level: Upper
- Dimensions: 17 x 12
Dining room
- Level: Main
- Dimensions: 22 x 15
Kitchen
- Level: Main
- Dimensions: 17 x 11
Living room
- Level: Main
- Dimensions: 17 x 16
Loft
- Level: Upper
- Dimensions: 17 x 11
Heating
- Central, Electric, Gas
Cooling
- Central Air, Electric
Appliances
- Included: Disposal, Gas Oven, Gas Range, Refrigerator
- Laundry: Washer Hookup, Electric Dryer Hookup
Features
- Bathtub, Ceiling Fan(s), Cathedral Ceiling(s), Dual Sinks, Fireplace, Bath in Primary Bedroom, Main Level Primary, Pull Down Attic Stairs, Smooth Ceilings, Shutters, Separate Shower, Walk-In Closet(s)
- Flooring: Carpet, Ceramic Tile, Hardwood
- Windows: Plantation Shutters
- Basement: None
- Has fireplace: Yes
- Fireplace features: Gas, Gas Log, Option
Interior area
- Total structure area: 2,543
- Total interior livable area: 2,543 sqft
Video & virtual tour
Property
Parking
- Total spaces: 2
- Parking features: Attached, Garage, Driveway, Garage Door Opener
- Attached garage spaces: 2
Features
- Levels: Two
- Stories: 2
- Patio & porch: Front Porch, Porch
- Exterior features: Porch
- Pool features: Community
Lot
- Features: Corner Lot, City Lot, Level, Subdivision
Details
- Parcel number: 406418418266
Construction
Type & style
- Home type: SingleFamily
- Architectural style: Traditional
- Property subtype: Single Family Residence
Materials
- Cement Siding
- Foundation: Slab
- Roof: Architectural,Shingle
Condition
- Year built: 2015
Utilities & green energy
- Sewer: Public Sewer
- Water: Public
Community & HOA
Community
- Features: Clubhouse, Fitness Center, Playground, Pool, Trails/Paths
- Security: Smoke Detector(s)
- Subdivision: Patrick Square
HOA
- Has HOA: Yes
- Services included: Maintenance Grounds, Pool(s), Recreation Facilities
- HOA fee: $2,808 annually
Location
- Region: Clemson
Financial & listing details
- Price per square foot: $324/sqft
- Tax assessed value: $676,400
- Annual tax amount: $2,749
- Date on market: 9/4/2026
- Cumulative days on market: 35 days
- Listing agreement: Exclusive Right To Sell
Estimated market value
$787,200
$748,000 - $827,000
$2,493/mo
Price history
| Date | Event | Price |
|---|---|---|
| 9/4/2026 | Listed for sale | $825,000+32%$324/sqft |
Source:  WUMLS #20305868 Report a problem WUMLS #20305868 Report a problem | ||
| 1/30/2025 | Sold | $625,000-7.4%$246/sqft |
Source: WUMLS #20275990 Report a problem | ||
| 12/16/2024 | Pending sale | $675,000$265/sqft |
Source: WUMLS #20275990 Report a problem | ||
| 11/8/2024 | Price change | $675,000-3.6%$265/sqft |
Source: WUMLS #20275990 Report a problem | ||
| 7/10/2024 | Listed for sale | $700,000$275/sqft |
Source: WUMLS #20275990 Report a problem | ||
| 6/26/2024 | Contingent | $700,000$275/sqft |
Source:  Consolidated MLS #588144 Report a problem Consolidated MLS #588144 Report a problem | ||
| 6/26/2024 | Listed for sale | $700,000$275/sqft |
Source: Consolidated MLS #588144 Report a problem | ||
| 6/26/2024 | Pending sale | $700,000$275/sqft |
Source:  Greater Greenville AOR #1530584 Report a problem Greater Greenville AOR #1530584 Report a problem | ||
| 6/21/2024 | Pending sale | $700,000$275/sqft |
Source: WUMLS #20275990 Report a problem | ||
| 6/14/2024 | Listed for sale | $700,000+900%$275/sqft |
Source: WUMLS #20275990 Report a problem | ||
| 7/11/2014 | Sold | $70,000$28/sqft |
Source: Public Record Report a problem | ||
Public tax history
| Year | Property taxes | Tax assessment |
|---|---|---|
| 2025 | $2,749 +11.8% | $20,080 +15% |
| 2024 | $2,458 +5.3% | $17,460 |
| 2023 | $2,335 +2% | $17,460 |
| 2022 | $2,288 -1.9% | $17,460 |
| 2021 | $2,334 +5.1% | $17,460 +0% |
| 2020 | $2,221 | $17,456 0% |
| 2019 | $2,221 -0.3% | $17,460 +7.9% |
| 2018 | $2,228 +7.1% | $16,180 |
| 2017 | $2,081 | $16,180 |
| 2015 | $2,081 | $16,180 |
Find assessor info on the county website
Monthly payment
Est. payment
Payment breakdown
Explore the cost of this home by adjusting the details. Changes won't be saved.Climate risks
Neighborhood: 29631
Nearby schools
Schools provided by the listing agent
- Elementary: Clemson Elem
- Middle: R.C. Edwards Middle
- High: D.W. Daniel High
Source: WUMLS. This data may not be complete. We recommend contacting the local school district to confirm school assignments for this home.
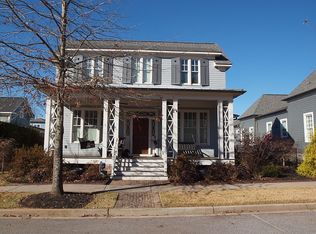
Similar homes
- $825,0006 bd4 ba3.7k sqft112 Santee Trl, Clemson, SC 29631For Sale
 MLS ID #20307053, Berenice Ramage, Western Upstate Keller William. WUMLS
 - $759,0004 bd3 ba2.5k sqft210 Riggs Dr, Clemson, SC 29631For Sale
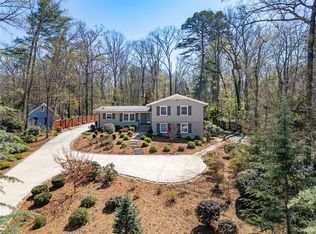 MLS ID #20298816, Chris Shelnut, Coldwell Banker Caine/Williams. WUMLS
 - $659,0003 bd3 ba1.9k sqft120 Keller Blvd, Clemson, SC 29631For Sale
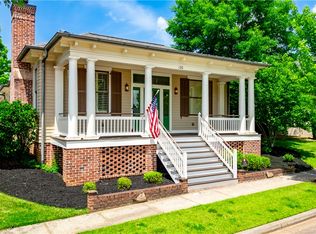 MLS ID #20301640, Kimberly Durham, Keller Williams Seneca. WUMLS
 - $549,0004 bd4 ba3.4k sqft155 Founders Blvd, Central, SC 29630For Sale
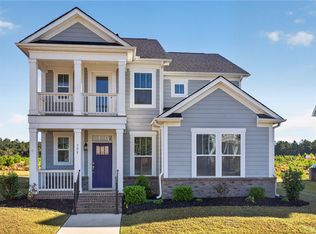 MLS ID #20307052, Cliff Stoltzfus, Clardy Real Estate - Lake Keowee. WUMLS
