Skip main navigation
Off market
  • Price Unknown

    109 Spyglass Ln, Anderson, SC 29625

    5beds
    3,113sqft
    Single Family Residence
    Built in 2021
    8,276 Square Feet Lot
    $-- Zestimate®
    $--/sqft
    $-- Estimated rent

    Home value

    Not available

    Estimated sales range

    Not available

    Not available

    Zestimate® history
    Loading
    Loading...

    Owner options

    List your home for rent

    Find your next renter with Zillow Rental Manager. Plus, with online applications, you can quickly screen prospective tenants – for free.

    Learn more
    Refinance and save

    $350/mo

    Est. payment

    Refinancing to a lower rate could help reduce your monthly payments and save thousands over the life of the loan.

    See today's rates

    $350/mo

    Est. payment

    Explore your selling options

    Work with a Zillow partner agent

    Leverage their expertise and Zillow's premium Showcase listings to get your home seen by more buyers.

    Get started

    List with your own agent

    Get your home in front of millions of buyers by listing it on Zillow.

    Learn how to do it

    Sell it yourself

    Take full control of how buyers see your home on Zillow by listing For Sale by Owner (FSBO).

    List your home

    What's special

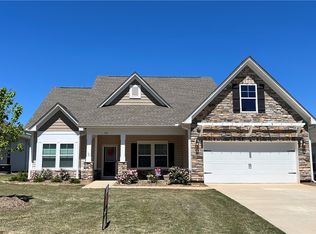
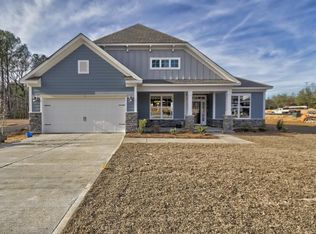
    Welcome to Piper Glen, a friendly neighborhood of quality, style and convenience – located in Pendleton. Piper Glen offers a highly-desirable location, next door to classic Boscobel Golf and Country Club and only one minute (1/2 mile) to acclaimed Pendleton High School. The Clemson area is your back-yard, and the historic town of Pendleton is a quick drive away – providing easy access to top shopping destinations. This home features 5 bedrooms and bonus room. Owners suite downstairs with 4 additional bedrooms and bonus room up. Piper Glen is the place where you and your family will enjoy taking evening strolls and invigorating, brisk morning walks. This land is graced with beautiful trees and protected natural areas that provide a beautiful setting. Within this community, Great Southern Homes offers floor plan options ranging from three- to five-bedrooms, two- to four-baths and two-car garages. Homes have been carefully designed to incorporate durable exteriors, and construction methods offer low-maintenance living with a mix of all-brick, vinyl siding or stone. Piper Glen is controlled by architectural guidelines to protect values and to create and maintain attractive streetscapes. Our Piper Glen Collection includes some of Great Southern Homes most popular single-story floor plans and two-story designs. Plus, Great Southern Homes builds to exacting GreenSmart standards. At Piper Glen, you’ll enjoy many other standard features such as Honeywell's home automation system, a Residential Energy Guarantee, and built-in sound systems.

    This property is not currently displayed as for sale or rent on Zillow. This may be different from what's on other websites or public sources.

    Zillow last checked:

    Listing updated:

    Listed by:

    Cathy Pinion 864-933-6975,

    Coldwell Banker Caine/Williams

    Bought with:

    Anthony Frazier, 114010

    Silver Star Real Estate

    Source: WUMLS,MLS#: 20235673MLS LogoOriginating MLS: Western Upstate Association of Realtors

    Facts & features

    Interior

    Bedrooms & bathrooms
    • Bedrooms: 5
    • Bathrooms: 3
    • Full bathrooms: 2
    • 1/2 bathrooms: 1
    • Main level bathrooms: 1
    • Main level bedrooms: 1
    Rooms
    • Room types: Bonus Room, Dining Room, Laundry
    Primary bedroom
    • Level: Main
    • Dimensions: 14x16
    Bedroom 2
    • Level: Upper
    • Dimensions: 12x13
    Bedroom 3
    • Level: Upper
    • Dimensions: 11x15
    Bedroom 4
    • Level: Upper
    • Dimensions: 11x14
    Bedroom 5
    • Level: Upper
    • Dimensions: 14x13
    Bonus room
    • Level: Upper
    • Dimensions: 17x20
    Great room
    • Level: Main
    • Dimensions: 18x16
    Kitchen
    • Level: Main
    • Dimensions: 9x12
    Living room
    • Level: Main
    • Dimensions: 12x13
    Other
    • Level: Main
    • Dimensions: 5x12
    Heating
    • Natural Gas
    Cooling
    • Central Air, Forced Air
    Appliances
    • Included: Dishwasher, Electric Oven, Electric Range, Disposal, Gas Water Heater, Microwave, Smooth Cooktop, Tankless Water Heater
    • Laundry: Washer Hookup
    Features
    • Bathtub, Ceiling Fan(s), Dual Sinks, Granite Counters, Bath in Primary Bedroom, Main Level Primary, Separate Shower, Cable TV, Walk-In Closet(s)
    • Flooring: Carpet, Hardwood, Luxury Vinyl, Luxury VinylTile
    • Windows: Tilt-In Windows
    • Basement: None
    • Fireplace features: Gas, Option
    Interior area
    • Total interior livable area: 3,113 sqft
    • Finished area above ground: 3,113
    • Finished area below ground: 0

    Property

    Parking
    • Total spaces: 2
    • Parking features: Attached, Garage
    • Attached garage spaces: 2
    Features
    • Levels: Two
    • Stories: 2
    • Patio & porch: Front Porch, Patio
    • Exterior features: Sprinkler/Irrigation, Porch, Patio
    Lot
    • Size: 8,276 Square Feet
    • Features: City Lot, Subdivision
    Details
    • Parcel number: TBD

    Construction

    Type & style
    • Home type: SingleFamily
    • Architectural style: Traditional
    • Property subtype: Single Family Residence
    Materials
    • Brick, Stone, Vinyl Siding
    • Foundation: Slab
    • Roof: Architectural,Shingle
    Condition
    • Under Construction
    • Year built: 2021
    Details
    • Builder name: Great Southern Homes

    Utilities & green energy

    • Sewer: Public Sewer
    • Water: Public
    • Utilities for property: Electricity Available, Natural Gas Available, Phone Available, Sewer Available, Water Available, Cable Available, Underground Utilities

    Community & HOA

    Community
    • Features: Common Grounds/Area
    • Security: Smoke Detector(s)
    • Subdivision: Piper Glen
    HOA
    • Has HOA: Yes
    • Services included: Other, See Remarks
    • HOA fee: $350 annually
    Location
    • Region: Anderson

    Financial & listing details

    • Date on market: 1/22/2021
    • Cumulative days on market: 123 days
    • Listing agreement: Exclusive Right To Sell

    Price history

    DateEventPrice
    6/29/2021Sold$369,360+3.1%$119/sqft
    Source: WUMLS #20235673 Report a problem
    5/25/2021Pending sale$358,361$115/sqft
    Source: WUMLS #20235673 Report a problem
    5/1/2021Price change$358,361+2.9%$115/sqft
    Source: WUMLS #20235673 Report a problem
    4/15/2021Price change$348,361+1.5%$112/sqft
    Source: WUMLS #20235673 Report a problem
    3/26/2021Price change$343,162+0.9%$110/sqft
    Source: Greater Greenville AOR #1435723 Report a problem
    3/8/2021Price change$340,162+3%$109/sqft
    Source: WUMLS #20235673 Report a problem
    2/3/2021Price change$330,162+0.9%$106/sqft
    Source: WUMLS #20235673 Report a problem
    1/22/2021Listed for sale$327,162$105/sqft
    Source: WUMLS #20235673 Report a problem

    Public tax history

    Tax history is unavailable.

    Neighborhood: 29625

    Nearby schools

    GreatSchools rating
    Schools provided by the listing agent
    • Elementary: Pendleton Elem
    • Middle: Riverside Middl
    • High: Pendleton High

    Source: WUMLS. This data may not be complete. We recommend contacting the local school district to confirm school assignments for this home.