Skip main navigation
Sold for $359,000
  • $359,000

    116 Longwood Ln, Easley, SC 29642

    4beds
    2,615sqft
    Single Family Residence, Residential
    Built in 2003
    7,840.8 Square Feet Lot
    $374,900 Zestimate®
    $137/sqft
    $2,642 Estimated rent

    Home value

    $374,900

    $319,000 - $439,000

    $2,642/mo

    Zestimate® history
    Loading
    Loading...

    Owner options

    List your home for rent

    $2,642/mo

    Rent Zestimate®

    Find your next renter with Zillow Rental Manager. Plus, with online applications, you can quickly screen prospective tenants – for free.

    Learn more

    $2,642/mo

    Rent Zestimate®

    Refinance and save

    $2,085/mo

    Est. payment

    Refinancing to a lower rate could help reduce your monthly payments and save thousands over the life of the loan.

    See today's rates

    $2,085/mo

    Est. payment

    Explore your selling options

    Work with a Zillow partner agent

    Leverage their expertise and Zillow's premium Showcase listings to get your home seen by more buyers.

    Get started

    List with your own agent

    Get your home in front of millions of buyers by listing it on Zillow.

    Learn how to do it

    Sell it yourself

    Take full control of how buyers see your home on Zillow by listing For Sale by Owner (FSBO).

    List your home

    What's special

    Gas fireplacePrivacy fenceWalk-in closetsHardwood floorsSprinkler systemCrown moldingsTray ceilings
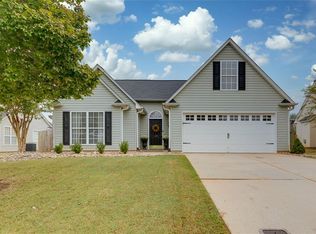
    This prestigious home deserves your attention. This home comes with 4 bedrooms, 2.5 baths, an additional large room, which can be used as a storage room or another bedroom! Beautiful tray ceilings and crown moldings throughout. Hardwood floors throughout the home! Great den/kitchen/breakfast nook combo with gas fireplace lets you enjoy being together. Lots of walk-in closets and an extra storage room upstairs. The master bedroom is on the main floor for privacy and convenience with a dramatic tray ceiling and a separate shower and tub in the master bath. Two-car attached garage with remote openers. The backyard has a privacy fence all around. Great space for pets or if you just want your privacy. The backyard also comes with a pergola for some relaxation and enjoyment. Sprinkler system in front and back yard. Neighborhood pool for those hot summer days! Powdersville schools!

    Zillow last checked:

    Listing updated:

    Listed by:

    Jesse Dorsey 843-625-1155,

    Bluefield Realty Group

    Bought with:

    Erin Parker

    BHHS C Dan Joyner - Midtown

    Source: Greater Greenville AOR,MLS#: 1549509MLS Logo

    Facts & features

    Interior

    Bedrooms & bathrooms
    • Bedrooms: 4
    • Bathrooms: 3
    • Full bathrooms: 2
    • 1/2 bathrooms: 1
    • Main level bathrooms: 1
    • Main level bedrooms: 1
    Primary bedroom
    • Area: 208
    • Dimensions: 13 x 16
    Bedroom 2
    • Area: 132
    • Dimensions: 11 x 12
    Bedroom 3
    • Area: 154
    • Dimensions: 11 x 14
    Bedroom 4
    • Area: 110
    • Dimensions: 10 x 11
    Primary bathroom
    • Features: Double Sink, Full Bath, Shower-Separate, Tub-Separate, Walk-In Closet(s)
    • Level: Main
    Dining room
    • Area: 187
    • Dimensions: 11 x 17
    Kitchen
    • Area: 120
    • Dimensions: 12 x 10
    Living room
    • Area: 255
    • Dimensions: 15 x 17
    Bonus room
    • Area: 288
    • Dimensions: 24 x 12
    Heating
    • Natural Gas, Hot Water
    Cooling
    • Central Air, Electric
    Appliances
    • Included: Dishwasher, Microwave, Free-Standing Electric Range, Gas Water Heater
    • Laundry: 1st Floor, Washer Hookup, Laundry Room
    Features
    • 2 Story Foyer, High Ceilings, Ceiling Fan(s), Ceiling Smooth, Tray Ceiling(s), Open Floorplan, Walk-In Closet(s), Countertops-Other, Pantry
    • Flooring: Carpet, Wood, Vinyl
    • Windows: Tilt Out Windows
    • Basement: None
    • Attic: Storage
    • Number of fireplaces: 1
    • Fireplace features: Gas Log
    Interior area
    • Total structure area: 2,533
    • Total interior livable area: 2,615 sqft

    Property

    Parking
    • Total spaces: 2
    • Parking features: Attached, Garage Door Opener, Paved
    • Attached garage spaces: 2
    • Has uncovered spaces: Yes
    Features
    • Levels: Two
    • Stories: 2
    • Patio & porch: Patio
    • Has spa: Yes
    • Spa features: Bath
    • Fencing: Fenced
    Lot
    • Size: 7,840 sqft
    • Features: Sprklr In Grnd-Full Yard, 1/2 Acre or Less
    • Topography: Level
    Details
    • Parcel number: 1870602009000

    Construction

    Type & style
    • Home type: SingleFamily
    • Architectural style: Traditional
    • Property subtype: Single Family Residence, Residential
    Materials
    • Stone, Vinyl Siding
    • Foundation: Slab
    • Roof: Composition
    Condition
    • Year built: 2003

    Utilities & green energy

    • Sewer: Public Sewer
    • Water: Public
    • Utilities for property: Cable Available

    Community & neighborhood

    Security
    • Security features: Security System Owned, Smoke Detector(s)
    Community
    • Community features: Pool, Age Restricted
    Senior living
    • Senior community: Yes
    Location
    • Region: Easley
    • Subdivision: Hickory Run

    Price history

    DateEventPrice
    4/7/2025Sold$359,000-3%$137/sqft
    Source: Greater Greenville AOR #1549509 Report a problem
    3/5/2025Pending sale$370,000$141/sqft
    Source: Greater Greenville AOR #1549509 Report a problem
    3/1/2025Listed for sale$370,000-1.3%$141/sqft
    Source: Greater Greenville AOR #1549509 Report a problem
    8/16/2023Listing removed--
    Source: Greater Greenville AOR #1500258 Report a problem
    7/14/2023Contingent$375,000$143/sqft
    Source: Greater Greenville AOR #1500258 Report a problem
    6/29/2023Price change$375,000-2.6%$143/sqft
    Source: Greater Greenville AOR #1500258 Report a problem
    6/13/2023Price change$385,000-2.5%$147/sqft
    Source: Greater Greenville AOR #1500258 Report a problem
    6/5/2023Listed for sale$395,000+75.6%$151/sqft
    Source: Greater Greenville AOR #1500258 Report a problem
    3/24/2021Listing removed--
    Source: Owner Report a problem
    5/16/2019Sold$225,000-1.7%$86/sqft
    Source: Public Record Report a problem
    4/14/2019Pending sale$229,000$88/sqft
    Source: Owner Report a problem
    3/15/2019Listed for sale$229,000+23.8%$88/sqft
    Source: Owner Report a problem
    6/6/2016Sold$185,000$71/sqft
    Source: WUMLS #20173199 Report a problem
    3/2/2016Pending sale$185,000$71/sqft
    Source: OPEN HOUSE REALTY, LLC #1315802 Report a problem
    2/12/2016Listed for sale$185,000+2.8%$71/sqft
    Source: OPEN HOUSE REALTY, LLC #1315802 Report a problem
    7/18/2014Listing removed$1,525$1/sqft
    Source: HTSI - Property Management Report a problem
    7/11/2014Listed for rent$1,525+1.7%$1/sqft
    Source: HTSI - Property Management Report a problem
    7/4/2014Listing removed$180,000$69/sqft
    Source: HOUSRS and THEN SOME REALTY #1279408 Report a problem
    6/15/2014Price change$180,000-2.7%$69/sqft
    Source: HOUSRS and THEN SOME REALTY #1279408 Report a problem
    5/1/2014Price change$185,000-2.6%$71/sqft
    Source: Owner Report a problem
    4/2/2014Price change$189,900-0.8%$73/sqft
    Source: Owner Report a problem
    2/24/2014Listed for sale$191,500+6.2%$73/sqft
    Source: Owner Report a problem
    12/7/2011Listing removed$1,500$1/sqft
    Source: Allen Tate #20126170 Report a problem
    11/28/2011Price change$1,500-9.1%$1/sqft
    Source: Allen Tate #20126170 Report a problem
    10/27/2011Listed for rent$1,650$1/sqft
    Source: Allen Tate #20126170 Report a problem
    8/21/2007Sold$180,250$69/sqft
    Source: Public Record Report a problem

    Public tax history

    YearProperty taxesTax assessment
    2024$3,608 +4.2%$11,600
    2023$3,464 +3%$11,600
    2022$3,362 +9.8%$11,600 +29.2%
    2021$3,062 -31.4%$8,980 -33.3%
    2020$4,467 +310.9%$13,470 +82.3%
    2019$1,087 $7,390
    2018$1,087 +6.5%$7,390 -33.3%
    2017$1,021 $11,080 +63.9%
    2016-- $6,760
    2015-- $6,760
    2014-- $6,760
    2013-- $6,760 -6.1%
    2012-- $7,200
    2011-- $7,200
    2010-- $7,200
    2009-- $7,200
    2008-- $7,200
    2007-- $7,200 +21%
    2006-- $5,950
    2005-- $5,950
    2004-- $5,950 +395.8%
    2003-- $1,200 +96.7%
    2002-- $610
    2001-- $610
    2000-- --

    Find assessor info on the county website

    Neighborhood: 29642

    Nearby schools

    GreatSchools rating
    Schools provided by the listing agent
    • Elementary: Powdersville
    • Middle: Powdersville
    • High: Powdersville

    Source: Greater Greenville AOR. This data may not be complete. We recommend contacting the local school district to confirm school assignments for this home.

    Get a cash offer in 3 minutes
    Find out how much your home could sell for in as little as 3 minutes with a no-obligation cash offer.
    Estimated market value
    $374,900
    Get a cash offer in 3 minutes
    Find out how much your home could sell for in as little as 3 minutes with a no-obligation cash offer.
    Estimated market value
    $374,900