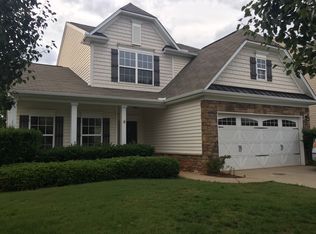
"4-Bed in Greenville - Spacious 2,389 Sq Ft with Fireplace & Hardwood Floors!"
Mauldin The Heights Craftsman Style, 2-Story
Approx. 2389 Sq. Ft. Lovely, custom-built
Model Home with many extras! 4 BR/2.5BA,
Kitchen with hardwood floors, lots of cabinet
space, work island with eat-around top,
smooth top stove, microwave, refrigerator,
dishwasher furnished, hardwood floors;
Morning room with hardwood floors and patio
door opens onto private patio; Family room
with gas log fireplace; Living/Dining area
with hardwoods; First floor features 10 FT
ceilings. Custom window treatments and
tasteful wall colors throughout. Master
Suite Features seating area and large walk in
closet, Master Bath has garden tub with
decorative tile surround, separate walk-in
shower, ceramic tile floor. Tankless Water
Heater. 2-Car Garage with side walk-in entry
door. Sprinkler system and Alarm System (not
activated). Mauldin City Trash Included.
Gas Heat/Central Air. No Pets-Firm.
Non-Smoking Environment. Community Pool.
Directions: Haywood Rd. to I-385S. Take Exit
#34 (Butler Rd.) and travel W. toward Mauldin.
Continue 3.1 mi. on Butler Rd. Turn left on
Ashmore Bridge Rd. and continue for 1.9 mi.
Turn left at Ranch Rd., and continue 0.3 mi. to
The Heights entrance on the left. First house
on Left
House for rent
$2,400/moFees may apply
1 Timlin Dr, Greenville, SC 29607
4beds
2,389sqft
Price may not include required fees and charges. Learn more|
Single family residence
Available now
No pets
Air conditioner, central air
2 Attached garage spaces parking
Central, fireplace
What's special
Dishwasher furnishedCommunity poolCeramic tile floorKitchen with hardwood floorsTasteful wall colors throughoutSmooth top stoveHardwood floors
- 29 days |
- -- |
- -- |
Zillow last checked:
Listing updated:
Travel times

Let’s turn your rent into credit progress
Build credit history with every on-time payment and get credit for the payment you’re already making.
Facts & features
Interior
Bedrooms & bathrooms
- Bedrooms: 4
- Bathrooms: 3
- Full bathrooms: 2
- 1/2 bathrooms: 1
Rooms
- Room types: DiningRoom, MasterBath, SunRoom, WalkInCloset
Heating
- Central, Fireplace
Cooling
- Air Conditioner, Central Air
Appliances
- Included: Dishwasher, Microwave Oven, Refrigerator
Features
- Flooring: Hardwood, Tile
- Has fireplace: Yes
Interior area
- Total interior livable area: 2,389 sqft
Property
Parking
- Total spaces: 2
- Parking features: Attached, Garage
- Has attached garage: Yes
- Details: Contact manager
Features
- Patio & porch: Patio
- Exterior features: Sprinkler System
- Has private pool: Yes
- Pool features: Pool
Details
- Additional structures: Garage(s)
- Parcel number: 0583110100100
Construction
Type & style
- Home type: SingleFamily
- Property subtype: Single Family Residence
Utilities & green energy
- Utilities for property: Garbage
Community & HOA
Community
- Features: Pool, Smoke Free
HOA
- Amenities included: Pool
Location
- Region: Greenville
Financial & listing details
- Lease term: Lease: 12 Month Deposit: One Month's Rent
Price history
| Date | Event | Price |
|---|---|---|
| 7/9/2026 | Listed for rent | $2,400+20.3%$1/sqft |
Source: Zillow Rentals Report a problem | ||
| 7/12/2023 | Listing removed | -- |
Source: Zillow Rentals Report a problem | ||
| 5/19/2023 | Listed for rent | $1,995+11.1%$1/sqft |
Source: Zillow Rentals Report a problem | ||
| 6/4/2021 | Listing removed | -- |
Source: Zillow Rental Network Premium Report a problem | ||
| 3/30/2021 | Listed for rent | $1,795$1/sqft |
Source: Zillow Rental Network Premium Report a problem | ||
| 2/12/2013 | Listing removed | $157,900$66/sqft |
Source: Ryan Homes Report a problem | ||
| 12/10/2012 | Price change | $157,900-1.3%$66/sqft |
Source: Ryan Homes Report a problem | ||
| 10/5/2012 | Listed for sale | $159,900-4.8%$67/sqft |
Source: Ryan Homes Report a problem | ||
| 3/31/2011 | Sold | $167,900$70/sqft |
Source: Public Record Report a problem | ||
Neighborhood: 29607
Nearby schools
GreatSchools rating
- 7/10Greenbrier Elementary SchoolGrades: PK-5Distance: 1.4 mi
- 9/10Hillcrest Middle SchoolGrades: 6-8Distance: 3.7 mi
- 10/10Mauldin High SchoolGrades: 9-12Distance: 3.7 mi