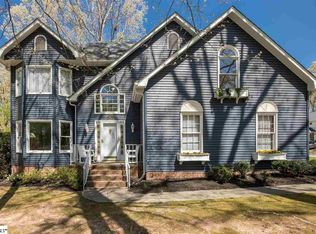
Timeless charm meets modern comfort in this beautifully maintained four-bedroom, two-and-a-half-bath home, ideally situated in a wonderful location. From the moment you arrive, the home's exceptional curb appeal and meticulously manicured landscaping make a lasting impression. Step inside to thoughtfully designed living spaces filled with custom details. The front office or music room has built-in bookcases, while the formal dining room provides the perfect setting for entertaining. The living room centers around a warm wood-burning fireplace, creating an inviting atmosphere for family and guests alike. The updated kitchen and breakfast area overlook the beautifully landscaped, fenced backyard, offering both style and functionality. Outdoor living is a true highlight, with a newly installed paver patio and fire pit, an oversized screened porch with plenty of space for dining and relaxing, and a private backyard designed for entertaining. Dual staircases provide convenient access to the second floor, where you'll find four spacious bedrooms and an oversized bonus room that offers endless possibilities for additional living space, a playroom, or a media room. The inviting primary suite features a walk-in closet and a large bathroom with a separate shower and soaking tub. The laundry room is upstairs conveniently located near all of the bedrooms. Additional features include custom wood shutters, beautiful hardwood floors throughout with no carpet, fully irrigated yard, new storage building, and numerous custom touches that make this home truly special.
Sold for $485,000
Zillow last checked:
Listing updated:
Bought with:
Barbara Dansby
Bracken Real Estate
Source: Greater Greenville AOR,MLS#: 1600889
Price history
| Date | Event | Price |
|---|---|---|
| 10/7/2026 | Sold | $485,000$188/sqft |
Source:  Greater Greenville AOR #1600889 Report a problem Greater Greenville AOR #1600889 Report a problem | ||
| 8/31/2026 | Contingent | $485,000$188/sqft |
Source: Greater Greenville AOR #1600889 Report a problem | ||
| 8/14/2026 | Price change | $485,000-3%$188/sqft |
Source: Greater Greenville AOR #1600889 Report a problem | ||
| 8/6/2026 | Listed for sale | $500,000+27.4%$194/sqft |
Source: Greater Greenville AOR #1600027 Report a problem | ||
| 7/6/2022 | Sold | $392,500+9.1%$152/sqft |
Source: Greater Greenville AOR #1472567 Report a problem | ||
| 5/30/2022 | Pending sale | $359,900$139/sqft |
Source: Greater Greenville AOR #1472567 Report a problem | ||
| 5/28/2022 | Listed for sale | $359,900+89.4%$139/sqft |
Source: Greater Greenville AOR #1472567 Report a problem | ||
| 11/6/2015 | Sold | $190,000+0.1%$74/sqft |
Source: Greater Greenville AOR #1305093 Report a problem | ||
| 10/6/2015 | Pending sale | $189,900$74/sqft |
Source: REALTY ADVISORS CAROLINA #1305093 Report a problem | ||
| 9/29/2015 | Listed for sale | $189,900$74/sqft |
Source: REALTY ADVISORS CAROLINA #1305093 Report a problem | ||
| 7/23/2015 | Pending sale | $189,900$74/sqft |
Source: REALTY ADVISORS CAROLINA #1305093 Report a problem | ||
| 7/21/2015 | Listed for sale | $189,900$74/sqft |
Source: REALTY ADVISORS CAROLINA #1305093 Report a problem | ||
Nearby homes
- $293,7003 bd2 ba1.9k sqft102 Fox Chase Ct, Simpsonville, SC 29680Off Market
- $370,5004 bd3 ba2.2k sqft903 Willow Branch Dr, Simpsonville, SC 29680Off Market
- $308,7003 bd1 ba2k sqft105 Hunting Ridge Ct, Simpsonville, SC 29680Off Market
- $301,5003 bd2 ba2.2k sqft803 Willow Branch Dr, Simpsonville, SC 29680Off Market
Get a cash offer in 3 minutes
Find out how much your home could sell for in as little as 3 minutes with a no-obligation cash offer.
Estimated market value
$485,000
