Welcome to 2630 Stavordale Court! This exceptional 5-bedroom, 4½-bath home offers nearly 3,400 square feet of living space and an impressive list of upgrades and features that are hard to find elsewhere. Situated on an oversized cul-de-sac lot directly adjacent to the paved path leading to the community pool, this home offers both privacy and one of the most convenient locations in the neighborhood. The owners have made extensive enhancements throughout the property, with the backyard truly standing out. Outdoor features include an extended paver patio and sidewalk wrapping around to the front of the home, professionally installed landscaping, a wood-burning firepit with gas starter, putting green, privacy fencing, outdoor storage shed, full irrigation, freshly sodded yard, landscape lighting, and French drains. Inside, the main level features engineered vinyl plank flooring, an open floor plan, 9-foot-plus ceilings, and abundant natural light. The beautifully appointed kitchen offers granite countertops, stainless steel appliances, a 6-burner gas cooktop, built-in microwave, double wall ovens, and a large center island with bar seating that opens to the breakfast area and family room. The impressive two-story family room features a stone gas fireplace extending to the ceiling, accented by a cedar mantle, along with a wall of windows that fills the space with natural light. One of the home's most desirable features is the flexible main-level space that can serve as an in-law suite, guest suite, home office, or additional living area. This versatile space includes a private full bath and a large wet bar, providing exceptional flexibility for today's lifestyle. Upstairs, you'll find four additional bedrooms along with a spacious bonus/loft area that provides plenty of room for recreation, media, or additional living space. The large primary suite features a trey ceiling and a luxurious bathroom with tile flooring, dual granite-topped vanities, a spacious walk-in closet, and a walk-in spa-style shower. Three of the five bedrooms offer private full bathrooms, while the fourth and fifth bedrooms share a convenient Jack-and-Jill bath arrangement. Additional highlights include a well-designed mudroom just off the garage, a dramatic two-story foyer, pre-wired for EV charger in garage, and a spacious walk-in laundry room conveniently located on the second level. With its extensive upgrades, flexible floor plan, exceptional outdoor living space, oversized cul-de-sac lot, and incredibly convenient location just a short walk along the paved path to the community pool, 2630 Stavordale Court truly offers something special. Don't miss the opportunity to see all this wonderful home has to offer. Schedule your private showing today!
For sale
$635,000
2630 Stavordale Ct, Greer, SC 29651
5beds
3,363sqft
Single Family Residence, Residential
Built in ----
0.4 Acres Lot
$573,100 Zestimate®
$189/sqft
$-- HOA
What's special
Walk-in spa-style showerPutting greenPrivacy fencingJack-and-jill bath arrangementCedar mantleLandscape lightingFamily room
- 1 day
- 368
- 54
Zillow last checked:
Listing updated:
Listed by:
J.J. Bowers 864-483-6172,
Rosenfeld Realty Group
Source: Greater Greenville AOR,MLS#: 1605964
Facts & features
Interior
Bedrooms & bathrooms
- Bedrooms: 5
- Bathrooms: 5
- Full bathrooms: 4
- 1/2 bathrooms: 1
- Main level bathrooms: 1
- Main level bedrooms: 1
Rooms
- Room types: Laundry, Loft, Office/Study, Breakfast Area
Primary bedroom
- Area: 238
- Dimensions: 17 x 14
Bedroom 2
- Area: 156
- Dimensions: 13 x 12
Bedroom 3
- Area: 144
- Dimensions: 12 x 12
Bedroom 4
- Area: 132
- Dimensions: 12 x 11
Bedroom 5
- Area: 120
- Dimensions: 12 x 10
Primary bathroom
- Features: Double Sink, Full Bath, Shower Only, Walk-In Closet(s)
- Level: Second
Dining room
- Area: 156
- Dimensions: 12 x 13
Family room
- Area: 306
- Dimensions: 18 x 17
Kitchen
- Area: 154
- Dimensions: 14 x 11
Bonus room
- Area: 221
- Dimensions: 17 x 13
Heating
- Electric, Forced Air
Cooling
- Central Air, Electric
Appliances
- Included: Gas Cooktop, Dishwasher, Disposal, Free-Standing Gas Range, Double Oven, Microwave, Tankless Water Heater
- Laundry: 2nd Floor, Walk-in, Laundry Room
Features
- High Ceilings, Ceiling Fan(s), Vaulted Ceiling(s), Ceiling Smooth, Tray Ceiling(s), Granite Counters, Walk-In Closet(s), Wet Bar
- Flooring: Carpet, Ceramic Tile, Luxury Vinyl
- Windows: Tilt Out Windows, Vinyl/Aluminum Trim, Insulated Windows
- Basement: None
- Attic: Pull Down Stairs,Storage
- Number of fireplaces: 1
- Fireplace features: Gas Log
Interior area
- Total interior livable area: 3,363 sqft
Video & virtual tour
Property
Parking
- Total spaces: 2
- Parking features: Attached, Garage Door Opener, Yard Door, Paved
- Attached garage spaces: 2
- Has uncovered spaces: Yes
Features
- Levels: Two
- Stories: 2
- Patio & porch: Patio, Front Porch
- Exterior features: Outdoor Fireplace
- Fencing: Fenced
Lot
- Size: 0.4 Acres
- Dimensions: 34 x 114 x 172 x 38 x 185
- Features: Cul-De-Sac, Few Trees, Sprklr In Grnd-Full Yard, 1/2 Acre or Less
- Topography: Level
Details
- Parcel number: 90700080.36
Construction
Type & style
- Home type: SingleFamily
- Architectural style: Traditional
- Property subtype: Single Family Residence, Residential
Materials
- Concrete, Stone
- Foundation: Slab
- Roof: Architectural
Utilities & green energy
- Sewer: Public Sewer
- Water: Public
- Utilities for property: Underground Utilities
Community & HOA
Community
- Features: Street Lights, Playground, Pool
- Subdivision: Redcroft
HOA
- Has HOA: Yes
- Services included: Pool, Recreation Facilities
Location
- Region: Greer
Financial & listing details
- Price per square foot: $189/sqft
- Tax assessed value: $489,000
- Date on market: 10/7/2026
Estimated market value
$573,100
$522,000 - $625,000
Not available
Price history
| Date | Event | Price |
|---|---|---|
| 10/7/2026 | Listed for sale | $635,000+13.8%$189/sqft |
Source:  Greater Greenville AOR #1605964 Report a problem Greater Greenville AOR #1605964 Report a problem | ||
| 12/23/2021 | Sold | $558,225$166/sqft |
Source:  SAR as distributed by MLS GRID #284017 Report a problem SAR as distributed by MLS GRID #284017 Report a problem | ||
| 11/1/2021 | Pending sale | $558,225$166/sqft |
Source: SAR as distributed by MLS GRID #284017 Report a problem | ||
| 9/10/2021 | Listed for sale | $558,225$166/sqft |
Source: SAR as distributed by MLS GRID #284017 Report a problem | ||
| 9/10/2021 | Pending sale | $558,225$166/sqft |
Source: Greater Greenville AOR #1454024 Report a problem | ||
Public tax history
| Year | Property taxes | Tax assessment |
|---|---|---|
| 2025 | -- | $19,560 |
| 2024 | $4,832 +6% | $19,560 |
| 2023 | $4,559 | $19,560 -41.6% |
| 2022 | -- | $33,474 +9355.9% |
| 2021 | -- | $354 |
Find assessor info on the county website
Monthly payment
Est. payment
Payment breakdown
Explore the cost of this home by adjusting the details. Changes won't be saved.Climate risks
Neighborhood: 29651
Nearby schools
Schools provided by the listing agent
- Elementary: Woodland
- Middle: Riverside
- High: Riverside
Source: Greater Greenville AOR. This data may not be complete. We recommend contacting the local school district to confirm school assignments for this home.

Similar homes
- $645,0005 bd3 ba3k sqft719 Ashdale Way, Greer, SC 29651For Sale
 MLS ID #1605596, David Miller, Unique Real Estate, LLC. Greater Greenville AOR
 - $599,0004 bd4 ba3.2k sqft540 Horton Grove Rd, Greer, SC 29651For Sale
 MLS ID #1605887, Jennifer Landry, Keller Williams Greenville Central. Greater Greenville AOR
 - $589,9005 bd4 ba3.3k sqft2505 Apsley Ct, Greer, SC 29651For Sale
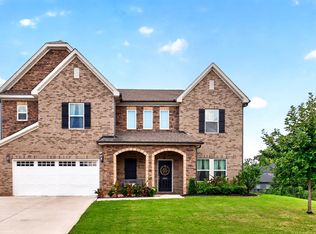 MLS ID #341754, Melissa Morrell, BHHS C Dan Joyner - Midtown. SAR as distributed by MLS GRID
 - $599,9004 bd3 ba2.7k sqft232 Byars St, Greer, SC 29651For Sale
 MLS ID #1603291, Blair Miller, Wilson Associates. Greater Greenville AOR
