Welcome to 356 Garnet Valley Road, where thoughtful updates, flexible living space, and an incredible backyard come together to create the perfect place to call home. Currently configured as a 3-bedroom, 2-bathroom home, the oversized flex room offers the flexibility to serve as a4th bedroom, home office, media room, or playroom. Inside, you'll appreciate the fresh interior paint, beautiful new countertops, and a functional floor plan designed for everyday living. A newer roof provides added peace of mind, while the massive garage offers plenty of room for vehicles, storage, hobbies, or a workshop. Step outside and discover your own private retreat. The beautifully landscaped yard surrounds a sparkling in-ground pool, creating the ideal space for entertaining, relaxing, or spending summer days with family and friends. Every detail of the outdoor space has been designed to maximize enjoyment and curb appeal. With versatile living spaces, recent updates, an oversized garage, and a backyard oasis that's hard to find, 356 Garnet Valley Road is ready to welcome its next owners.
Active
Price cut: $900 (9/1)
$474,000
356 Garnet Valley Dr, Inman, SC 29349
4beds
2,572sqft
Single Family Residence
Built in 2001
0.51 Acres Lot
$466,400 Zestimate®
$184/sqft
$8/mo HOA
What's special
Newer roofPrivate retreatMassive garageRecent updatesBeautiful new countertopsFresh interior paintSparkling in-ground pool
- 2 days
- 172
- 24
Likely to sell faster than
Zillow last checked:
Listing updated:
Listed by:
Anthony Ferreri 440-315-3011,
Bluefield Realty Group
Source: SAR as distributed by MLS GRID,MLS#: 342061
Facts & features
Interior
Bedrooms & bathrooms
- Bedrooms: 4
- Bathrooms: 2
- Full bathrooms: 2
- Main level bathrooms: 2
- Main level bedrooms: 3
Rooms
- Room types: Bonus, Breakfast Area, Main Fl Master Bedroom
Primary bedroom
- Level: Main
- Area: 270
- Dimensions: 15x18
Bedroom 2
- Level: Main
- Area: 132
- Dimensions: 12x11
Bedroom 3
- Level: Main
- Area: 121
- Dimensions: 11x11
Bonus room
- Level: Second
- Area: 462
- Dimensions: 22x21
Breakfast room
- Level: 9x14
- Dimensions: m
Dining room
- Level: Main
- Area: 156
- Dimensions: 12x13
Kitchen
- Level: Main
- Area: 221
- Dimensions: 13x17
Living room
- Level: Main
- Area: 272
- Dimensions: 17x16
Other
- Description: bonus room/4th bedroom
Heating
- Heat Pump, Electricity
Cooling
- Ductless Mini-Split, Heat Pump, Electricity
Appliances
- Included: Electric Cooktop, Dishwasher, Disposal, Microwave, Refrigerator, Washer, Electric Water Heater
- Laundry: 1st Floor, Multiple Hookups, Sink, Walk-In, Washer Hookup
Features
- Ceiling Fan(s), Cathedral Ceiling(s), Fireplace, Solid Surface Counters, Pantry
- Flooring: Carpet, Ceramic Tile, Luxury Vinyl
- Has basement: No
- Number of fireplaces: 1
Interior area
- Total interior livable area: 2,572 sqft
- Finished area above ground: 2,572
- Finished area below ground: 0
Property
Parking
- Total spaces: 2
- Parking features: Garage Door Opener, Driveway, Garage, Keypad Entry, Garage Faces Side, Attached Garage
- Garage spaces: 2
- Has uncovered spaces: Yes
Features
- Levels: One
- Stories: 1
- Patio & porch: Deck
- Exterior features: R/V - Boat Parking
- Pool features: In Ground
- Spa features: Bath
Lot
- Size: 0.51 Acres
- Dimensions: 132 x 132 x 153 x 155
- Features: Corner Lot, Cul-De-Sac, Level
- Topography: Level
Details
- Parcel number: 2350002920
- Other equipment: Dehumidifier
Construction
Type & style
- Home type: SingleFamily
- Architectural style: Ranch,Traditional
- Property subtype: Single Family Residence
Materials
- Brick Veneer, Vinyl Siding
- Foundation: Crawl Space, Dehumidifier, Sump Pump
- Roof: Architectural
Condition
- New construction: No
- Year built: 2001
Utilities & green energy
- Electric: duke
- Sewer: Public Sewer
- Water: Public, spartanbur
Community & HOA
Community
- Security: Smoke Detector(s)
- Subdivision: Garnet Valley
HOA
- Has HOA: Yes
- Amenities included: Street Lights
- HOA fee: $100 annually
Location
- Region: Inman
Financial & listing details
- Price per square foot: $184/sqft
- Tax assessed value: $368,000
- Annual tax amount: $2,359
- Date on market: 9/23/2026
Estimated market value
$466,400
$443,000 - $490,000
$2,648/mo
Price history
| Date | Event | Price |
|---|---|---|
| 9/1/2026 | Price change | $474,000-0.2%$184/sqft |
Source:  Greater Greenville AOR #1599464 Report a problem Greater Greenville AOR #1599464 Report a problem | ||
| 8/25/2026 | Price change | $474,900-1.1%$185/sqft |
Source: Greater Greenville AOR #1599464 Report a problem | ||
| 8/1/2026 | Listed for sale | $480,000+92.1%$187/sqft |
Source: Greater Greenville AOR #1599464 Report a problem | ||
| 8/25/2016 | Sold | $249,900$97/sqft |
Source:  SAR as distributed by MLS GRID #235558 Report a problem SAR as distributed by MLS GRID #235558 Report a problem | ||
| 6/2/2016 | Listed for sale | $249,900$97/sqft |
Source: CENTURY 21 BLACKWELL & CO., REALTY, INC.-2 #235558 Report a problem | ||
Public tax history
| Year | Property taxes | Tax assessment |
|---|---|---|
| 2025 | -- | $13,220 |
| 2024 | $2,349 +5.1% | $13,220 |
| 2023 | $2,235 | $13,220 +15% |
| 2022 | -- | $11,495 |
| 2021 | -- | $11,495 |
| 2020 | -- | $11,495 |
| 2019 | -- | $11,495 |
| 2018 | $1,932 | $11,495 +15% |
| 2017 | $1,932 +13.8% | $9,996 +17.4% |
| 2016 | $1,697 +16.8% | $8,512 0% |
| 2015 | $1,453 +0.6% | $8,516 |
| 2014 | $1,444 | $8,516 |
| 2013 | -- | $8,516 |
| 2012 | -- | -- |
| 2011 | -- | $9,084 |
| 2010 | -- | $9,084 |
| 2009 | -- | $9,084 |
| 2008 | -- | $9,084 +5.9% |
| 2006 | $2,065 | $8,580 |
| 2005 | -- | $8,580 |
| 2004 | $2,044 +5975.5% | $8,580 |
| 2003 | $34 | $8,580 +4666.7% |
| 2002 | -- | $180 |
| 2001 | $48 -67.4% | $180 |
| 2000 | $146 | $180 |
Find assessor info on the county website
Monthly payment
Est. payment
Payment breakdown
Explore the cost of this home by adjusting the details. Changes won't be saved.Climate risks
Neighborhood: 29349
Nearby schools
Schools provided by the listing agent
- Elementary: 2-Sugar Ridge
- Middle: 2-Boiling Springs
- High: 2-Boiling Springs
Source: SAR as distributed by MLS GRID. This data may not be complete. We recommend contacting the local school district to confirm school assignments for this home.
Similar homes
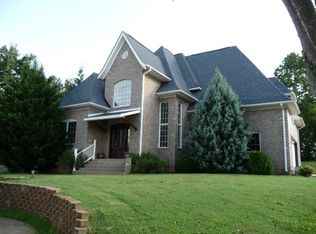
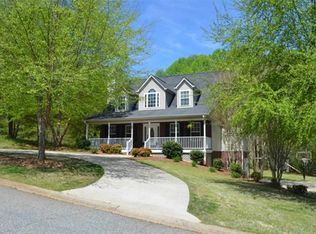
- $375,0004 bd2 ba2.9k sqft4055 Highway 357, Inman, SC 29349For Sale
 MLS ID #342163, Michelle L Manion, Keller Williams Realty. SAR as distributed by MLS GRID
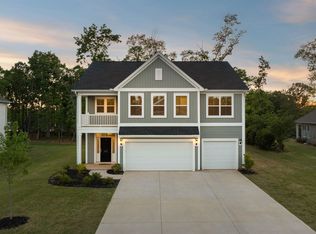
 - $499,9995 bd4 ba3k sqft4135 Crest Ridge Ln, Boiling Springs, SC 29316For Sale
 MLS ID #1588986, Elena Tkachuk, Blackstream International RE. Greater Greenville AOR
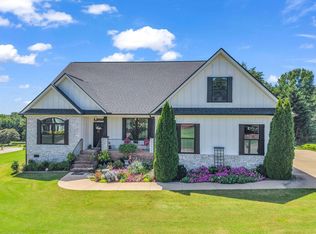
 - $528,0003 bd2 ba2.4k sqft718 Tinsberry Ln, Inman, SC 29349For Sale
 MLS ID #341094, Lori C Ledford, Coldwell Banker Advantage. SAR as distributed by MLS GRID
 - $499,0003 bd3 ba2.5k sqft2045 Holly Springs Rd, Inman, SC 29349For Sale
 MLS ID #1588652, Denise Grout, Realty One Group Freedom. Greater Greenville AOR
