Skip main navigation
Sold-in house
  • $340,000

    107 Gable Ct, Spartanburg, SC 29307

    3beds
    2,718sqft
    Single Family Residence
    Built in 1989
    0.46 Acres Lot
    $-- Zestimate®
    $125/sqft
    $2,242 Estimated rent

    Home value

    Not available

    Estimated sales range

    Not available

    $2,242/mo

    Zestimate® history
    Loading
    Loading...

    Owner options

    List your home for rent

    $2,242/mo

    Rent Zestimate®

    Find your next renter with Zillow Rental Manager. Plus, with online applications, you can quickly screen prospective tenants – for free.

    Learn more

    $2,242/mo

    Rent Zestimate®

    Refinance and save

    $1,995/mo

    Est. payment

    Refinancing to a lower rate could help reduce your monthly payments and save thousands over the life of the loan.

    See today's rates

    $1,995/mo

    Est. payment

    Explore your selling options

    Work with a Zillow partner agent

    Leverage their expertise and Zillow's premium Showcase listings to get your home seen by more buyers.

    Get started

    List with your own agent

    Get your home in front of millions of buyers by listing it on Zillow.

    Learn how to do it

    Sell it yourself

    Take full control of how buyers see your home on Zillow by listing For Sale by Owner (FSBO).

    List your home

    What's special

    Large rooms throughoutCustom-built all brick homeNew carpet in bedroomsFormal dining room
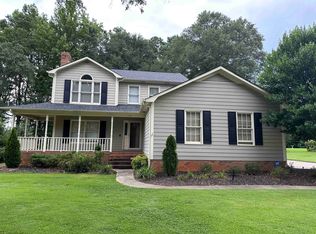
    Custom-Built All Brick Home in Desirable District 7 – Estate Sale Opportunity! Located in one of Spartanburg’s most sought-after neighborhoods, this spacious 3 bedroom, 2.5 bath all-brick ranch sits on a generous .46-acre cul-de-sac lot and offers an exceptional blend of character, space, and potential. This custom-built, single-level home features large rooms throughout, including a formal dining room, formal living room, and a sun-drenched oversized sunroom perfect for relaxing or entertaining. Multiple fireplaces add charm and warmth, creating cozy spaces for gathering with family and friends. The primary bedroom and guest rooms are generously sized, offering ample space for comfort and personalization. A detached garage/workshop complements the attached 2-car garage, providing excellent storage and hobby space. While the home does need some updating, it has strong bones and classic features, making it a perfect opportunity to update and create lasting value. It’s priced accordingly and being sold as part of an estate. Enjoy the benefits of a quiet, established family neighborhood in award-winning District 7, just minutes from downtown Spartanburg, shopping, dining, hospitals, and public transportation. Whether you're looking for a forever home to customize or a smart investment, this home is a rare find in a prime location. Don’t miss your chance—schedule your private showing today! NEW PAINT IN ALL BEDROOMS AND THE GARAGE. NEW CARPET IN BEDROOMS!

    Zillow last checked:

    Listing updated:

    Listed by:

    William R Hawkins 864-415-5792,

    NextHome Experience Realty

    Bought with:

    Graham P Bulman, SC

    Pack and Company Real Estate

    Source: SAR as distributed by MLS GRID,MLS#: 332434MLS Logo

    Facts & features

    Interior

    Bedrooms & bathrooms
    • Bedrooms: 3
    • Bathrooms: 3
    • Full bathrooms: 2
    • 1/2 bathrooms: 1
    • Main level bathrooms: 2
    • Main level bedrooms: 3
    Primary bedroom
    • Level: First
    • Area: 187
    • Dimensions: 17x11
    Bedroom 2
    • Level: First
    • Area: 144
    • Dimensions: 12x12
    Bedroom 3
    • Level: First
    • Area: 144
    • Dimensions: 12x12
    Breakfast room
    • Level: 12x11
    • Dimensions: 1
    Dining room
    • Level: First
    • Area: 196
    • Dimensions: 14x14
    Great room
    • Level: First
    • Area: 264
    • Dimensions: 22x12
    Kitchen
    • Level: First
    • Area: 154
    • Dimensions: 14x11
    Laundry
    • Level: First
    • Area: 32
    • Dimensions: 4x8
    Living room
    • Level: First
    • Area: 294
    • Dimensions: 21x14
    Other
    • Description: foyer
    • Level: First
    • Area: 112
    • Dimensions: 16x7
    Other
    • Description: hallway
    • Level: First
    • Area: 132
    • Dimensions: 33x4
    Patio
    • Level: First
    • Area: 168
    • Dimensions: 12x14
    Sun room
    • Level: First
    • Area: 429
    • Dimensions: 33x13
    Heating
    • Forced Air, Multi-Units, Electricity, Gas - Natural
    Cooling
    • Central Air, Electricity
    Appliances
    • Included: Dishwasher, Microwave, Self Cleaning Oven, Free-Standing Range, Gas, Tankless Water Heater
    • Laundry: 1st Floor, Laundry Closet, Electric Dryer Hookup, Washer Hookup
    Features
    • Ceiling Fan(s), Attic Stairs Pulldown, Fireplace(s), Solid Surface Counters, Bookcases, Split Bedroom Plan
    • Flooring: Carpet, Ceramic Tile, Hardwood, Laminate, Vinyl
    • Windows: Insulated Windows, Window Treatments
    • Has basement: No
    • Attic: Pull Down Stairs,Storage
    • Has fireplace: Yes
    • Fireplace features: Outside, Gas Log
    Interior area
    • Total interior livable area: 2,718 sqft
    • Finished area above ground: 2,718
    • Finished area below ground: 0

    Property

    Parking
    • Total spaces: 2
    • Parking features: Attached, 2 Car Attached, Detached, Detached Garage, Garage Door Opener, Driveway, Garage, Workshop in Garage, Yard Door, Attached Garage
    • Attached garage spaces: 2
    • Has uncovered spaces: Yes
    Features
    • Levels: One
    • Patio & porch: Patio
    • Spa features: Bath
    Lot
    • Size: 0.46 Acres
    • Dimensions: 139 x 169 x 106 x 152
    • Features: Level, Sloped
    • Topography: Level,Sloping
    Details
    • Parcel number: 7130218200
    • Special conditions: Estate Sale
    • Other equipment: Intercom

    Construction

    Type & style
    • Home type: SingleFamily
    • Architectural style: Ranch
    • Property subtype: Single Family Residence
    Materials
    • Brick Veneer, Vinyl Siding, Wood Siding
    • Foundation: Crawl Space
    • Roof: Composition
    Condition
    • New construction: No
    • Year built: 1989

    Utilities & green energy

    • Electric: Duke
    • Gas: Piedmont
    • Sewer: Public Sewer
    • Water: Public, Sptbg

    Community & neighborhood

    Security
    • Security features: Smoke Detector(s)
    Community
    • Community features: None
    Location
    • Region: Spartanburg
    • Subdivision: Wynfield Gables

    Price history

    DateEventPrice
    2/27/2026Sold$340,000-2.6%$125/sqft
    Source: SAR as distributed by MLS GRID #332434 Report a problem
    1/18/2026Pending sale$349,000$128/sqft
    Source: SAR as distributed by MLS GRID #332434 Report a problem
    1/9/2026Listed for sale$349,000-12.5%$128/sqft
    Source: SAR as distributed by MLS GRID #332434 Report a problem
    12/2/2025Listing removed$399,000+14.3%$147/sqft
    Source: NextHome #326370 Report a problem
    11/4/2025Price change$349,000-7.9%$128/sqft
    Source: Greater Greenville AOR #1563184 Report a problem
    8/27/2025Price change$379,000-5%$139/sqft
    Source: Greater Greenville AOR #1563184 Report a problem
    7/14/2025Listed for sale$399,000$147/sqft
    Source: SAR as distributed by MLS GRID #326370 Report a problem

    Public tax history

    YearProperty taxesTax assessment
    2025-- $15,050
    2024$7,535 +225.1%$15,050
    2023$2,317 $15,050 +72.5%
    2022-- $8,724
    2021-- $8,724
    2020-- $8,724
    2019-- $8,724
    2018$1,948 $8,724 +14.8%
    2017$1,948 +16.2%$7,596
    2016$1,676 $7,596
    2015$1,676 +4.6%$7,596
    2014$1,602 $7,596
    2013-- $7,596
    2012-- --
    2011-- $7,996
    2010-- $7,996
    2009-- $7,996 -0.2%
    2008-- $8,012 +9.5%
    2006$1,564 $7,320
    2005-- $7,320
    2004$1,527 +1.1%$7,320
    2003$1,510 $7,320 +4.3%
    2002-- $7,020
    2001$1,373 -34.8%$7,020
    2000$2,105 $7,020

    Find assessor info on the county website

    Neighborhood: 29307

    Nearby schools

    GreatSchools rating
    Schools provided by the listing agent
    • Elementary: 7-Jesse Boyd
    • Middle: 7-McCracken
    • High: 7-Spartanburg

    Source: SAR as distributed by MLS GRID. This data may not be complete. We recommend contacting the local school district to confirm school assignments for this home.

    Get pre-qualified for a loan
    At Zillow Home Loans, we can pre-qualify you in as little as 5 minutes with no impact to your credit score.

    An equal housing lender. NMLS #10287.