Welcome to your charming and move-in ready ranch retreat at 610 Chastine Drive located on the westside of Spartanburg! This beautifully maintained single-story home perfectly balances comfort, style, and everyday functionality. From the moment you arrive, you will appreciate the home's exceptional curb appeal, featuring low-maintenance siding, a spacious two-car garage, and a classic rocking-chair front porch that invites you to sit back and enjoy your morning coffee. Nestled in a quiet, picturesque community, aerial views reveal a wonderful neighborhood setting located just steps away from a refreshing community pool. Step inside to discover a bright and open living area highlighted by vaulted ceilings, a cooling ceiling fan, and handsome wood-look flooring that flows continuously throughout most of the home. Elegant details like chair-rail molding and a cozy corner fireplace create a warm and welcoming environment, perfect for gathering with family and friends. Charming arched doorways lead you seamlessly into the heart of the home. The spacious eat-in kitchen is designed for both the home chef and entertaining. It boasts warm wood cabinetry, generous counter space, and a large center island with bar seating. Fully equipped with sleek black appliances and a double stainless steel sink with a window view, this kitchen is as functional as it is beautiful. The adjacent dining space features a lovely chandelier and a sliding glass door that floods the room with natural light while providing easy access to the outdoor living area. When it is time to unwind, retreat to the spacious primary suite. This private oasis features vaulted ceilings, a ceiling fan, and a generous walk-in closet equipped with ample built-in shelving to keep your wardrobe perfectly organized. The attached en-suite bathroom includes a rich wood vanity with a stone-look countertop and a clean, easy-to-maintain tub and shower combination. Two additional well-proportioned bedrooms offer great natural light, ceiling fans, and continued wood-look flooring, providing wonderful flexibility for family, guests, or a dedicated home office. A second full bathroom is conveniently located to serve the guest bedrooms and common areas, featuring a matching wood vanity. Additionally, a private, designated laundry room provides convenient overhead wire shelving to keep your cleaning supplies and linens perfectly organized out of sight. Step through the dining room sliders to discover a fantastic, fully fenced backyard that backs up to a dense, mature tree line, offering ultimate privacy. The level, spacious lawn is a true outdoor haven, complete with a concrete patio that is the perfect setup for summer grilling, outdoor dining, and entertaining. Raised garden beds are already in place and ready for your summer vegetable garden or colorful floral displays. Combining thoughtful interior details, a private backyard oasis, and convenient community amenities, this Spartanburg gem is ready for you to make it your own. Schedule your private showing today and step into the comfortable lifestyle you have been looking for!
Sold co op member
$262,000
610 Chastine Dr, Spartanburg, SC 29301
3beds
1,341sqft
Single Family Residence
Built in 2012
9,583 Square Feet Lot
$259,700 Zestimate®
$195/sqft
$1,707 Estimated rent
Home value
$259,700
$247,000 - $273,000
$1,707/mo
Zestimate® history
Owner options
List your home for rent
$1,707/mo
Rent Zestimate®
Find your next renter with Zillow Rental Manager. Plus, with online applications, you can quickly screen prospective tenants – for free.
$1,707/mo
Rent Zestimate®
Refinance and save
$1,939/mo
Est. payment
Refinancing to a lower rate could help reduce your monthly payments and save thousands over the life of the loan.
$1,939/mo
Est. payment
Explore your selling options
Work with a Zillow partner agent
Leverage their expertise and Zillow's premium Showcase listings to get your home seen by more buyers.
Get startedList with your own agent
Get your home in front of millions of buyers by listing it on Zillow.
Learn how to do itSell it yourself
Take full control of how buyers see your home on Zillow by listing For Sale by Owner (FSBO).
List your homeWhat's special
Zillow last checked:
Listing updated:
Listed by:
Torin Foley 864-256-9507,
Quartermaster Properties LLC
Bought with:
Sarah Shattuck, SC
Keller Williams Realty
Source: SAR as distributed by MLS GRID,MLS#: 336340
Facts & features
Interior
Bedrooms & bathrooms
- Bedrooms: 3
- Bathrooms: 2
- Full bathrooms: 2
Primary bedroom
- Area: 180
- Dimensions: 12x15
Bedroom 2
- Area: 132
- Dimensions: 11x12
Bedroom 3
- Area: 117
- Dimensions: 9x13
Dining room
- Area: 120
- Dimensions: 8x15
Kitchen
- Area: 150
- Dimensions: 10x15
Laundry
- Area: 42
- Dimensions: 7x6
Living room
- Area: 280
- Dimensions: 14x20
Patio
- Area: 132
- Dimensions: 12x11
Heating
- Heat Pump, Electricity
Cooling
- Central Air, Electricity
Appliances
- Included: Electric Cooktop, Cooktop, Dishwasher, Disposal, Dryer, Microwave, Electric Oven, Range - Smooth Top, Range, Refrigerator, Washer, Electric Water Heater
- Laundry: 1st Floor, Walk-In
Features
- Ceiling Fan(s), Cathedral Ceiling(s), Attic Stairs Pulldown, Fireplace, Solid Surface Counters, Split Bedroom Plan, Pantry
- Flooring: Laminate, Vinyl
- Doors: Storm Door(s)
- Windows: Tilt-Out
- Has basement: No
- Attic: Pull Down Stairs
- Number of fireplaces: 1
Interior area
- Total interior livable area: 1,341 sqft
- Finished area above ground: 1,341
- Finished area below ground: 0
Property
Parking
- Total spaces: 2
- Parking features: 2 Car Attached, Driveway, Garage, Attached Garage
- Attached garage spaces: 2
- Has uncovered spaces: Yes
Features
- Levels: One
- Patio & porch: Patio
- Exterior features: Aluminum/Vinyl Trim
- Pool features: Community
- Fencing: Fenced
Lot
- Size: 9,583 Square Feet
- Features: Level
- Topography: Level
Details
- Parcel number: 5270038200
Construction
Type & style
- Home type: SingleFamily
- Architectural style: Traditional
- Property subtype: Single Family Residence
Materials
- Vinyl Siding
- Foundation: Slab
- Roof: Architectural
Condition
- New construction: No
- Year built: 2012
Utilities & green energy
- Sewer: Public Sewer
- Water: Public
Community & HOA
Community
- Features: Common Areas, Street Lights, Pool, Sidewalks
- Security: Smoke Detector(s)
- Subdivision: James Creek
HOA
- Has HOA: Yes
- Amenities included: Pool
- Services included: Common Area
- HOA fee: $365 annually
Location
- Region: Spartanburg
Financial & listing details
- Price per square foot: $195/sqft
- Tax assessed value: $197,700
- Annual tax amount: $1,018
- Date on market: 4/24/2026
- Cumulative days on market: 15 days
Price history
| Date | Event | Price |
|---|---|---|
| 6/15/2026 | Sold | $262,000-1.1%$195/sqft |
Source:  SAR as distributed by MLS GRID #336340 Report a problem SAR as distributed by MLS GRID #336340 Report a problem | ||
| 5/11/2026 | Pending sale | $265,000$198/sqft |
Source:  Greater Greenville AOR #1590027 Report a problem Greater Greenville AOR #1590027 Report a problem | ||
| 4/24/2026 | Listed for sale | $265,000+8.2%$198/sqft |
Source: SAR as distributed by MLS GRID #336340 Report a problem | ||
| 7/1/2022 | Listing removed | -- |
Source: Greater Greenville AOR #1474874 Report a problem | ||
| 6/23/2022 | Listed for sale | $245,000+77.5%$183/sqft |
Source: Greater Greenville AOR #1474874 Report a problem | ||
| 3/24/2021 | Listing removed | -- |
Source: Owner Report a problem | ||
| 7/23/2018 | Listing removed | $138,000$103/sqft |
Source: Owner Report a problem | ||
| 7/23/2018 | Listed for sale | $138,000+1.5%$103/sqft |
Source: Owner Report a problem | ||
| 7/3/2018 | Sold | $136,000-1.4%$101/sqft |
Source: Public Record Report a problem | ||
| 5/21/2018 | Pending sale | $138,000$103/sqft |
Source: Owner Report a problem | ||
| 5/14/2018 | Listed for sale | $138,000+19%$103/sqft |
Source: Owner Report a problem | ||
| 5/12/2015 | Sold | $116,000+1%$87/sqft |
Source: Public Record Report a problem | ||
| 4/3/2015 | Listed for sale | $114,900+4.2%$86/sqft |
Source: Owner Report a problem | ||
| 7/24/2012 | Sold | $110,300+480.5%$82/sqft |
Source: SAR as distributed by MLS GRID #201109 Report a problem | ||
| 5/11/2012 | Sold | $19,000$14/sqft |
Source: Public Record Report a problem | ||
Public tax history
| Year | Property taxes | Tax assessment |
|---|---|---|
| 2025 | -- | $6,256 |
| 2024 | $1,007 -0.2% | $6,256 |
| 2023 | $1,010 | $6,256 +15% |
| 2022 | -- | $5,440 |
| 2021 | -- | $5,440 |
| 2020 | -- | $5,440 |
| 2019 | -- | $5,440 +2.2% |
| 2018 | $828 | $5,323 +15% |
| 2017 | $828 +13.4% | $4,628 |
| 2016 | $731 +3.4% | $4,628 +5.3% |
| 2015 | $707 +10% | $4,396 |
| 2014 | $642 | $4,396 |
| 2013 | -- | $4,396 |
| 2012 | -- | -- |
Find assessor info on the county website
Neighborhood: 29301
Nearby homes
- $265,0003 bd2 ba1.3k sqft606 Chastine Dr, Spartanburg, SC 29301Sold
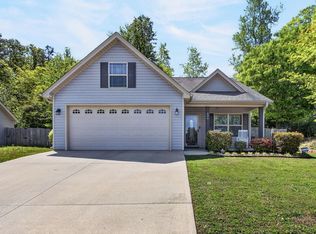
- $237,1003 bd2 ba1.3k sqft614 Chastine Dr, Spartanburg, SC 29301Off Market

- $228,7003 bd2 ba1.3k sqft611 Chastine Dr, Spartanburg, SC 29301Off Market
- $260,0003 bd2 ba1.3k sqft618 Chastine Dr, Spartanburg, SC 29301For Sale
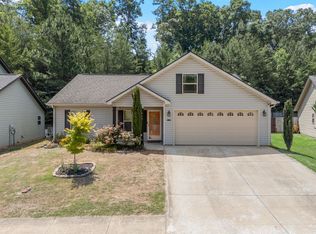
- $500-- bd2 ba1.9k sqft602 Chastine Dr, Spartanburg, SC 29301Off Market
- $241,0003 bd2 ba1.3k sqft255 Stockbridge Dr, Spartanburg, SC 29301Off Market
- $244,9003 bd3 ba1.5k sqft622 Chastine Dr, Spartanburg, SC 29301Off Market
- $238,7003 bd2 ba1.3k sqft621 Chastine Dr, Spartanburg, SC 29301Off Market
Nearby schools
GreatSchools rating
- 7/10Berry Shoals Intermediate SchoolGrades: 5-6Distance: 1.6 mi
- 9/10Florence Chapel Middle SchoolGrades: 6-8Distance: 1.5 mi
- 6/10James Byrnes Freshman AcademyGrades: 9Distance: 4.7 mi
Schools provided by the listing agent
- Elementary: 5-River Ridge
- Middle: 5-Florence Chapel
- High: 5-Byrnes High
Source: SAR as distributed by MLS GRID. This data may not be complete. We recommend contacting the local school district to confirm school assignments for this home.
Get a cash offer in 3 minutes
Find out how much your home could sell for in as little as 3 minutes with a no-obligation cash offer.
Estimated market value
$259,700
Get a cash offer in 3 minutes
Find out how much your home could sell for in as little as 3 minutes with a no-obligation cash offer.
Estimated market value
$259,700
- South Carolina
- Spartanburg County
- Spartanburg
- 29301
- 610 Chastine Dr
Nearby cities
Nearby neighborhoods
Nearby zip codes
Other Spartanburg Topics
