Skip main navigation
Sold for $257,500
  • $257,500

    314 Alder Dr, Simpsonville, SC 29680

    3beds
    1,653sqft
    Single Family Residence, Residential
    Built in 1977
    0.33 Acres Lot
    $294,600 Zestimate®
    $156/sqft
    $1,999 Estimated rent

    Home value

    $294,600

    $280,000 - $309,000

    $1,999/mo

    Zestimate® history
    Loading
    Loading...

    Owner options

    List your home for rent

    $1,999/mo

    Rent Zestimate®

    Find your next renter with Zillow Rental Manager. Plus, with online applications, you can quickly screen prospective tenants – for free.

    Learn more

    $1,999/mo

    Rent Zestimate®

    Refinance and save

    $1,491/mo

    Est. payment

    Refinancing to a lower rate could help reduce your monthly payments and save thousands over the life of the loan.

    See today's rates

    $1,491/mo

    Est. payment

    Explore your selling options

    Work with a Zillow partner agent

    Leverage their expertise and Zillow's premium Showcase listings to get your home seen by more buyers.

    Get started

    List with your own agent

    Get your home in front of millions of buyers by listing it on Zillow.

    Learn how to do it

    Sell it yourself

    Take full control of how buyers see your home on Zillow by listing For Sale by Owner (FSBO).

    List your home

    What's special

    Charming brick fireplaceUpdated windowsUpdated vanityExtra shelvingModern updatesCamera doorbellNatural light
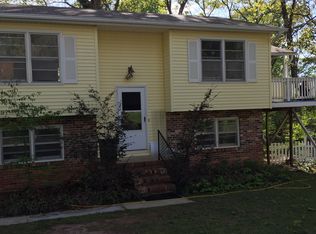
    Welcome to your dream home in the heart of Simpsonville! This exquisite 3-bedroom, 1.5-bathroom residence is move-in ready and packed with captivating features. As you step inside, the living room greets you with an elegant touch of dentil crown molding and an abundance of natural light, creating a warm and inviting atmosphere. —Prepare to be wowed by the fully equipped kitchen, boasting modern updates such as soft-close, Shaker-style cabinets with pull out slides, stunning granite countertops, and sleek stainless-steel appliances. From the refrigerator to the built-in microwave, smoothtop stove/oven, and dishwasher, this kitchen has it all. Adjacent to the kitchen, the dining room provides a convenient space for entertaining and enjoying meals. -Immerse yourself in tranquility as you savor your morning coffee or host a delightful afternoon BBQ on the expansive deck. Alternatively, unwind under the covered patio, which overlooks the spacious fenced yard adorned with majestic shade trees—a truly idyllic setting. —The master bedroom offers a private retreat, complete with a luxurious half bath featuring granite counters and an updated vanity. Two additional bedrooms and a full bath, also adorned with granite counters and an updated vanity, complete the main level. Each bedroom features stunning vinyl plank flooring, adding both style and durability. —Venture downstairs to the basement, where memories are waiting to be made. The large bonus/rec room provides ample space for gathering with loved ones, featuring a charming brick fireplace and convenient walk-out access to the oversized covered patio. Additionally, a generous laundry room with extra shelving awaits your organizational needs. —Noteworthy features of this extraordinary home include laminate or vinyl flooring throughout, newer Architectural Roof and HVAC, updated windows to enhance energy efficiency, two sheds for all your storage requirements, and a cutting-edge Nest digital thermostat and a camera doorbell that ensures comfort and convenience. Don't miss the opportunity to make this captivating Simpsonville gem your very own. Schedule a showing today and experience the epitome of modern living combined with timeless elegance!

    Zillow last checked:

    Listing updated:

    Listed by:

    Jeremy Russell 864-483-7653,

    RE/MAX Reach

    Bought with:

    Austin Reeves

    McGehee Real Estate Co, LLC

    Source: Greater Greenville AOR,MLS#: 1502971MLS Logo

    Facts & features

    Interior

    Bedrooms & bathrooms
    • Bedrooms: 3
    • Bathrooms: 2
    • Full bathrooms: 1
    • 1/2 bathrooms: 1
    • Main level bedrooms: 3
    Primary bedroom
    • Area: 120
    • Dimensions: 12 x 10
    Bedroom 2
    • Area: 100
    • Dimensions: 10 x 10
    Bedroom 3
    • Area: 110
    • Dimensions: 11 x 10
    Primary bathroom
    • Features: Half Bath
    • Level: Second
    Dining room
    • Area: 90
    • Dimensions: 10 x 9
    Family room
    • Area: 221
    • Dimensions: 17 x 13
    Kitchen
    • Area: 99
    • Dimensions: 11 x 9
    Bonus room
    • Area: 504
    • Dimensions: 24 x 21
    Heating
    • Electric, Forced Air
    Cooling
    • Central Air, Electric
    Appliances
    • Included: Cooktop, Dishwasher, Dryer, Self Cleaning Oven, Refrigerator, Washer, Microwave, Electric Water Heater
    • Laundry: In Basement, Walk-in, Electric Dryer Hookup, Stackable Accommodating
    Features
    • Ceiling Smooth, Granite Counters, Pantry
    • Flooring: Carpet, Laminate, Vinyl
    • Windows: Tilt Out Windows
    • Basement: Finished,Partial,Walk-Out Access,Interior Entry
    • Attic: Storage
    • Number of fireplaces: 1
    • Fireplace features: Wood Burning
    Interior area
    • Total structure area: 1,653
    • Total interior livable area: 1,653 sqft

    Property

    Parking
    • Parking features: None, Driveway, Concrete
    • Has uncovered spaces: Yes
    Features
    • Levels: Multi/Split
    • Patio & porch: Deck, Patio, Porch
    • Fencing: Fenced
    Lot
    • Size: 0.33 Acres
    • Features: Sloped, Few Trees, 1/2 Acre or Less
    • Topography: Level
    Details
    • Parcel number: 0574.1301050.00

    Construction

    Type & style
    • Home type: SingleFamily
    • Property subtype: Single Family Residence, Residential
    Materials
    • Brick Veneer, Vinyl Siding
    • Foundation: Crawl Space, Basement
    • Roof: Architectural
    Condition
    • Year built: 1977

    Utilities & green energy

    • Sewer: Public Sewer
    • Water: Public
    • Utilities for property: Cable Available

    Community & neighborhood

    Community
    • Community features: Athletic Facilities Field, Street Lights, Playground
    Location
    • Region: Simpsonville
    • Subdivision: Westwood

    Price history

    DateEventPrice
    8/18/2023Sold$257,500-0.9%$156/sqft
    Source: Greater Greenville AOR #1502971 Report a problem
    7/12/2023Pending sale$259,900$157/sqft
    Source: Greater Greenville AOR #1502971 Report a problem
    7/10/2023Listed for sale$259,900+57.5%$157/sqft
    Source: Greater Greenville AOR #1502971 Report a problem
    9/6/2019Sold$165,000+1.2%$100/sqft
    Source: Greater Greenville AOR #1395273 Report a problem
    8/5/2019Pending sale$163,000$99/sqft
    Source: Brand Name Real Estate Upstate #1395273 Report a problem
    8/2/2019Price change$163,000-1.2%$99/sqft
    Source: Brand Name Real Estate Upstate #1395273 Report a problem
    6/30/2019Listed for sale$165,000$100/sqft
    Source: Brand Name Real Estate Upstate #1395273 Report a problem
    6/30/2019Pending sale$165,000$100/sqft
    Source: Brand Name Real Estate Upstate #1395273 Report a problem
    6/20/2019Listed for sale$165,000+49.9%$100/sqft
    Source: Brand Name Real Estate Upstate #1395273 Report a problem
    5/7/2019Sold$110,100+16%$67/sqft
    Source: Public Record Report a problem
    3/14/2019Listed for sale--
    Source: Hudson & Marshall Report a problem
    12/21/2011Sold$94,900$57/sqft
    Source: Public Record Report a problem
    9/14/2011Listed for sale$94,900+3696%$57/sqft
    Source: foreclosure.com Report a problem
    7/5/2011Sold$2,500-97.1%$2/sqft
    Source: Public Record Report a problem
    12/24/2010Listed for sale$85,000-14.1%$51/sqft
    Source: Century 21 The Gresham Co. #1215525 Report a problem
    4/2/2004Sold$99,000$60/sqft
    Source: Public Record Report a problem

    Public tax history

    YearProperty taxesTax assessment
    2024$5,281 +291.7%$251,430 +57.8%
    2023$1,348 +3.4%$159,320
    2022$1,304 0%$159,320
    2021$1,304 -5.6%$159,320 -0.4%
    2020$1,381 +58.1%$160,020 +76.2%
    2019$874 +18.2%$90,800
    2018$739 $90,800 +2401.4%
    2017$739 $3,630 -96%
    2016$739 +6%$90,800
    2015$698 $90,800 -8.5%
    2014$698 -6.5%$99,240
    2013$746 -58.2%$99,240
    2012$1,786 +152.4%--
    2011$708 --
    2010$708 --
    2009-- --
    2008-- --
    2007-- --
    2006-- --
    2005-- --
    2004-- --
    2003-- --
    2002-- --
    2001-- --
    2000-- --

    Find assessor info on the county website

    Neighborhood: 29680

    Nearby schools

    GreatSchools rating
    Schools provided by the listing agent
    • Elementary: Plain
    • Middle: Bryson
    • High: Hillcrest

    Source: Greater Greenville AOR. This data may not be complete. We recommend contacting the local school district to confirm school assignments for this home.

    Get pre-qualified for a loan
    At Zillow Home Loans, we can pre-qualify you in as little as 5 minutes with no impact to your credit score.

    An equal housing lender. NMLS #10287.