Skip main navigation
For sale
  • $315,000

    841 Honeybush Dr, Lyman, SC 29365

    4beds
    1,768sqft
    : 
    Loading
    Get pre-qualified
    Single Family Residence, Residential
    Built in ----
    6,528 Square Feet Lot
    $311,200 Zestimate®
    $178/sqft
    $-- HOA

    What's special

    Garage entryGas fireplaceThird bedroomPicturesque tree lined homesiteBacks to natureSeparate garden tubOversized island with seating
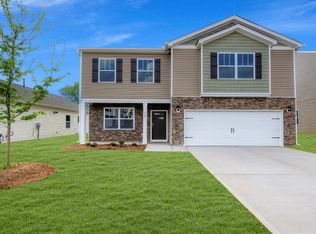
    Skip the wait and move right into one of Sage Grove’s most sought-after floor plans, the popular Cali model. Nearly new, this beautifully maintained smart home combines modern features, thoughtful design, and an exceptional location within this established community. Designed for today’s lifestyle, the home features a full suite of smart technology, including Z-Wave thermostats, smart locks and lighting, motion sensors, security cameras, a Ring doorbell, and smoke/carbon monoxide detectors already in place. Step inside to an inviting extended foyer that creates a warm welcome. Two secondary bedrooms and a full bath are thoughtfully positioned near the front of the home, while a third bedroom, laundry room, and garage entry provide everyday convenience. The heart of the home is an expansive open concept living area featuring a spacious eat in kitchen, oversized island with seating, generous pantry, and stylish subway tile backsplash. A gas fireplace anchors the living space, creating the perfect setting for relaxing evenings or entertaining guests. Privately situated at the rear of the home, the owner’s suite provides a spacious retreat with a large walk-in closet and a well-appointed bath featuring dual vanities, a separate garden tub, and walk-in shower, a desirable feature not often found in this floor plan. Outside, enjoy peaceful mornings and relaxing evenings on the covered patio overlooking a picturesque, tree lined homesite that backs to nature. Just beyond your backyard, residents enjoy convenient walkable access to Sage Grove’s completed community amenities, including the neighborhood pool and gathering spaces. Ideally located in Lyman between Greenville and Spartanburg, Sage Grove provides the perfect blend of small-town charm and modern convenience, with quick access to shopping, dining, major highways, employment centers, and vibrant downtown destinations.
    32 days
    |
    340
    |
    14
    |

    Zillow last checked:

    Listing updated:

    Listed by:

    Reagan Cagle 864-631-9530,

    Realty One Group Freedom

    Source: Greater Greenville AOR,MLS#: 1595061MLS Logo

    Loading...

      Facts & features

      Interior

      Bedrooms & bathrooms
      • Bedrooms: 4
      • Bathrooms: 2
      • Full bathrooms: 2
      • Main level bathrooms: 2
      • Main level bedrooms: 4
      Rooms
      • Room types: Laundry, Attic
      Primary bedroom
      • Area: 180
      • Dimensions: 12 x 15
      Bedroom 2
      • Area: 143
      • Dimensions: 13 x 11
      Bedroom 3
      • Area: 143
      • Dimensions: 13 x 11
      Bedroom 4
      • Area: 143
      • Dimensions: 13 x 11
      Primary bathroom
      • Features: Double Sink, Shower-Separate, Tub-Garden, Walk-In Closet(s)
      • Level: Main
      Kitchen
      • Area: 234
      • Dimensions: 18 x 13
      Living room
      • Area: 240
      • Dimensions: 15 x 16
      Heating
      • Natural Gas
      Cooling
      • Central Air, Electric
      Appliances
      • Included: Dishwasher, Disposal, Free-Standing Gas Range, Microwave, Tankless Water Heater
      • Laundry: 1st Floor, Walk-in, Laundry Room
      Features
      • High Ceilings, Ceiling Fan(s), Vaulted Ceiling(s), Ceiling Smooth, Granite Counters, Open Floorplan
      • Flooring: Carpet, Laminate, Vinyl
      • Windows: Tilt Out Windows, Vinyl/Aluminum Trim, Insulated Windows
      • Basement: None
      • Attic: Pull Down Stairs,Storage
      • Number of fireplaces: 1
      • Fireplace features: Gas Log
      Interior area
      • Total interior livable area: 1,768 sqft

      Property

      Parking
      • Total spaces: 2
      • Parking features: Attached, Garage Door Opener, Paved
      • Attached garage spaces: 2
      • Has uncovered spaces: Yes
      Features
      • Levels: One
      • Stories: 1
      • Patio & porch: Rear Porch
      Lot
      • Size: 6,528 Square Feet
      • Dimensions: 51 x 128 x 51 x 128
      • Features: Sidewalk, Few Trees, 1/2 Acre or Less
      • Topography: Level
      Details
      • Parcel number: 51000099.10

      Construction

      Type & style
      • Home type: SingleFamily
      • Architectural style: Ranch,Traditional
      • Property subtype: Single Family Residence, Residential
      Materials
      • Brick Veneer, Vinyl Siding
      • Foundation: Slab
      • Roof: Architectural
      Details
      • Builder model: Cali
      • Builder name: D.R. Horton

      Utilities & green energy

      • Sewer: Public Sewer
      • Water: Public
      • Utilities for property: Cable Available, Underground Utilities

      Community & HOA

      Community
      • Features: Common Areas, Street Lights, Pool, Sidewalks
      • Security: Smoke Detector(s)
      • Subdivision: Sage Grove
      HOA
      • Has HOA: Yes
      • Services included: None
      Location
      • Region: Lyman

      Financial & listing details

      • Price per square foot: $178/sqft
      • Tax assessed value: $299,900
      • Date on market: 6/17/2026
      • Listing terms: Lease Purchase

        Estimated market value

        $311,200

        $296,000 - $327,000

        $2,033/mo

        Price history

        DateEventPrice
        6/17/2026Listed for sale$315,000$178/sqft
        Source: Greater Greenville AOR #1595061 Report a problem
        7/23/2024Listing removed--
        Source: Zillow Rentals Report a problem
        7/5/2024Listed for rent$2,150$1/sqft
        Source: Zillow Rentals Report a problem
        7/2/2024Listing removed--
        Source: Greater Greenville AOR #1523280 Report a problem
        6/3/2024Price change$315,000-1.3%$178/sqft
        Source: Greater Greenville AOR #1523280 Report a problem
        5/24/2024Price change$319,000-1.8%$180/sqft
        Source: Greater Greenville AOR #1523280 Report a problem
        4/5/2024Listed for sale$325,000+8.3%$184/sqft
        Source: Greater Greenville AOR #1523280 Report a problem
        5/9/2023Sold$299,990+0%$170/sqft
        Source: SAR as distributed by MLS GRID #297856 Report a problem
        4/13/2023Pending sale$299,900$170/sqft
        Source: SAR as distributed by MLS GRID #297856 Report a problem
        2/1/2023Price change$299,900-9.1%$170/sqft
        Source: Greater Greenville AOR #1490056 Report a problem
        12/8/2022Listed for sale$329,790$187/sqft
        Source: Greater Greenville AOR #1487837 Report a problem

        Public tax history

        YearProperty taxesTax assessment
        2025-- $11,996
        2024$2,546 +5262.3%$11,996 +5161.4%
        2023$47 $228
        Find assessor info on the county website

        Monthly payment

        Est. payment

        Payment breakdown

        Explore the cost of this home by adjusting the details. Changes won't be saved.
        All calculations are estimates and provided by Zillow, Inc. for informational purposes only. Actual amounts may vary.
        HOA fees may include property taxes on listings classified as Co-Ops. Contact the listing agent and/or owner for fee details.
        Mortgage interest rates are dependent on a number of factors, including credit score, down payment, and repayment length. Interest rate data provided by Zillow Group Marketplace, Inc. as of 1/1/1970 from various mortgage lenders with which we have lead or other similar arrangements; the Estimated Payment is an average of those rates.
        See how much you could borrow to make a competitive offer.

        Climate risks

        Neighborhood: 29365

        Getting around

        1 / 100
        Car-Dependent
        9 / 100
        Somewhat Bikeable

        Nearby schools

        GreatSchools rating
        Schools provided by the listing agent
        • Elementary: Lyman
        • Middle: DR Hill
        • High: James F. Byrnes

        Source: Greater Greenville AOR. This data may not be complete. We recommend contacting the local school district to confirm school assignments for this home.

        A local agent can set up tours, give advice and negotiate with sellers.

        A local lender can help you make sure your offer is ready when you are.

        Browse local experts

        Similar homes