Rare opportunity in Sage Grove with premium proximity to the community pool. This 2-year-old D.R. Horton home is BETTER than new! No lot fees. No unreliable wait times. No stress. Plus, current owners upgraded home with fenced-in backyard, ceiling fans throughout, and improved landscaping. This Wilmington floor plan home spans 2,820 sqft, with 4 bedrooms, 2.5 baths, an upstairs loft, and huge fenced-in backyard. The kitchen features granite countertops, stainless steel appliances, center island with storage, a walk-in pantry and a sun-filled breakfast area. The spacious primary suite with large private bath overlooks the backyard, with views of the community pool. All 4 bedrooms include walk-in closets and mounted ceiling fans. Within Sage Grove, this home is located in a premium location, just steps from the community pool and cabana. Also enjoy bike rides and relaxing evening strolls around the neighborhood's well-lit sidewalks. After you move in, be sure to reach out to the neighborhood's "social committee" to help plan socials (like holiday ornament exchanges) and events (like pool parties)—or just show up for the fun! Under 10 minutes to Downtown Greer; less than 5 minutes to shopping, dining, and schools. 849 Honeybush Drive is Move-In Ready! Sellers are motivated. Let's talk!
Sold for $330,000
$330,000
849 Honeybush Dr, Lyman, SC 29365
4beds
2,820sqft
Single Family Residence, Residential
Built in 2023
7,840 Square Feet Lot
$328,000 Zestimate®
$117/sqft
$2,643 Estimated rent
Home value
$328,000
Estimated sales range
Not available
$2,643/mo
Zestimate® history
Owner options
List your home for rent
$2,643/mo
Rent Zestimate®
Find your next renter with Zillow Rental Manager. Plus, with online applications, you can quickly screen prospective tenants – for free.
$2,643/mo
Rent Zestimate®
Refinance and save
$1,961/mo
Est. payment
Refinancing to a lower rate could help reduce your monthly payments and save thousands over the life of the loan.
$1,961/mo
Est. payment
Explore your selling options
Work with a Zillow partner agent
Leverage their expertise and Zillow's premium Showcase listings to get your home seen by more buyers.
Get startedList with your own agent
Get your home in front of millions of buyers by listing it on Zillow.
Learn how to do itSell it yourself
Take full control of how buyers see your home on Zillow by listing For Sale by Owner (FSBO).
List your homeWhat's special
Upstairs loftSun-filled breakfast areaImproved landscapingWalk-in pantryCenter island with storageWalk-in closetsStainless steel appliances
Zillow last checked:
Listing updated:
Listed by:
Joanna Reese 828-388-1170,
Keller Williams DRIVE
Bought with:
Tiara Pakkala
Laura Simmons & Associates RE
Source: Greater Greenville AOR,MLS#: 1578604
Facts & features
Interior
Bedrooms & bathrooms
- Bedrooms: 4
- Bathrooms: 3
- Full bathrooms: 2
- 1/2 bathrooms: 1
Rooms
- Room types: Laundry, Bonus Room/Rec Room, Breakfast Area
Primary bedroom
- Area: 342
- Dimensions: 19 x 18
Bedroom 2
- Area: 168
- Dimensions: 14 x 12
Bedroom 3
- Area: 169
- Dimensions: 13 x 13
Bedroom 4
- Area: 156
- Dimensions: 13 x 12
Primary bathroom
- Features: Double Sink, Full Bath, Shower-Separate, Tub-Separate, Walk-In Closet(s)
- Level: Second
Dining room
- Area: 130
- Dimensions: 13 x 10
Family room
- Area: 342
- Dimensions: 19 x 18
Kitchen
- Area: 144
- Dimensions: 16 x 9
Living room
- Area: 117
- Dimensions: 13 x 9
Bonus room
- Area: 187
- Dimensions: 17 x 11
Heating
- Forced Air, Natural Gas
Cooling
- Electric
Appliances
- Included: Dishwasher, Disposal, Free-Standing Gas Range, Self Cleaning Oven, Microwave, Tankless Water Heater
- Laundry: 1st Floor, Walk-in, Electric Dryer Hookup, Stackable Accommodating, Washer Hookup, Laundry Room
Features
- High Ceilings, Ceiling Fan(s), Ceiling Smooth, Granite Counters, Open Floorplan, Soaking Tub, Walk-In Closet(s), Pantry
- Flooring: Carpet, Laminate, Vinyl
- Windows: Tilt Out Windows, Vinyl/Aluminum Trim, Insulated Windows, Window Treatments
- Basement: None
- Attic: Storage
- Number of fireplaces: 1
- Fireplace features: Gas Log, Gas Starter
Interior area
- Total structure area: 2,906
- Total interior livable area: 2,820 sqft
Property
Parking
- Total spaces: 2
- Parking features: Attached, Garage Door Opener, Key Pad Entry, Driveway, Paved
- Attached garage spaces: 2
- Has uncovered spaces: Yes
Features
- Levels: Two
- Stories: 2
- Patio & porch: Patio, Front Porch, Porch
- Fencing: Fenced
- Has view: Yes
- View description: Mountain(s), Water
- Has water view: Yes
- Water view: Water
Lot
- Size: 7,840 Square Feet
- Dimensions: 62 x 134 x 93 x 96 x 31
- Features: Sidewalk, Few Trees, 1/2 Acre or Less
- Topography: Level
Details
- Parcel number: 51000099.12
- Other equipment: Multi-Phone Lines
Construction
Type & style
- Home type: SingleFamily
- Architectural style: Traditional
- Property subtype: Single Family Residence, Residential
Materials
- Brick Veneer, Vinyl Siding
- Foundation: Slab
- Roof: Architectural
Condition
- Year built: 2023
Details
- Builder model: Wilmington
- Builder name: DR Horton
Utilities & green energy
- Sewer: Public Sewer
- Water: Public
- Utilities for property: Cable Available, Underground Utilities
Community & HOA
Community
- Features: Common Areas, Street Lights, Pool, Sidewalks, Other, Landscape Maintenance
- Security: Smoke Detector(s), Prewired
- Subdivision: Sage Grove
HOA
- Has HOA: Yes
- Services included: Common Area Ins., Electricity, Pool, Recreation Facilities, Street Lights
Location
- Region: Lyman
Financial & listing details
- Price per square foot: $117/sqft
- Tax assessed value: $352,900
- Date on market: 1/8/2026
- Listing terms: USDA Loan
Price history
| Date | Event | Price |
|---|---|---|
| 3/31/2026 | Sold | $330,000+0.5%$117/sqft |
Source:  Greater Greenville AOR #1578604 Report a problem Greater Greenville AOR #1578604 Report a problem | ||
| 3/2/2026 | Contingent | $328,500$116/sqft |
Source: Greater Greenville AOR #1578604 Report a problem | ||
| 2/20/2026 | Price change | $328,500-0.2%$116/sqft |
Source: Greater Greenville AOR #1578604 Report a problem | ||
| 2/12/2026 | Price change | $329,000-1.3%$117/sqft |
Source: Greater Greenville AOR #1578604 Report a problem | ||
| 2/6/2026 | Price change | $333,333-0.5%$118/sqft |
Source: Greater Greenville AOR #1578604 Report a problem | ||
| 1/29/2026 | Price change | $335,000-1.5%$119/sqft |
Source: Greater Greenville AOR #1578604 Report a problem | ||
| 1/8/2026 | Listed for sale | $340,000-3.7%$121/sqft |
Source: Greater Greenville AOR #1578604 Report a problem | ||
| 6/23/2023 | Sold | $352,9000%$125/sqft |
Source:  SAR as distributed by MLS GRID #299439 Report a problem SAR as distributed by MLS GRID #299439 Report a problem | ||
| 5/15/2023 | Pending sale | $352,990$125/sqft |
Source: SAR as distributed by MLS GRID #299439 Report a problem | ||
| 5/4/2023 | Price change | $352,990+0%$125/sqft |
Source: SAR as distributed by MLS GRID #299439 Report a problem | ||
| 4/28/2023 | Price change | $352,900-6.9%$125/sqft |
Source: Greater Greenville AOR #1496245 Report a problem | ||
| 4/15/2023 | Price change | $378,990+0.1%$134/sqft |
Source: SAR as distributed by MLS GRID #299439 Report a problem | ||
| 4/14/2023 | Listed for sale | $378,790+577.6%$134/sqft |
Source: Greater Greenville AOR #1496245 Report a problem | ||
| 2/3/2023 | Sold | $55,900$20/sqft |
Source: Public Record Report a problem | ||
Public tax history
| Year | Property taxes | Tax assessment |
|---|---|---|
| 2025 | -- | $14,116 -33.3% |
| 2024 | $8,692 +6173.8% | $21,174 +6091.2% |
| 2023 | $139 | $342 |
Find assessor info on the county website
Neighborhood: 29365
Nearby homes
- $318,3003 bd2 ba2k sqft857 Honeybush Dr, Lyman, SC 29365Off Market
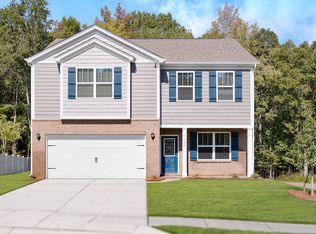
- $315,0004 bd2 ba1.7k sqft841 Honeybush Dr, Lyman, SC 29365For Sale
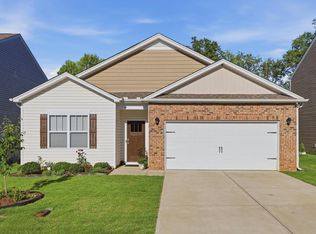
- $343,1005 bd3 ba2.5k sqft858 Honeybush Dr, Lyman, SC 29365Off Market
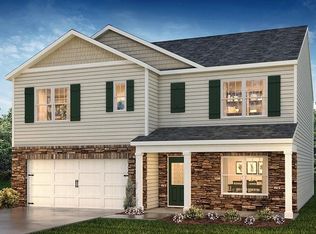
- $330,1005 bd2 ba2k sqft837 Honeybush Dr, Lyman, SC 29365Off Market
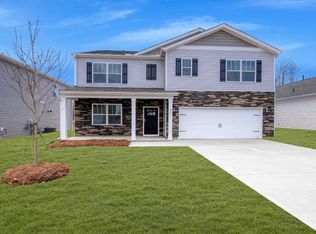
- $313,9004 bd2 ba2k sqft850 Honeybush Dr, Lyman, SC 29365Off Market
- $332,6005 bd2 ba2k sqft842 Honeybush Dr, Lyman, SC 29365Off Market
- $338,0005 bd3 ba2.5k sqft865 Honeybush Dr, Lyman, SC 29365Sold
- $306,6004 bd3 ba2k sqft833 Honeybush Dr, Lyman, SC 29365Off Market
Nearby schools
GreatSchools rating
- 8/10Lyman Elementary SchoolGrades: PK-5Distance: 0.8 mi
- 6/10D. R. Hill Middle SchoolGrades: 6-8Distance: 1 mi
- 8/10James F. Byrnes High SchoolGrades: 9-12Distance: 2.9 mi
Schools provided by the listing agent
- Elementary: Tyger River
- Middle: Beech Springs
- High: James F. Byrnes
Source: Greater Greenville AOR. This data may not be complete. We recommend contacting the local school district to confirm school assignments for this home.
Get a cash offer in 3 minutes
Find out how much your home could sell for in as little as 3 minutes with a no-obligation cash offer.
Estimated market value
$328,000
Get a cash offer in 3 minutes
Find out how much your home could sell for in as little as 3 minutes with a no-obligation cash offer.
Estimated market value
$328,000
- South Carolina
- Spartanburg County
- Lyman
- 29365
- 849 Honeybush Dr
Nearby cities
Nearby zip codes
Other Lyman Topics
