Check out 620 Forden Drive, a beautiful new home in our Shady Grove Hills community! This thoughtfully designed one-story home features three bedrooms, two bathrooms, and a two-car garage, offering a spacious and functional layout perfect for everyday living. As you enter, you’ll be greeted by a welcoming foyer that leads into the open-concept living area. The living room features a cathedral ceiling and flows seamlessly into the dining area and kitchen, creating an inviting space for entertaining. The kitchen is equipped with modern appliances, a walk-in pantry, and a breakfast bar for casual dining. The primary suite offers a private retreat with a spacious bathroom featuring dual vanities, a separate shower, and a large walk-in closet. Two additional bedrooms and a full bathroom provide comfort and convenience for everyone. Upstairs, a flexible space offers endless possibilities for a media room, playroom, or home office. Out back, the covered patio provides the perfect spot to relax or host gatherings outdoors. With its open design, modern finishes, and inviting layout, this home is the perfect place to call your own.
Sold-in house
$355,800
620 Forden Dr, Wellford, SC 29385
3beds
1,871sqft
Single Family Residence
Built in 2025
0.75 Acres Lot
$353,900 Zestimate®
$190/sqft
$2,190 Estimated rent
Home value
$353,900
$333,000 - $379,000
$2,190/mo
Zestimate® history
Owner options
List your home for rent
$2,190/mo
Rent Zestimate®
Find your next renter with Zillow Rental Manager. Plus, with online applications, you can quickly screen prospective tenants – for free.
$2,190/mo
Rent Zestimate®
Refinance and save
$2,390/mo
Est. payment
Refinancing to a lower rate could help reduce your monthly payments and save thousands over the life of the loan.
$2,390/mo
Est. payment
Explore your selling options
Work with a Zillow partner agent
Leverage their expertise and Zillow's premium Showcase listings to get your home seen by more buyers.
Get startedList with your own agent
Get your home in front of millions of buyers by listing it on Zillow.
Learn how to do itSell it yourself
Take full control of how buyers see your home on Zillow by listing For Sale by Owner (FSBO).
List your homeWhat's special
Welcoming foyerModern finishesTwo-car garageModern appliancesWalk-in pantryCathedral ceilingInviting layout
Zillow last checked:
Listing updated:
Listed by:
Trina L Montalbano 864-713-0753,
D.R. Horton
Bought with:
Robert Turchetta, SC
Brand Name Real Estate Upstate
Source: SAR as distributed by MLS GRID,MLS#: 331229
Facts & features
Interior
Bedrooms & bathrooms
- Bedrooms: 3
- Bathrooms: 2
- Full bathrooms: 2
Rooms
- Room types: Bonus, Main Fl Master Bedroom
Primary bedroom
- Area: 192
- Dimensions: 12x16
Bedroom 2
- Area: 130
- Dimensions: 13x10
Bedroom 3
- Area: 130
- Dimensions: 13x10
Bonus room
- Area: 210
- Dimensions: 14x15
Dining room
- Area: 110
- Dimensions: 11x10
Kitchen
- Area: 104
- Dimensions: 13x8
Laundry
- Area: 30
- Dimensions: 6x5
Living room
- Area: 308
- Dimensions: 14x22
Heating
- Forced Air, Gas - Natural
Cooling
- Central Air, Electricity
Appliances
- Included: Dishwasher, Disposal, Microwave, Electric Oven, Self Cleaning Oven, Electric Range, Range - Smooth Top, Free-Standing Range, Gas Water Heater
- Laundry: 1st Floor, Walk-In
Features
- Ceiling Fan(s), Cathedral Ceiling(s), Fireplace, Soaking Tub, Ceiling - Smooth, Solid Surface Counters, Walk-In Pantry
- Flooring: Carpet, Ceramic Tile, Vinyl
- Windows: Insulated Windows, Tilt-Out
- Has basement: No
- Attic: Storage
- Has fireplace: Yes
- Fireplace features: Gas Log
Interior area
- Total interior livable area: 1,871 sqft
- Finished area above ground: 1,871
- Finished area below ground: 0
Property
Parking
- Total spaces: 2
- Parking features: 2 Car Attached, Garage Door Opener, Attached Garage
- Attached garage spaces: 2
- Has uncovered spaces: Yes
Features
- Levels: One
- Patio & porch: Porch
- Exterior features: Aluminum/Vinyl Trim
Lot
- Size: 0.75 Acres
- Features: Sloped
- Topography: Sloping
Details
- Parcel number: 5080001131
- Other equipment: Irrigation Equipment
Construction
Type & style
- Home type: SingleFamily
- Architectural style: Ranch,Traditional
- Property subtype: Single Family Residence
Materials
- Stone, Vinyl Siding
- Foundation: Crawl Space
- Roof: Architectural
Condition
- New construction: Yes
- Year built: 2025
Utilities & green energy
- Electric: Duke
- Gas: Greer CPW
- Sewer: Septic Tank
- Water: Public, SJWD
Community & HOA
Community
- Features: Common Areas, Street Lights
- Security: Smoke Detector(s)
- Subdivision: Shady Grove Hills
HOA
- Has HOA: Yes
- Amenities included: Street Lights
- Services included: Common Area
- HOA fee: $300 annually
Location
- Region: Wellford
Financial & listing details
- Price per square foot: $190/sqft
- Tax assessed value: $28,500
- Date on market: 11/25/2025
- Cumulative days on market: 47 days
Price history
| Date | Event | Price |
|---|---|---|
| 2/17/2026 | Sold | $355,800-2.4%$190/sqft |
Source:  SAR as distributed by MLS GRID #331229 Report a problem SAR as distributed by MLS GRID #331229 Report a problem | ||
| 2/2/2026 | Pending sale | $364,500$195/sqft |
Source:  Greater Greenville AOR #1575791 Report a problem Greater Greenville AOR #1575791 Report a problem | ||
| 1/2/2026 | Price change | $364,500-1.5%$195/sqft |
Source: SAR as distributed by MLS GRID #331229 Report a problem | ||
| 11/25/2025 | Listed for sale | $369,900-1.3%$198/sqft |
Source: SAR as distributed by MLS GRID #331229 Report a problem | ||
| 10/6/2025 | Listing removed | $374,650$200/sqft |
Source: Greater Greenville AOR #1482059 Report a problem | ||
| 9/29/2025 | Price change | $374,650+5.6%$200/sqft |
Source: Greater Greenville AOR #1482059 Report a problem | ||
| 8/26/2025 | Price change | $354,650-5.3%$190/sqft |
Source: Greater Greenville AOR #1482059 Report a problem | ||
| 6/6/2024 | Price change | $374,650+1.4%$200/sqft |
Source: Greater Greenville AOR #1482059 Report a problem | ||
| 3/11/2024 | Listed for sale | $369,650$198/sqft |
Source: Greater Greenville AOR #1482059 Report a problem | ||
| 2/5/2024 | Listing removed | -- |
Source: Greater Greenville AOR #1482059 Report a problem | ||
| 2/1/2024 | Price change | $369,650+4.2%$198/sqft |
Source: Greater Greenville AOR #1482059 Report a problem | ||
| 1/25/2024 | Price change | $354,650+4.8%$190/sqft |
Source: Greater Greenville AOR #1482059 Report a problem | ||
| 9/16/2022 | Listed for sale | $338,350$181/sqft |
Source: Greater Greenville AOR #1482059 Report a problem | ||
Public tax history
| Year | Property taxes | Tax assessment |
|---|---|---|
| 2025 | -- | $1,710 |
| 2024 | $604 +316.6% | $1,710 +319.1% |
| 2023 | $145 | $408 -76.1% |
| 2022 | -- | $1,710 +319.1% |
| 2021 | -- | $408 |
Find assessor info on the county website
Neighborhood: 29385
Nearby homes
- $394,4004 bd2 ba2k sqft616 Forden Dr, Wellford, SC 29385Off Market

- $349,8253 bd2 ba1.4k sqft624 Forden Dr, Wellford, SC 29385Sold
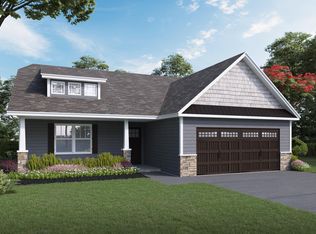
- $379,9004 bd2 ba2.6k sqft615 Forden Dr, Wellford, SC 29385For Sale
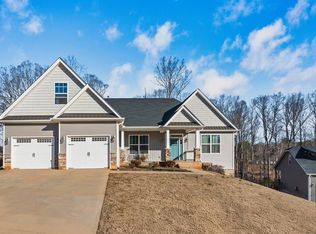
- $335,0753 bd2 ba1.8k sqft623 Forden Dr, Wellford, SC 29385Sold

- $436,4004 bd2 ba2.6k sqft608 Forden Dr, Wellford, SC 29385Off Market
- $359,9003 bd2 ba2.2k sqft619 Forden Dr, Wellford, SC 29385Sold
- $474,5004 bd4 ba2.7k sqft607 Forden Dr, Wellford, SC 29385Off Market
- $313,8003 bd2 ba1.3k sqft490 Silver Thorne Dr, Wellford, SC 29385Off Market
Nearby schools
GreatSchools rating
- 4/10Wellford Academy Of Science And TechologyGrades: PK-5Distance: 2.9 mi
- 6/10D. R. Hill Middle SchoolGrades: 6-8Distance: 3.6 mi
- 8/10James F. Byrnes High SchoolGrades: 9-12Distance: 3.9 mi
Schools provided by the listing agent
- Elementary: 5-Wellford Elem
- Middle: 5-Dr Hill Middle
- High: 5-Byrnes High
Source: SAR as distributed by MLS GRID. This data may not be complete. We recommend contacting the local school district to confirm school assignments for this home.
Get a cash offer in 3 minutes
Find out how much your home could sell for in as little as 3 minutes with a no-obligation cash offer.
Estimated market value
$353,900
Get a cash offer in 3 minutes
Find out how much your home could sell for in as little as 3 minutes with a no-obligation cash offer.
Estimated market value
$353,900
- South Carolina
- Spartanburg County
- Wellford
- 29385
- 620 Forden Dr
Nearby cities
Nearby zip codes
Other Wellford Topics
