Skip main navigation
Sold for $390,000
  • $390,000

    100 Daystrom Dr, Greer, SC 29651

    4beds
    2,000sqft
    Single Family Residence, Residential
    Built in 2020
    7,405 Square Feet Lot
    $391,000 Zestimate®
    $195/sqft
    $2,320 Estimated rent

    Home value

    $391,000

    $371,000 - $411,000

    $2,320/mo

    Zestimate® history
    Loading
    Loading...

    Owner options

    List your home for rent

    $2,320/mo

    Rent Zestimate®

    Find your next renter with Zillow Rental Manager. Plus, with online applications, you can quickly screen prospective tenants – for free.

    Learn more

    $2,320/mo

    Rent Zestimate®

    Refinance and save

    $2,471/mo

    Est. payment

    Refinancing to a lower rate could help reduce your monthly payments and save thousands over the life of the loan.

    See today's rates

    $2,471/mo

    Est. payment

    Explore your selling options

    Work with a Zillow partner agent

    Leverage their expertise and Zillow's premium Showcase listings to get your home seen by more buyers.

    Get started

    List with your own agent

    Get your home in front of millions of buyers by listing it on Zillow.

    Learn how to do it

    Sell it yourself

    Take full control of how buyers see your home on Zillow by listing For Sale by Owner (FSBO).

    List your home

    What's special

    Cozy fireplaceBuilt-in folding stationCustom built-in closet systemsGarden tubFlat usable lawnConvenient coat rack nookBreakfast bar
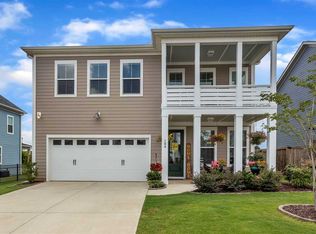
    Welcome home to this beautifully maintained and thoughtfully upgraded residence offering the perfect blend of comfort, functionality, and style. From the moment you arrive, you'll appreciate the inviting covered rocking chair front porch, landscaped beds with decorative stone accents, and exceptional curb appeal. —Step inside to a welcoming foyer featuring hardwood flooring, beadboard details, and a convenient coat rack nook. The spacious great room is designed for everyday living and entertaining with a stunning double tray ceiling, cozy fireplace, ceiling fan, hardwood floors, and a pre-installed TV mount. The well-appointed kitchen is a standout feature, boasting quartz countertops, a breakfast bar, stainless steel dishwasher, gas range, tile backsplash, recessed lighting, pantry closet, built-in trash receptacle, disposal, and elegant over-cabinet accent lighting. The adjoining breakfast area overlooks the private backyard and provides direct access to the screened porch. —The main-level primary suite features a relaxing retreat with a tray ceiling, ceiling fan, and custom Closets by Design organization system. The primary bath features a double vanity, garden tub, and tiled walk-in shower. Additional bedrooms provide comfortable accommodations, including newer carpeting, ceiling fans, and network cabling. A secondary bath includes tile flooring, a linen closet, and tub/shower combination. —Practical upgrades continue throughout the home, including a laundry room with tile flooring, built-in folding station, and custom cabinetry. Upstairs, you'll find an additional bedroom or flex space featuring hardwood flooring, new carpet, its own zone thermostat, and generous closet storage. —Outdoor living is equally impressive with a screened porch overlooking a private fenced backyard complete with a sunshade, flat usable lawn, paver patio, decorative stone accents, and French drain system installed around the perimeter for enhanced drainage. The garage is a dream workspace featuring professional epoxy flooring, a 220-volt electrical setup, and an app-controlled garage door opener. Additional highlights include newer Berber carpeting, radiant roof insulation for improved energy efficiency, custom built-in closet systems, fiber internet availability, termite bond coverage, durable Hardie siding, and the convenience of being located within city limits. This move-in-ready home offers exceptional upgrades and attention to detail throughout, making it a must-see for buyers seeking quality, comfort, and value.

    Zillow last checked:

    Listing updated:

    Listed by:

    Jeremy Russell 864-483-7653,

    RE/MAX Reach

    Bought with:

    Adam Olson

    Keller Williams Greenville Central

    Source: Greater Greenville AOR,MLS#: 1595268MLS Logo

    Facts & features

    Interior

    Bedrooms & bathrooms
    • Bedrooms: 4
    • Bathrooms: 2
    • Full bathrooms: 2
    • Main level bathrooms: 2
    • Main level bedrooms: 3
    Rooms
    • Room types: Laundry, Bonus Room/Rec Room, Breakfast Area
    Primary bedroom
    • Area: 224
    • Dimensions: 16 x 14
    Bedroom 2
    • Area: 144
    • Dimensions: 12 x 12
    Bedroom 3
    • Area: 144
    • Dimensions: 12 x 12
    Bedroom 4
    • Area: 198
    • Dimensions: 18 x 11
    Primary bathroom
    • Features: Double Sink, Full Bath, Shower-Separate, Tub-Garden, Walk-In Closet(s)
    • Level: Main
    Dining room
    • Area: 90
    • Dimensions: 10 x 9
    Family room
    • Area: 285
    • Dimensions: 19 x 15
    Kitchen
    • Area: 150
    • Dimensions: 15 x 10
    Heating
    • Forced Air, Natural Gas
    Cooling
    • Central Air, Electric
    Appliances
    • Included: Gas Cooktop, Dishwasher, Disposal, Gas Oven, Microwave, Gas Water Heater
    • Laundry: 1st Floor, Walk-in, Electric Dryer Hookup, Washer Hookup, Laundry Room
    Features
    • High Ceilings, Tray Ceiling(s), Open Floorplan, Soaking Tub, Countertops – Quartz, Pantry
    • Flooring: Ceramic Tile, Wood
    • Windows: Tilt Out Windows, Vinyl/Aluminum Trim, Insulated Windows, Window Treatments
    • Basement: None
    • Attic: Pull Down Stairs
    • Number of fireplaces: 1
    • Fireplace features: Gas Log
    Interior area
    • Total structure area: 1,931
    • Total interior livable area: 2,000 sqft

    Property

    Parking
    • Total spaces: 2
    • Parking features: Attached, Garage Door Opener, Concrete
    • Attached garage spaces: 2
    • Has uncovered spaces: Yes
    Features
    • Levels: 1+Bonus
    • Stories: 1
    • Patio & porch: Patio, Front Porch, Screened
    • Fencing: Fenced
    Lot
    • Size: 7,405 Square Feet
    • Features: 1/2 Acre or Less
    • Topography: Level
    Details
    • Parcel number: 0633.1701214.00

    Construction

    Type & style
    • Home type: SingleFamily
    • Architectural style: Traditional
    • Property subtype: Single Family Residence, Residential
    Materials
    • Hardboard Siding
    • Foundation: Slab
    • Roof: Architectural
    Condition
    • Year built: 2020
    Details
    • Builder name: Crescent

    Utilities & green energy

    • Sewer: Public Sewer
    • Water: Public
    • Utilities for property: Underground Utilities

    Community & HOA

    Community
    • Features: Athletic Facilities Field, Common Areas, Fitness Center, Street Lights, Playground, Pool, Dog Park
    • Security: Smoke Detector(s)
    • Subdivision: ONeal Village
    HOA
    • Has HOA: Yes
    • Services included: Pool
    Location
    • Region: Greer

    Financial & listing details

    • Price per square foot: $195/sqft
    • Tax assessed value: $348,160
    • Annual tax amount: $2,667
    • Date on market: 6/18/2026

    Price history

    DateEventPrice
    9/10/2026Sold$390,000-2.5%$195/sqft
    Source: Greater Greenville AOR #1595268 Report a problem
    8/12/2026Pending sale$400,000$200/sqft
    Source: Greater Greenville AOR #1595268 Report a problem
    6/18/2026Listed for sale$400,000+52.6%$200/sqft
    Source: Greater Greenville AOR #1595268 Report a problem
    2/27/2020Sold$262,099-0.4%$131/sqft
    Source: Greater Greenville AOR #1397139 Report a problem
    1/3/2020Price change$263,099-2.9%$132/sqft
    Source: Crescent Homes Report a problem
    11/30/2019Price change$270,990+0.3%$135/sqft
    Source: Crescent Homes Report a problem
    7/15/2019Listed for sale$270,099$135/sqft
    Source: New Home Star SC, LLC #1397139 Report a problem

    Public tax history

    YearProperty taxesTax assessment
    2025$2,667 +8.2%$281,020 +15%
    2024$2,464 +4.8%$244,370
    2023$2,350 +3%$244,370
    2022$2,282 +1.3%$244,370
    2021$2,252 -2%$244,370
    2020$2,299 +917.6%$244,370 +714.6%
    2019$226 +130.8%$30,000
    2018$98 $30,000
    Find assessor info on the county website

    Neighborhood: 29651

    Nearby schools

    GreatSchools rating
    Schools provided by the listing agent
    • Elementary: Skyland
    • Middle: Blue Ridge
    • High: Greer

    Source: Greater Greenville AOR. This data may not be complete. We recommend contacting the local school district to confirm school assignments for this home.

    Get a cash offer in 3 minutes
    Find out how much your home could sell for in as little as 3 minutes with a no-obligation cash offer.
    Estimated market value
    $391,000
    Get a cash offer in 3 minutes
    Find out how much your home could sell for in as little as 3 minutes with a no-obligation cash offer.
    Estimated market value
    $391,000