Discover the extraordinary craftsmanship and timeless elegance of this custom built 5 bedroom, 4 bathroom, basement home on .65 acres in Lyman! The home's beautiful natural stone detail greets you upon arrival. Enter through the arched, glass paneled, wooden double doors onto the travertine floors in the foyer. Make your way to the left and enter a cozy yet impressive family room that features engineered hardwood floors, floating coffered ceiling with rope lighting, and a floor to ceiling stone, wood burning fireplace. Pass through the archway to the dining room which also features engineered hardwood, floating coffered ceiling, and rope lighting. The kitchen greets you with the same travertine floors flowing from the home's entrance and coffered ceilings. A sliding door will lead you to the upper level deck that is covered and tastefully tiled. The gourmet kitchen showcases granite counter tops flowing over custom cabinets that features custom pull out racks, a prep island with a prep sink, double wall ovens, and a pot filler. The curved bar-island and the stove features beautifully stacked stones. A hall adjacent to the kitchen leads you to the first of 2 laundry rooms, a full guest bathroom, and the main level primary suite. The primary suite features an electric fireplace, floating coffered ceiling with rope lighting, and a walk in closet with custom shelves. Enter the primary bathroom through double glass doors onto heated travertine floors, floating crown molding with rope lighting, a jetted tub, a bidet, and a shower/sauna. Going back to the entrance, you have a spacious office to the right and iron railed, lighted stairs to the second floor which boasts 2 bedrooms and 1 full bathroom. The room upstairs to left has a sitting area with a beautiful, private balcony. The upstairs bathroom features the floating ceiling with rope lighting. Downstairs in the fully finished walkout basement you will find 2 additional bedrooms, a movie theater room with a screen and projector, wet bar and wine rack, a walk in refrigerator, the second laundry room with a wash sink, and an extra room that can be an additional bedroom or office. The home also has a central vac system. A sliding door leads you to the lower level composite deck.The 2 car garage is spacious and features seal coating and has an access door. Stairs outdoor will lead you to a flat tree-lined yard. Outside, the home features custom lighting, custom landscape lighting, and sprinkler system. This home was set in a peaceful secluded setting while remaining conveniently close to dining, shopping, entertainment, award winning desirable schools, hospitals, major road and highways, and minutes to the international aiport. The central location is exceptionally convenient and just as desirable as the home; 30 minutes to Greenville and 30 minutes to Spartanburg. 129 Overbrook Circle is more than a home- it is a custom crafted retreat where architectural beauty, luxury, privacy, and everyday livability come together impressively.
Active
Price cut: $25K (9/8)
$799,000
129 Overbrook Cir, Lyman, SC 29365
5beds
4,718sqft
Single Family Residence
Built in 2018
0.65 Acres Lot
$781,600 Zestimate®
$169/sqft
$-- HOA
What's special
Fully finished walkout basementCustom landscape lightingLower level composite deckSpacious officeDouble wall ovensEngineered hardwood floorsJetted tub
- 53 days
- 577
- 83
Zillow last checked:
Listing updated:
Listed by:
Chandy Lowery 864-357-2291,
Beyond Real Estate
Source: SAR as distributed by MLS GRID,MLS#: 340614
Facts & features
Interior
Bedrooms & bathrooms
- Bedrooms: 5
- Bathrooms: 4
- Full bathrooms: 4
Rooms
- Room types: Main Fl Master Bedroom, Media Room/Home Theater, Office/Study
Heating
- Forced Air, Multi-Units, Electricity
Cooling
- Central Air, Multi Units, Electricity
Appliances
- Included: Electric Cooktop, Dishwasher, Disposal, Microwave, Double Oven, Electric Oven, Wall Oven, Free-Standing Range, Refrigerator, Electric Water Heater
- Laundry: 1st Floor, In Basement, Sink
Features
- Ceiling Fan(s), Central Vacuum, Cathedral Ceiling(s), Fireplace(s), Solid Surface Counters, Bookcases, In-Law Floorplan, Coffered Ceiling(s), Pantry, Pot Filler Faucet, Smart Home
- Flooring: Carpet, Hardwood, Marble, Stone
- Basement: Bath/Stubbed,Finished,Full,Interior Entry,Walk-Out Access,Basement
- Attic: Storage
- Has fireplace: No
Interior area
- Total interior livable area: 4,718 sqft
- Finished area above ground: 3,177
- Finished area below ground: 1,541
Video & virtual tour
Property
Parking
- Total spaces: 2
- Parking features: Attached, Basement, Driveway, Garage, Garage Faces Side, Attached Garage
- Attached garage spaces: 2
- Has uncovered spaces: Yes
Features
- Levels: Two
- Stories: 2
- Patio & porch: Deck, Porch
- Spa features: Bath
Lot
- Size: 0.65 Acres
- Features: Sloped
- Topography: Sloping
Details
- Parcel number: 5111106000
- Special conditions: None
Construction
Type & style
- Home type: SingleFamily
- Architectural style: Craftsman,European,Rustic,Tudor
- Property subtype: Single Family Residence
Materials
- Stone, Vinyl Siding
- Roof: Architectural
Condition
- New construction: No
- Year built: 2018
Utilities & green energy
- Electric: Duke
- Gas: NA
- Sewer: Septic Tank
- Water: Public, CPW
Community & HOA
Community
- Features: None
- Security: Smoke Detector(s)
- Subdivision: Northview Acres
HOA
- Has HOA: No
Location
- Region: Lyman
Financial & listing details
- Price per square foot: $169/sqft
- Tax assessed value: $701,200
- Annual tax amount: $4,188
- Date on market: 8/13/2026
Estimated market value
$781,600
$743,000 - $821,000
$3,322/mo
Price history
| Date | Event | Price |
|---|---|---|
| 9/8/2026 | Price change | $799,000-3%$169/sqft |
Source:  Greater Greenville AOR #1600915 Report a problem Greater Greenville AOR #1600915 Report a problem | ||
| 8/13/2026 | Listed for sale | $824,000+26.8%$175/sqft |
Source:  SAR as distributed by MLS GRID #340614 Report a problem SAR as distributed by MLS GRID #340614 Report a problem | ||
| 6/1/2021 | Sold | $650,000+12900%$138/sqft |
Source: Greater Greenville AOR #1441073 Report a problem | ||
| 7/11/2008 | Sold | $5,000$1/sqft |
Source: Public Record Report a problem | ||
Public tax history
| Year | Property taxes | Tax assessment |
|---|---|---|
| 2025 | -- | $28,048 |
| 2024 | $4,178 -0.3% | $28,048 |
| 2023 | $4,189 | $28,048 +7.9% |
| 2022 | -- | $25,996 +61.6% |
| 2021 | -- | $16,088 |
| 2020 | -- | $16,088 |
| 2019 | -- | $16,088 +2413.8% |
| 2018 | $92 | $640 -28.9% |
| 2017 | $92 -71.8% | $900 |
| 2016 | $328 +1.4% | $900 |
| 2015 | $323 +0.6% | $900 |
| 2014 | $321 | $900 |
| 2013 | -- | $900 |
| 2012 | -- | -- |
| 2006 | $183 | $630 |
| 2005 | -- | $630 |
| 2004 | $181 +4.4% | $630 |
| 2003 | $174 | $630 +53.7% |
| 2002 | -- | $410 |
| 2001 | $116 -13.9% | $410 |
| 2000 | $135 | $410 |
Find assessor info on the county website
Monthly payment
Est. payment
Payment breakdown
Explore the cost of this home by adjusting the details. Changes won't be saved.Climate risks
Neighborhood: 29365
Nearby schools
Schools provided by the listing agent
- Elementary: 5-Tyger River Elementary
- Middle: 5-Beech Springs
- High: 5-Byrnes High
Source: SAR as distributed by MLS GRID. This data may not be complete. We recommend contacting the local school district to confirm school assignments for this home.

Similar homes
- $850,0004 bd5 ba3.9k sqft342 Reflection Dr, Lyman, SC 29365For Sale
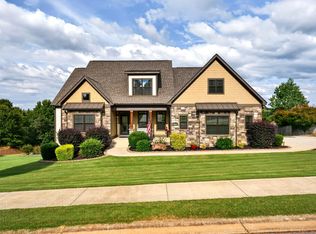 MLS ID #341593, Kelly Casey, Casey Group Real Estate, LLC. SAR as distributed by MLS GRID
 - $865,0004 bd4 ba3.6k sqft117 Tupelo Dr, Greer, SC 29651For Sale
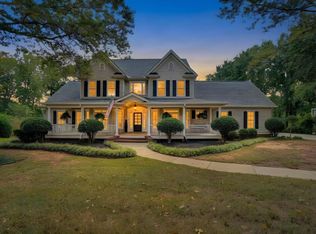 MLS ID #342456, Josephine A Olson, KELLER WILLIAMS GREENVILLE CENTRAL. SAR as distributed by MLS GRID
 - $750,0005 bd4 ba4.4k sqft15 Huntingtower Ln, Simpsonville, SC 29681For Sale
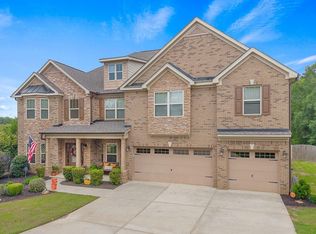 MLS ID #1605473, Susan Gallion, Coldwell Banker Caine/Williams. Greater Greenville AOR
 - $840,0005 bd5 ba4.6k sqft215 S Carleila Lake Way, Spartanburg, SC 29307For Sale
 MLS ID #341642, Frances B Little, Coldwell Banker Caine Real Est. SAR as distributed by MLS GRID
