Welcome to this stunning and spacious 5 bedroom/5.5 bathroom home tucked away in a quiet cul-de-sac in Londonderry! With an abundance of living space, an in-ground pool, finished basement, and multiple outdoor entertaining areas, this home offers room for everyone and every occasion. The home also backs up to the North Tyger River, providing a beautiful and peaceful natural backdrop. The main level features a welcoming foyer with a convenient half bath, formal dining room with a beautiful coffered ceiling, and a spacious primary suite tucked privately on the left side of the home. The primary suite includes a flexible sitting area or home office with French doors, along with a full bathroom featuring a soaking tub, walk-in shower, double-sink vanity, and an oversized walk-in closet with separate his-and-hers sections. At the heart of the home, the impressive great room is equipped with a vaulted ceiling and built-in bookcases and flows seamlessly into the breakfast area and well-appointed kitchen. The kitchen offers abundant cabinetry, wall oven, dishwasher, and a walk-in pantry, with convenient access to a large walk-in laundry room and the garage. Upstairs, a spacious loft provides additional living or recreation space, along with two bedrooms and 2 full bathrooms. The finished walk-out basement expands the possibilities even further with three flex rooms, a dedicated home office, one bedroom, and 2 full bathrooms. Make your way outside to enjoy the oversized patio overlooking the in-ground pool, creating the perfect setting for seasonal gatherings and outdoor relaxation. The upper level also features a deck and screened-in porch, offering multiple places to enjoy the peaceful surroundings and views toward the North Tyger River. With its generous floor plan, flexible spaces, private primary suite, extensive finished basement, in-ground pool, and incredible outdoor living, this Londonderry home truly has it all!
Active
$719,900
507 Carrickmore Ct, Moore, SC 29369
5beds
4,942sqft
Single Family Residence
Built in 2007
0.67 Acres Lot
$692,900 Zestimate®
$146/sqft
$24/mo HOA
What's special
In-ground poolWelcoming foyerGenerous floor planFinished basementQuiet cul-de-sacScreened-in porchBreakfast area
- 5 days
- 402
- 56
Zillow last checked:
Listing updated:
Listed by:
Brad Liles 864-237-0660,
Keller Williams on Main
Source: SAR as distributed by MLS GRID,MLS#: 342324
Facts & features
Interior
Bedrooms & bathrooms
- Bedrooms: 5
- Bathrooms: 6
- Full bathrooms: 5
- 1/2 bathrooms: 1
- Main level bathrooms: 1
- Main level bedrooms: 1
Rooms
- Room types: Attic, Bonus, Breakfast Area, Comb. Living & Din Room, Guest Accomodations, Loft, Main Fl Master Bedroom, Office/Study, Recreation Room
Primary bedroom
- Level: First
- Area: 208
- Dimensions: 16x13
Bedroom 2
- Level: Second
- Area: 144
- Dimensions: 12x12
Bedroom 3
- Level: Second
- Area: 144
- Dimensions: 12x12
Bedroom 4
- Level: Basement
- Area: 252
- Dimensions: 21x12
Bedroom 5
- Level: Basement
- Area: 192
- Dimensions: 16x12
Bonus room
- Level: Second
- Area: 256
- Dimensions: 16x16
Breakfast room
- Level: 12x8
- Dimensions: 1
Dining room
- Level: First
- Area: 156
- Dimensions: 13x12
Kitchen
- Level: First
- Area: 120
- Dimensions: 12x10
Laundry
- Level: First
- Area: 40
- Dimensions: 8x5
Living room
- Level: First
- Area: 144
- Dimensions: 16x9
Loft
- Level: Second
- Area: 140
- Dimensions: 14x10
Other
- Description: office
- Level: Basement
- Area: 156
- Dimensions: 13x12
Other
- Description: flex
- Level: Basement
- Area: 304
- Dimensions: 16x19
Other
- Description: Flex2
- Level: Basement
- Area: 132
- Dimensions: 12x11
Other
- Description: Flex3
- Level: Basement
- Area: 72
- Dimensions: 12x6
Other
- Description: sitting room primary
- Level: First
- Area: 156
- Dimensions: 13x12
Screened porch
- Level: First
- Area: 156
- Dimensions: 13x12
Heating
- Forced Air
Cooling
- Central Air, Electricity
Appliances
- Included: Gas Cooktop, Dishwasher, Disposal, Microwave, Wall Oven, Gas Range, Gas Water Heater
- Laundry: 1st Floor, Electric Dryer Hookup, Walk-In, Washer Hookup
Features
- Ceiling Fan(s), Cathedral Ceiling(s), Fireplace, Soaking Tub, Ceiling - Smooth, Solid Surface Counters, Bookcases, In-Law Floorplan
- Flooring: Carpet, Ceramic Tile, Hardwood, Vinyl
- Basement: Full,Walk-Out Access,Basement
- Attic: Storage
- Number of fireplaces: 1
- Fireplace features: Gas Log
Interior area
- Total interior livable area: 4,942 sqft
- Finished area above ground: 2,982
- Finished area below ground: 1,960
Property
Parking
- Total spaces: 2
- Parking features: Attached, 2 Car Attached, Garage, Garage Faces Side, Attached Garage
- Attached garage spaces: 2
Features
- Levels: Two
- Stories: 2
- Patio & porch: Deck, Screened
- Pool features: In Ground
- Fencing: Fenced
Lot
- Size: 0.67 Acres
- Features: Cul-De-Sac, Sloped
- Topography: Sloping
Details
- Parcel number: 6280000122
Construction
Type & style
- Home type: SingleFamily
- Architectural style: Traditional
- Property subtype: Single Family Residence
Materials
- Brick Veneer
- Roof: Composition
Condition
- New construction: No
- Year built: 2007
Utilities & green energy
- Electric: Duke
- Gas: PNG
- Sewer: Public Sewer
- Water: Public, Sptg
Community & HOA
Community
- Features: Common Areas, Tennis Court(s), Street Lights, Playground
- Subdivision: Londonderry
HOA
- Has HOA: Yes
- Amenities included: Street Lights
- Services included: Common Area
- HOA fee: $290 annually
Location
- Region: Moore
Financial & listing details
- Price per square foot: $146/sqft
- Tax assessed value: $586,800
- Annual tax amount: $3,425
- Date on market: 9/29/2026
Estimated market value
$692,900
$658,000 - $728,000
$3,940/mo
Price history
| Date | Event | Price |
|---|---|---|
| 9/29/2026 | Listed for sale | $719,900+78.4%$146/sqft |
Source:  SAR as distributed by MLS GRID #342324 Report a problem SAR as distributed by MLS GRID #342324 Report a problem | ||
| 7/31/2007 | Sold | $403,497+948%$82/sqft |
Source: Public Record Report a problem | ||
| 8/23/2006 | Sold | $38,500$8/sqft |
Source: Public Record Report a problem | ||
Public tax history
| Year | Property taxes | Tax assessment |
|---|---|---|
| 2025 | -- | $20,455 |
| 2024 | $3,354 | $20,455 |
| 2023 | $3,354 | $20,455 +15% |
| 2022 | -- | $17,788 |
| 2021 | -- | $17,788 |
| 2020 | -- | $17,788 |
| 2019 | -- | $17,788 |
| 2018 | $2,987 | $17,788 +11.3% |
| 2017 | $2,987 +13.3% | $15,980 |
| 2016 | $2,636 +2.2% | $15,980 |
| 2015 | $2,580 +2% | $15,980 |
| 2014 | $2,530 | $15,980 |
| 2013 | -- | $15,980 |
| 2012 | -- | -- |
| 2011 | -- | $16,804 |
| 2010 | -- | $16,804 |
| 2009 | -- | $16,804 |
| 2008 | -- | $16,804 +9235.6% |
| 2006 | -- | $180 -92.3% |
| 2005 | -- | $2,340 |
Find assessor info on the county website
Monthly payment
Est. payment
Payment breakdown
Explore the cost of this home by adjusting the details. Changes won't be saved.Climate risks
Neighborhood: 29369
Nearby schools
Schools provided by the listing agent
- Elementary: 6-Anderson Mill
- Middle: 6-Dawkins Middle
- High: 6-Dorman High
Source: SAR as distributed by MLS GRID. This data may not be complete. We recommend contacting the local school district to confirm school assignments for this home.
Similar homes
- $749,9005 bd6 ba5.3k sqft117 Sugarmill Ln, Moore, SC 29369For Sale
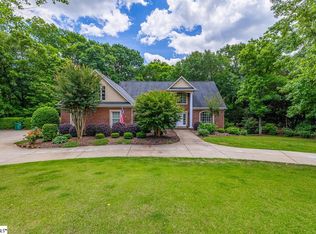 MLS ID #1594825, Tasha Ellison, Ellison Real Estate Company, LLC. Greater Greenville AOR
 - $749,9005 bd6 ba5.3k sqft117 Sugarmill Ln #3, Moore, SC 29369For Sale
 MLS ID #338372, Tasha Ellison, Ellison Real Estate Co. LLC. SAR as distributed by MLS GRID
 - $500,0003 bd3 ba2.7k sqft730 Wilson Ferry Rd, Moore, SC 29369For Sale By Owner

- $659,0006 bd4 ba4.7k sqft127 Twin Lakes Dr, Moore, SC 29369For Sale
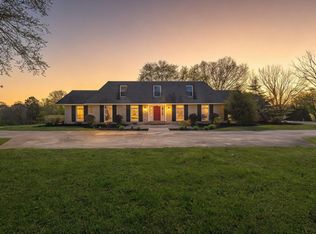 MLS ID #334986, Robert Wall, Ponce Realty Group. SAR as distributed by MLS GRID
