Imagine waking up to the peaceful sound of water trickling through your backyard, knowing the pulse of the town is just around the corner. Set on 1.25 private, sunlit acres in an established Woodridge community, this 3,800-square-foot, two-story residence offers a rare blend of secluded natural beauty and modern everyday convenience. Located just minutes from the neighborhood park, YMCA, Target, Costco, and bustling downtown dining and entertainment. From the moment you walk through the front door, the open-concept floor plan invites you in with light, space, and effortless warmth. The main living area flows seamlessly for hosting holiday gatherings or quiet weeknight dinners, while 4 spacious bedrooms and 3.5 baths provide sanctuary for family and guests alike. Below, an expansive unfinished basement awaits your vision to build equity and tailor the space to your exact lifestyle. Beyond the walls, the property delivers unmatched comfort and tranquility. A Generac generator guarantees you'll never worry about power outages, while the vast, tree-lined yard leads down to a private, running creek along the back perimeter. Whether you’re hosting summer barbecues on the lawn or exploring nearby downtown on the weekends, this property is ready for its next chapter. Your story starts here.
Active
$775,000
833 Oakcrest Rd, Spartanburg, SC 29301
4beds
3,836sqft
Single Family Residence
Built in 2000
1.25 Acres Lot
$744,000 Zestimate®
$202/sqft
$25/mo HOA
What's special
Open-concept floor planVast tree-lined yard
- 1 day
- 231
- 13
Likely to sell faster than
Zillow last checked:
Listing updated:
Listed by:
Annette Starnes 864-415-1763,
Coldwell Banker Caine Real Est
Source: SAR as distributed by MLS GRID,MLS#: 343077
Facts & features
Interior
Bedrooms & bathrooms
- Bedrooms: 4
- Bathrooms: 4
- Full bathrooms: 3
- 1/2 bathrooms: 1
Rooms
- Room types: Bonus, Breakfast Area, Office/Study, Sun Room
Primary bedroom
- Level: Second
- Area: 308
- Dimensions: 22x14
Bedroom 2
- Level: Second
- Area: 154
- Dimensions: 11x14
Bedroom 3
- Level: Second
- Area: 140
- Dimensions: 10x14
Bedroom 4
- Level: Second
- Area: 160
- Dimensions: 16x10
Bonus room
- Level: Second
- Area: 304
- Dimensions: 19x16
Breakfast room
- Level: 12x10
- Dimensions: 1
Den
- Level: First
- Area: 182
- Dimensions: 14x13
Dining room
- Level: First
- Area: 168
- Dimensions: 14x12
Kitchen
- Level: First
- Area: 196
- Dimensions: 14x14
Laundry
- Level: First
- Area: 70
- Dimensions: 10x7
Living room
- Level: First
- Area: 285
- Dimensions: 19x15
Other
- Description: Foyer
- Level: First
- Area: 130
- Dimensions: 13x10
Sun room
- Level: First
- Area: 169
- Dimensions: 13x13
Heating
- Forced Air, Heat Pump, Multi-Units, Electricity, Gas - Natural
Cooling
- Central Air, Multi Units, Electricity, Gas - Natural
Appliances
- Included: Electric Cooktop, Cooktop, Dishwasher, Disposal, Dryer, Microwave, Double Oven, Electric Oven, Self Cleaning Oven, Wall Oven, Refrigerator, Washer, Gas Water Heater
- Laundry: 1st Floor, Electric Dryer Hookup, Sink, Walk-In, Washer Hookup
Features
- Ceiling Fan(s), Fireplace, Ceiling - Smooth, Solid Surface Counters, Second Staircase, Bookcases, Open Floorplan, Pantry
- Flooring: Carpet, Hardwood, Wood
- Windows: Window Treatments
- Basement: Unfinished,Walk-Out Access,Basement
- Attic: Storage
- Number of fireplaces: 1
- Fireplace features: Gas Log
Interior area
- Total interior livable area: 3,836 sqft
- Finished area above ground: 3,836
- Finished area below ground: 0
Property
Parking
- Total spaces: 2
- Parking features: Attached, 2 Car Attached, Garage Door Opener, Garage, Keypad Entry, Garage Faces Side, Yard Door, Attached Garage
- Attached garage spaces: 2
- Has uncovered spaces: Yes
Features
- Levels: Two
- Stories: 2
- Patio & porch: Deck, Patio
- Exterior features: Aluminum/Vinyl Trim
Lot
- Size: 1.25 Acres
- Features: Creek, Sloped, Wooded
- Topography: Sloping
Details
- Parcel number: 6200011600
- Other equipment: Irrigation Equipment
Construction
Type & style
- Home type: SingleFamily
- Architectural style: Traditional
- Property subtype: Single Family Residence
Materials
- Brick Veneer
- Roof: Architectural
Condition
- New construction: No
- Year built: 2000
Utilities & green energy
- Electric: Duke
- Gas: Piedmont
- Sewer: Septic Tank
- Water: Public, Sptbg
Community & HOA
Community
- Features: Common Areas, Street Lights, Playground, Sidewalks, Vehicle Restrictions
- Security: Smoke Detector(s), Security System
- Subdivision: Woodridge
HOA
- Has HOA: Yes
- Amenities included: Street Lights
- Services included: Common Area
- HOA fee: $300 annually
Location
- Region: Spartanburg
Financial & listing details
- Price per square foot: $202/sqft
- Tax assessed value: $619,600
- Annual tax amount: $3,205
- Date on market: 10/23/2026
Estimated market value
$744,000
$707,000 - $781,000
$2,933/mo
Price history
| Date | Event | Price |
|---|---|---|
| 10/23/2026 | Listed for sale | $775,000+82.8%$202/sqft |
Source:  Greater Greenville AOR #1607536 Report a problem | ||
| 6/2/2003 | Sold | $423,900$111/sqft |
Source: Public Record Report a problem | ||
| 11/14/2002 | Sold | $423,900+10.7%$111/sqft |
Source: Public Record Report a problem | ||
| 4/14/2000 | Sold | $383,000+882.1%$100/sqft |
Source: Public Record Report a problem | ||
| 6/11/1999 | Sold | $39,000$10/sqft |
Source: Public Record Report a problem | ||
Public tax history
| Year | Property taxes | Tax assessment |
|---|---|---|
| 2025 | -- | $21,109 |
| 2024 | $3,137 | $21,109 |
| 2023 | $3,137 | $21,109 +15% |
| 2022 | -- | $18,356 |
| 2021 | -- | $18,356 |
| 2020 | -- | $18,356 |
| 2019 | -- | $18,356 |
| 2018 | $2,751 | $18,356 +5.7% |
| 2017 | $2,751 +8.5% | $17,364 |
| 2016 | $2,536 +2.2% | $17,364 |
| 2015 | $2,482 +2% | $17,364 |
| 2014 | $2,434 | $17,364 |
| 2013 | -- | $17,364 |
| 2012 | -- | -- |
| 2011 | -- | $16,267 |
| 2010 | -- | $16,267 |
| 2009 | -- | $16,267 -0.8% |
| 2008 | -- | $16,399 +15% |
| 2006 | $3,642 | $14,260 |
| 2005 | -- | $14,260 |
| 2004 | $3,568 +1.5% | $14,260 |
| 2003 | $3,514 | $14,260 +2.8% |
| 2002 | -- | $13,870 |
| 2001 | $3,449 +463.3% | $13,870 +766.9% |
| 2000 | $612 | $1,600 |
Find assessor info on the county website
Monthly payment
Est. payment
Payment breakdown
Explore the cost of this home by adjusting the details. Changes won't be saved.Climate risks
Neighborhood: 29301
Nearby schools
Schools provided by the listing agent
- Elementary: 6-Westview
- Middle: 6-Dawkins Middle
- High: 6-Dorman High
Source: SAR as distributed by MLS GRID. This data may not be complete. We recommend contacting the local school district to confirm school assignments for this home.
Similar homes
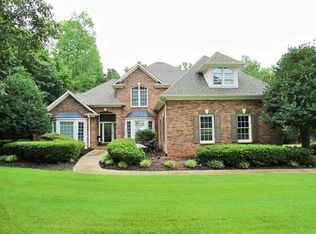
- $775,0005 bd5 ba3.7k sqft412 Woodgrove Trce, Spartanburg, SC 29301For Sale
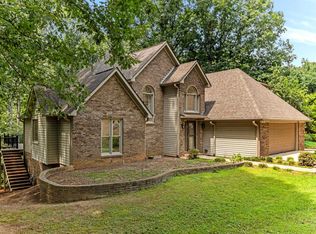 MLS ID #340583, Svetlana Divinets, Keller Williams Realty. SAR as distributed by MLS GRID
- $519,9004 bd4 ba3.5k sqft233 N Radcliff Way, Spartanburg, SC 29301For Sale
 MLS ID #342980, Kelly Vogel, Keller Williams Realty. SAR as distributed by MLS GRID
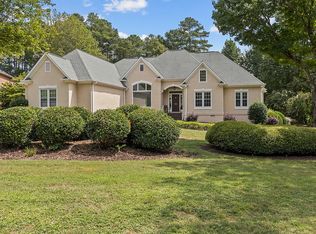
- $695,0004 bd4 ba3.8k sqft216 E Woodglen Rd, Spartanburg, SC 29301For Sale By Owner
- $649,0004 bd5 ba4.5k sqft220 Hillsboro Trce, Spartanburg, SC 29301For Sale
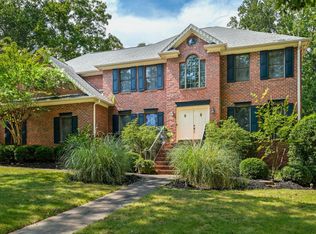 MLS ID #340893, Sara Lyme, Keller Williams Realty. SAR as distributed by MLS GRID
