Private country oasis on 5 open acres, perfectly positioned between Greenville and Charlotte. This brick custom home welcomes you with a covered front porch and opens to a dramatic two-story foyer. The foyer leads into a soaring two-story great room with a balcony overlook, a wall of windows framing sweeping views of the rolling foothills, a gas-log fireplace, and hardwood floors throughout the main level. The spacious kitchen and dining area feature granite counters, oak cabinetry, and stainless appliances. A convenient half bath and walk-in laundry are also located on the main level. The primary suite features a trey ceiling, jetted tub, separate shower, double vanity, and walk-in closet. Upstairs offers two additional bedrooms plus a large flex/entertainment room. Outside is the showstopper: a heated in-ground saltwater pool with a BRAND NEW pool liner and pump in 2026, set in a privacy-fenced area designed for outdoor living and entertaining. The pool area also features a firepit and a covered rear patio with a built-in bar and built-in outdoor seating. New 50x50 pole barn on a concrete slab with 200-amp service — workshop, car collection, or use for events or gatherings. Full 50-amp RV hookup with water and septic by the private farm pond. Attached two-car side-entry garage plus a separate outbuilding for storage. Level, open, usable acreage. Storage container behind pole barn conveys with the property. Hot Tub-cold plunge-Freezer and Refrigerator in Garage-pool furniture does not convey with the sale. Approximately 45 minutes to Greenville, 50 minutes to Charlotte, 25 minutes to Spartanburg, minutes to I-85 and a short drive to Tryon horse country. Rare combination of true country privacy, resort-caliber outdoor living, and income-producing potential — all within an hour of two major cities.
Active
$599,500
125 Morgan Cross Rd, Gaffney, SC 29341
3beds
2,426sqft
Single Family Residence
Built in 2013
5 Acres Lot
$587,900 Zestimate®
$247/sqft
$-- HOA
What's special
Gas-log fireplaceCovered front porchHeated in-ground saltwater poolBrick custom homeStainless appliancesJetted tubLevel open usable acreage
- 13 days
- 1,386
- 144
Zillow last checked:
Listing updated:
Listed by:
Jacqueline Vanderford 864-680-9423,
Century 21 Blackwell & Co
Source: SAR as distributed by MLS GRID,MLS#: 342767
Facts & features
Interior
Bedrooms & bathrooms
- Bedrooms: 3
- Bathrooms: 3
- Full bathrooms: 2
- 1/2 bathrooms: 1
- Main level bathrooms: 1
- Main level bedrooms: 1
Rooms
- Room types: Attic, Bonus, Breakfast Area, Main Fl Master Bedroom
Primary bedroom
- Level: First
Bedroom 2
- Level: Second
Bedroom 3
- Level: Second
Bonus room
- Level: Second
Breakfast room
- Dimensions: 1
Great room
- Level: First
Kitchen
- Level: First
Laundry
- Level: First
Patio
- Level: First
Heating
- Heat Pump, Electricity
Cooling
- Central Air, Electricity
Appliances
- Included: Dishwasher, Disposal, Microwave, Electric Range, Built-In Range, Refrigerator, Electric Water Heater
- Laundry: 1st Floor, Electric Dryer Hookup, Walk-In, Washer Hookup
Features
- Ceiling Fan(s), Cathedral Ceiling(s), Tray Ceiling(s), Attic Stairs Pulldown, Fireplace, Ceiling - Smooth, Solid Surface Counters, Entrance Foyer, Pantry
- Flooring: Carpet, Ceramic Tile, Hardwood
- Windows: Insulated Windows, Window Treatments
- Attic: Pull Down Stairs
- Number of fireplaces: 1
- Fireplace features: Gas Log
Interior area
- Total interior livable area: 2,426 sqft
- Finished area above ground: 2,426
- Finished area below ground: 0
Video & virtual tour
Property
Parking
- Total spaces: 2
- Parking features: Attached, 2 Car Attached, Garage Door Opener, Driveway, Garage, Keypad Entry, Garage Faces Side, Attached Garage
- Attached garage spaces: 2
- Has uncovered spaces: Yes
Features
- Levels: Two
- Stories: 2
- Patio & porch: Patio, Porch
- Exterior features: Aluminum/Vinyl Trim
- Pool features: In Ground
- Spa features: Bath
- Fencing: Fenced
- Has view: Yes
- View description: Water
- Has water view: Yes
- Water view: Water
Lot
- Size: 5 Acres
- Features: Level, Pond on Lot, Sidewalk
- Topography: Level
Details
- Additional structures: Barn(s)
- Parcel number: 0950000028003
Construction
Type & style
- Home type: SingleFamily
- Architectural style: Traditional
- Property subtype: Single Family Residence
Materials
- Brick Veneer, Vinyl Siding
- Foundation: Crawl Space
- Roof: Architectural
Condition
- New construction: No
- Year built: 2013
Utilities & green energy
- Electric: Duke
- Gas: Freeman
- Sewer: Septic Tank
- Water: Public, Grassy Pon
Community & HOA
Community
- Features: None
- Security: Smoke Detector(s), Security System
- Subdivision: None
HOA
- Has HOA: No
Location
- Region: Gaffney
Financial & listing details
- Price per square foot: $247/sqft
- Tax assessed value: $434,500
- Annual tax amount: $2,162
- Date on market: 10/13/2026
Estimated market value
$587,900
$559,000 - $617,000
$2,630/mo
Price history
| Date | Event | Price |
|---|---|---|
| 10/13/2026 | Listed for sale | $599,500-1.7%$247/sqft |
Source:  SAR as distributed by MLS GRID #342767 Report a problem | ||
| 10/13/2026 | Listing removed | $610,000$251/sqft |
Source: SAR as distributed by MLS GRID #341833 Report a problem | ||
| 10/13/2026 | Price change | $610,000-2.4%$251/sqft |
Source: SAR as distributed by MLS GRID #341833 Report a problem | ||
| 10/5/2026 | Pending sale | $625,000$258/sqft |
Source: SAR as distributed by MLS GRID #341833 Report a problem | ||
| 9/23/2026 | Listed for sale | $625,000$258/sqft |
Source: SAR as distributed by MLS GRID #341833 Report a problem | ||
| 9/22/2026 | Pending sale | $625,000$258/sqft |
Source: SAR as distributed by MLS GRID #341833 Report a problem | ||
| 9/16/2026 | Listed for sale | $625,000+38.9%$258/sqft |
Source: SAR as distributed by MLS GRID #341833 Report a problem | ||
| 1/23/2023 | Sold | $450,000+0%$185/sqft |
Source: SAR as distributed by MLS GRID #296425 Report a problem | ||
| 12/29/2022 | Pending sale | $449,900$185/sqft |
Source: SAR as distributed by MLS GRID #296425 Report a problem | ||
| 12/22/2022 | Listed for sale | $449,900$185/sqft |
Source: SAR as distributed by MLS GRID #296425 Report a problem | ||
Public tax history
| Year | Property taxes | Tax assessment |
|---|---|---|
| 2024 | $1,836 +74% | $17,380 +71.6% |
| 2023 | $1,055 +4.1% | $10,130 |
| 2022 | $1,013 | $10,130 +6.1% |
| 2021 | -- | $9,550 |
| 2020 | -- | $9,550 |
| 2019 | -- | $9,550 |
| 2018 | -- | $9,550 |
| 2017 | -- | $9,550 +7.4% |
| 2016 | -- | $8,890 |
| 2015 | -- | $8,890 |
| 2014 | -- | $8,890 |
Find assessor info on the county website
Monthly payment
Est. payment
Payment breakdown
Explore the cost of this home by adjusting the details. Changes won't be saved.Climate risks
Neighborhood: 29341
Nearby schools
Schools provided by the listing agent
- Elementary: 11-Grassy Pond Elementary
- Middle: 11-Gaffney Middle
- High: 11-Gaffney High
Source: SAR as distributed by MLS GRID. This data may not be complete. We recommend contacting the local school district to confirm school assignments for this home.

Similar homes
- $559,9003 bd3 ba2.2k sqft145 Gentle Ln, Gaffney, SC 29341For Sale
 MLS ID #341685, Robin M Duncan, R M Duncan Realty. SAR as distributed by MLS GRID
- $574,9003 bd3 ba2.6k sqft206 Susans Rd, Gaffney, SC 29341For Sale
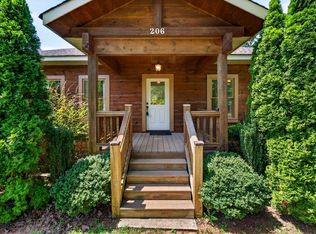 MLS ID #340399, Davis Dickson, REMAX Solutions. SAR as distributed by MLS GRID
- $474,9004 bd4 ba2.1k sqft117 Humphries Cir, Gaffney, SC 29341For Sale
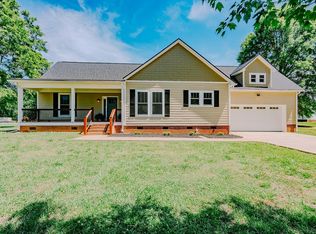 MLS ID #341401, CARLI IRVIN, Bowers and Associates Real Estate. SAR as distributed by MLS GRID
- $375,0005 bd3 ba2.3k sqft1275 Twin Bridge Rd, Gaffney, SC 29341For Sale
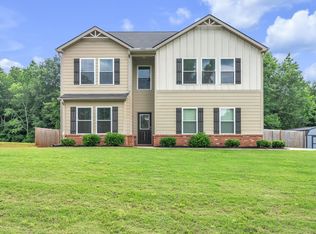 MLS ID #342243, Anthony Ferreri, Bluefield Realty Group. SAR as distributed by MLS GRID
