Skip main navigation
For sale
  • $449,900

    203 Nolan Rd, Travelers Rest, SC 29690

    3beds
    2,150sqft
    : 
    $3,046/mo
    Get pre-qualified
    Single Family Residence, Residential
    Built in 2018
    0.38 Acres Lot
    $440,800 Zestimate®
    $209/sqft
    $-- HOA

    What's special

    High-end hardwoodsInterior fenced garden blockStone stepsCarpet-free homeComplete seclusionVersatile living spaceFully screened porch
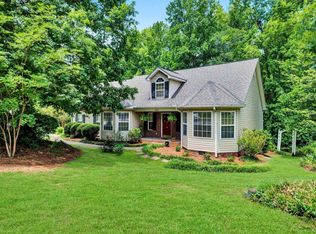
    Beautifully upgraded 4BR/2.5BA home offering rare privacy, versatile living space, and NO HOA. The massive upstairs bonus room has been converted into a legal fourth bedroom with two custom closets, and high-end hardwoods now run through the primary and all upstairs bedrooms for a completely carpet-free home. The living room gas fireplace features an upgraded circulating fan, making it a powerful secondary heat source. The expanded laundry room doubles as a huge walk-in pantry with extra counter space, custom cabinetry, and a bright window ideal for a coffee bar. Out back, the original deck has been transformed into a fully screened porch flowing down to a newly added lower covered deck. The fully fenced backyard has no rear neighbors and features an interior fenced garden block, custom paver patios, stone steps, and mature privacy trees with thriving perennials for year-round color and complete seclusion. Established neighborhood, total freedom over your property—schedule your showing today.
    2 days
    |
    943
    |
    107
    |

    Likely to sell faster than

    Zillow last checked:

    Listing updated:

    Listed by:

    Brenda Yukich 864-360-0475,

    REMAX Executive Greenville

    Source: Greater Greenville AOR,MLS#: 1599384MLS Logo

      Facts & features

      Interior

      Bedrooms & bathrooms
      • Bedrooms: 3
      • Bathrooms: 3
      • Full bathrooms: 2
      • 1/2 bathrooms: 1
      • Main level bathrooms: 1
      • Main level bedrooms: 1
      Rooms
      • Room types: Laundry
      Primary bedroom
      • Area: 234
      • Dimensions: 13 x 18
      Bedroom 2
      • Area: 168
      • Dimensions: 14 x 12
      Bedroom 3
      • Area: 110
      • Dimensions: 10 x 11
      Bedroom 4
      • Area: 300
      • Dimensions: 20 x 15
      Primary bathroom
      • Features: Dressing Room, Double Sink, Shower-Separate, Tub-Garden, Walk-In Closet(s)
      • Level: Main
      Dining room
      • Area: 120
      • Dimensions: 10 x 12
      Kitchen
      • Area: 120
      • Dimensions: 10 x 12
      Living room
      • Area: 272
      • Dimensions: 16 x 17
      Heating
      • Electric, Heat Pump
      Cooling
      • Central Air, Electric, Heat Pump
      Appliances
      • Included: Cooktop, Dishwasher, Disposal, Microwave, Self Cleaning Oven, Refrigerator, Electric Cooktop, Electric Oven, Free-Standing Electric Range, Range, Microwave-Convection, Range Hood, Gas Water Heater, Tankless Water Heater
      • Laundry: 1st Floor, Walk-in, Electric Dryer Hookup, Laundry Room
      Features
      • High Ceilings, Ceiling Fan(s), Vaulted Ceiling(s), Ceiling Smooth, Granite Counters, Open Floorplan, Soaking Tub, Walk-In Closet(s), Pantry
      • Flooring: Carpet, Ceramic Tile, Wood
      • Windows: Tilt Out Windows, Vinyl/Aluminum Trim, Insulated Windows
      • Basement: None
      • Attic: Pull Down Stairs
      • Number of fireplaces: 1
      • Fireplace features: Circulating, Gas Log
      Interior area
      • Total interior livable area: 2,150 sqft

      Property

      Parking
      • Total spaces: 2
      • Parking features: Attached, Garage Door Opener, Driveway, Concrete
      • Attached garage spaces: 2
      • Has uncovered spaces: Yes
      Features
      • Levels: Two
      • Stories: 2
      • Patio & porch: Deck, Patio, Front Porch, Screened, Rear Porch
      • Fencing: Fenced
      Lot
      • Size: 0.38 Acres
      • Dimensions: 110 x 144 x 35 x 82 x 165
      • Features: Sloped, 1/2 Acre or Less
      Details
      • Parcel number: 0492.0001094.00
      • Other equipment: Dehumidifier

      Construction

      Type & style
      • Home type: SingleFamily
      • Architectural style: Craftsman
      • Property subtype: Single Family Residence, Residential
      Materials
      • Stone, Vinyl Siding
      • Foundation: Crawl Space
      • Roof: Architectural
      Condition
      • Year built: 2018

      Utilities & green energy

      • Sewer: Public Sewer
      • Water: Public
      • Utilities for property: Cable Available

      Community & HOA

      Community
      • Features: None
      • Security: Security System Owned, Smoke Detector(s)
      • Subdivision: Points North
      HOA
      • Has HOA: No
      • Services included: None
      Location
      • Region: Travelers Rest

      Financial & listing details

      • Price per square foot: $209/sqft
      • Tax assessed value: $266,110
      • Annual tax amount: $1,844
      • Date on market: 7/31/2026

        Estimated market value

        $440,800

        $419,000 - $463,000

        $2,331/mo

        Price history

        DateEventPrice
        7/31/2026Listed for sale$449,900+65.1%$209/sqft
        Source: Greater Greenville AOR #1599384 Report a problem
        2/12/2019Sold$272,500+678.6%$127/sqft
        Source: WUMLS #20209617 Report a problem
        9/27/2018Sold$35,000$16/sqft
        Source: Public Record Report a problem

        Public tax history

        YearProperty taxesTax assessment
        2024$1,844 -1.1%$266,110
        2023$1,864 +3.4%$266,110
        2022$1,804 0%$266,110
        2021$1,805 -23.5%$266,110
        2020$2,358 +36.1%$266,110 +9%
        2019$1,732 +210.8%$244,200 +939.1%
        2018$557 $23,500 +2056%
        2017$557 +27.1%$1,090 -94%
        2016$438 +6.8%$18,230
        2015$411 $18,230 +14.9%
        2014$411 +15.6%$15,869
        2013$355 +8.7%$15,869
        2012$327 +1.8%--
        2011$321 +1.4%--
        2010$317 --
        2009-- --
        2008-- --
        2007-- --
        2006-- --
        2005-- --
        2004-- --
        2003-- --
        2002-- --
        2001-- --
        2000-- --
        Find assessor info on the county website

        Monthly payment

        Est. payment

        Payment breakdown

        Explore the cost of this home by adjusting the details. Changes won't be saved.
        All calculations are estimates and provided by Zillow, Inc. for informational purposes only. Actual amounts may vary.
        HOA fees may include property taxes on listings classified as Co-Ops. Contact the listing agent and/or owner for fee details.
        Mortgage interest rates are dependent on a number of factors, including credit score, down payment, and repayment length. Interest rate data provided by Zillow Group Marketplace, Inc. as of 1/1/1970 from various mortgage lenders with which we have lead or other similar arrangements; the Estimated Payment is an average of those rates.
        See how much you could borrow to make a competitive offer.

        Climate risks

        Neighborhood: 29690

        Getting around

        27 / 100
        Car-Dependent
        24 / 100
        Somewhat Bikeable

        Nearby schools

        GreatSchools rating
        Schools provided by the listing agent
        • Elementary: Gateway
        • Middle: Northwest
        • High: Travelers Rest

        Source: Greater Greenville AOR. This data may not be complete. We recommend contacting the local school district to confirm school assignments for this home.

        A local agent can set up tours, give advice and negotiate with sellers.

        Browse local experts

        Similar homes