Builder/Agent. UPDATED WITH A DOUBLE WIDE DRIVEAY. SEE PHOTOS. Beautiful new build by local builder, Carolina Crafted. MAIN BEDROOM ON THE 1st Floor. Three bedroom, 2.5 bathroom home with open floor plan perfect for entertaining and true hardwood flooring through main level living spaces. Kitchen with center island, white cabinetry, & granite countertops is open to dining & living spaces. Backyard access from kitchen, with deck overlooking large, flat backyard. Primary suite on the main level with walk in closet, double granite countertop vanity, and glass door shower. Walk-in, tiled laundry & half bathroom also on main. Upstairs you'll find two additional bedrooms, both with walk-in closets, walk-in attic space for storage, and second full bathroom. 3rd Party 1 year bumper-to-bumper warranty/10 year structural home warranty purchased by the Seller.
New construction
Price cut: $9K (7/12)
$379,611
20 N Georgia Ave, Greenville, SC 29611
3beds
1,670sqft
:
Get pre-qualified$2,696/mo
Single Family Residence, Residential
Built in 2025
7,840 Square Feet Lot
$378,600 Zestimate®
$227/sqft
$-- HOA
What's special
Kitchen with center islandBackyard access from kitchenGranite countertopsWhite cabinetryWalk-in tiled laundryDouble granite countertop vanityWalk-in closet
- 149 days |
- 286 |
- 14 |
Zillow last checked:
Listing updated:
Listed by:
Reid Hipp 864-449-1779,
Herlong Sotheby's International Realty
Source: Greater Greenville AOR,MLS#: 1571582
Facts & features
Interior
Bedrooms & bathrooms
- Bedrooms: 3
- Bathrooms: 3
- Full bathrooms: 2
- 1/2 bathrooms: 1
- Main level bathrooms: 1
- Main level bedrooms: 1
Rooms
- Room types: Office/Study, Unfinished Space
Primary bedroom
- Area: 225
Bedroom 2
- Area: 165
- Dimensions: 15 x 11
Bedroom 3
- Area: 154
Primary bathroom
- Features: Double Sink, Full Bath, Shower Only, Walk-In Closet(s)
- Level: Main
Dining room
- Area: 182
Kitchen
- Area: 210
Living room
- Area: 255
Heating
- Forced Air, Natural Gas
Cooling
- Central Air, Electric, Damper Controlled
Appliances
- Included: Dishwasher, Disposal, Free-Standing Gas Range, Microwave, Electric Water Heater
- Laundry: 1st Floor, Walk-in, Washer Hookup
Features
- High Ceilings, Ceiling Fan(s), Ceiling Smooth, Granite Counters, Countertops-Solid Surface, Open Floorplan, Walk-In Closet(s)
- Flooring: Carpet, Ceramic Tile, Wood
- Basement: None
- Attic: Pull Down Stairs,Storage
- Has fireplace: No
- Fireplace features: None
Interior area
- Total interior livable area: 1,670 sqft
Property
Parking
- Parking features: See Remarks, Driveway, Concrete
- Has uncovered spaces: Yes
Features
- Levels: Two
- Stories: 2
- Patio & porch: Deck, Front Porch
Lot
- Size: 7,840 Square Feet
- Dimensions: 40 x 183 x 43 x 187
- Features: 1/2 Acre or Less
Details
- Parcel number: 0229000700201
Construction
Type & style
- Home type: SingleFamily
- Architectural style: Traditional,Craftsman
- Property subtype: Single Family Residence, Residential
Materials
- Hardboard Siding, Masonite
- Foundation: Crawl Space
- Roof: Architectural
Condition
- Under Construction
- New construction: Yes
- Year built: 2025
Details
- Builder name: Carolina Crafted Const
Utilities & green energy
- Sewer: Public Sewer
- Water: Public
- Utilities for property: Cable Available, Underground Utilities
Community & HOA
Community
- Features: None
- Security: Smoke Detector(s)
- Subdivision: Judson Mill
HOA
- Has HOA: No
- Services included: None
Location
- Region: Greenville
Financial & listing details
- Price per square foot: $227/sqft
- Tax assessed value: $54,180
- Annual tax amount: $740
- Date on market: 2/25/2026
Estimated market value
$378,600
$360,000 - $398,000
$2,242/mo
Price history
| Date | Event | Price |
|---|---|---|
| 7/12/2026 | Price change | $379,611-2.3%$227/sqft |
Source:  Greater Greenville AOR #1571582 Report a problem Greater Greenville AOR #1571582 Report a problem | ||
| 5/7/2026 | Price change | $388,611-0.3%$233/sqft |
Source: Greater Greenville AOR #1571582 Report a problem | ||
| 4/6/2026 | Price change | $389,611-2.5%$233/sqft |
Source: Greater Greenville AOR #1571582 Report a problem | ||
| 2/27/2026 | Price change | $399,611-1.5%$239/sqft |
Source: Greater Greenville AOR #1571582 Report a problem | ||
| 2/25/2026 | Listed for sale | $405,611-3.3%$243/sqft |
Source: Greater Greenville AOR #1571582 Report a problem | ||
| 2/12/2026 | Listing removed | $419,611$251/sqft |
Source: Greater Greenville AOR #1571582 Report a problem | ||
| 10/8/2025 | Listed for sale | $419,611+179.7%$251/sqft |
Source: Greater Greenville AOR #1571582 Report a problem | ||
| 4/15/2024 | Sold | $150,000$90/sqft |
Source: Public Record Report a problem | ||
Public tax history
| Year | Property taxes | Tax assessment |
|---|---|---|
| 2024 | $740 -0.2% | $21,830 |
| 2023 | $741 +2.9% | $21,830 |
| 2022 | $720 -13.7% | $21,830 |
| 2021 | $834 +3.3% | $21,830 +15% |
| 2020 | $807 +1.1% | $18,990 |
| 2019 | $799 +16.5% | $18,990 |
| 2018 | $686 | $18,990 +1565.8% |
| 2017 | $686 +0.9% | $1,140 -94% |
| 2016 | $680 +4.7% | $18,990 |
| 2015 | $649 | $18,990 +14.9% |
| 2014 | $649 +10.3% | $16,528 |
| 2013 | $589 +2.6% | $16,528 |
| 2012 | $574 +1.1% | -- |
| 2011 | $568 +0.9% | -- |
| 2010 | $563 | -- |
| 2009 | -- | -- |
| 2008 | -- | -- |
| 2007 | -- | -- |
| 2006 | -- | -- |
| 2005 | -- | -- |
| 2004 | -- | -- |
| 2003 | -- | -- |
| 2002 | -- | -- |
| 2001 | -- | -- |
| 2000 | -- | -- |
Find assessor info on the county website
Monthly payment
Est. payment
Payment breakdown
Explore the cost of this home by adjusting the details. Changes won't be saved.Climate risks
Neighborhood: 29611
Nearby schools
GreatSchools rating
- 3/10Hollis AcademyGrades: PK-5Distance: 0.5 mi
- 3/10Tanglewood Middle SchoolGrades: 6-8Distance: 2 mi
- 1/10Carolina AcademyGrades: 9-12Distance: 1.9 mi
Schools provided by the listing agent
- Elementary: Hollis
- Middle: Berea
- High: Carolina
Source: Greater Greenville AOR. This data may not be complete. We recommend contacting the local school district to confirm school assignments for this home.
- $256,200-- bd-- ba-- sqft19 N Georgia Ave, Greenville, SC 29611Off Market
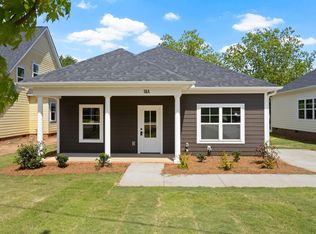
- $379,6113 bd2 ba1.6k sqft18A N Georgia Ave, Greenville, SC 29611New Construction

- $379,6113 bd2 ba1.6k sqft18 N Georgia Ave, Greenville, SC 29611New Construction
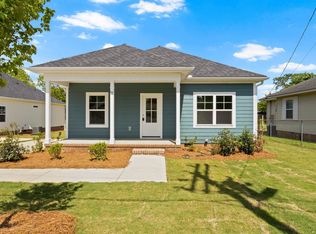
- $379,6113 bd2 ba1.6k sqft16 N Georgia Ave, Greenville, SC 29611New Construction
- $229,2002 bd1 ba980 sqft21 N Georgia Ave, Greenville, SC 29611Off Market
- $283,0003 bd1 ba1.2k sqft17 N Georgia Ave, Greenville, SC 29611Off Market
- $181,5002 bd1 ba1.9k sqft14 N Georgia Ave, Greenville, SC 29611Off Market
- $152,6003 bd1 ba1k sqft15 N Georgia Ave, Greenville, SC 29611Off Market
A local agent can set up tours, give advice and negotiate with sellers.
A local lender can help you make sure your offer is ready when you are.
Similar homes
- $379,6113 bd2 ba1.6k sqft18 N Georgia Ave, Greenville, SC 29611New ConstructionMLS ID #1558468, Michael McGreevey, Herlong Sotheby's International Realty. Greater Greenville AOR
- $379,6113 bd2 ba1.6k sqft16 N Georgia Ave, Greenville, SC 29611New ConstructionMLS ID #1573504, Michael McGreevey, Herlong Sotheby's International Realty. Greater Greenville AOR
- $379,6113 bd2 ba1.6k sqft18A N Georgia Ave, Greenville, SC 29611New ConstructionMLS ID #1556505, Michael McGreevey, Herlong Sotheby's International Realty. Greater Greenville AOR
- $379,0003 bd2 ba1.6k sqft112 E Parker Rd, Greenville, SC 29611For Sale
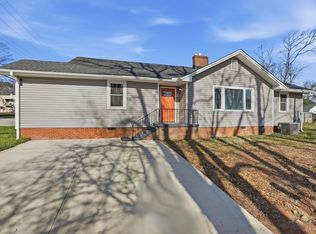 MLS ID #1579997, Tanesha Duckett, The Property Bar, LLC. Greater Greenville AOR
 - from $322,9903 bd3 ba1.7k sqftDARWIN Plan, Village Grove, Greenville, SC 29611New ConstructionDR Horton
- $370,0004 bd2 ba2.1k sqft501 Flying Squirrel Way, Greenville, SC 29605For SaleMLS ID #1598419, Dan Hamilton, Keller Williams Grv Upst. Greater Greenville AOR
- $382,5003 bd3 ba2.2k sqft142 Gervais Cir, Greenville, SC 29607For SaleMLS ID #339735, Rupesh Patel, Exp Realty, LLC. SAR as distributed by MLS GRID
- $379,9004 bd4 ba2.4k sqft270 Pendergast Rd, Greenville, SC 29605For SaleMLS ID #20304268, Tracey Yarborough, Western Upstate Keller William. WUMLS
- from $324,4903 bd3 ba2.3k sqftDillon Plan, Bellevue, Greenville, SC 29611New ConstructionEastwood Homes
- $385,0004 bd3 ba1.8k sqft130 Lilia Hill Cir, Greenville, SC 29607For SaleMLS ID #1592556, Amy Bergman, Keller Williams DRIVE. Greater Greenville AOR
- $399,9003 bd3 ba2.3k sqft105 Yount Ct, Easley, SC 29642For SaleMLS ID #20304123, Tracey Yarborough, Western Upstate Keller William. WUMLS
- $409,9004 bd3 ba1.9k sqft115 Lilia Hill Cir, Greenville, SC 29607For SaleMLS ID #1594950, Talia Gila, REAL GVL/REAL BROKER, LLC. Greater Greenville AOR
- $284,9003 bd2 ba1.3k sqft201 Stratford Rd, Greenville, SC 29605New ConstructionMLS ID #1598661, Steven Koleno, Beycome Brokerage Realty LLC. Greater Greenville AOR
- $252,9903 bd2 ba1.1k sqft25 New Durham Bridge Rd, Greenville, SC 29611New ConstructionMLS ID #20300211, Josephine Olson, Keller Williams Greenville Cen. WUMLS
- $399,9004 bd3 ba2k sqft905 Morning Mist Ln, Simpsonville, SC 29680For SaleMLS ID #1598289, David Sitzler, BHHS C Dan Joyner - Midtown. Greater Greenville AOR
- $359,9003 bd2 ba1.7k sqft75 W Tyger Bridge Rd, Taylors, SC 29687For SaleMLS ID #1583295, Laura Simmons, Laura Simmons & Associates RE. Greater Greenville AOR
- $379,9003 bd3 ba2.3k sqftRockbridge, Greer, SC 29650For SaleMLS ID #1598324, Anne-Marie Miller, Weichert Realty-Shaun & Shari. Greater Greenville AOR
- $369,0004 bd3 ba1.8k sqft2 Hillbrook Rd, Taylors, SC 29687New ConstructionMLS ID #1592315, Chadwick Chambers, Wilson Associates. Greater Greenville AOR
- $370,0003 bd4 ba1.5k sqft24 Renaissance Row Dr, Greenville, SC 29606New ConstructionMLS ID #1570254, Sara Sanderson, HQ Real Estate, LLC. Greater Greenville AOR
- $325,0003 bd2 ba1.6k sqft104 Becket Ct, Greenville, SC 29605For SaleMLS ID #1597424, Stan McCune, BHHS C Dan Joyner - Midtown. Greater Greenville AOR
