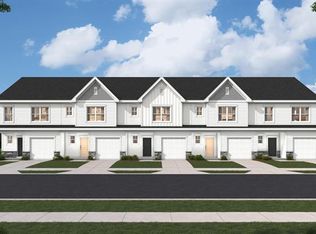
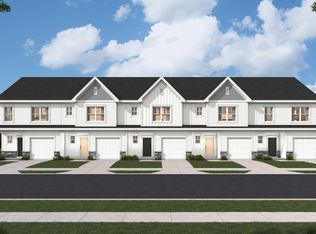
Welcome to Meece Townhomes in Easley, SC! Enjoy low-maintenance living with convenient access to everything the Upstate has to offer. The thoughtfully designed Peachtree floor plan combines comfort, functionality, and style to make you feel right at home. The main level features an open-concept layout where the spacious living room flows seamlessly into the dining area and kitchen, creating the perfect space for everyday living and entertaining. Upstairs, you'll find a spacious primary suite with a private ensuite bathroom and generous walk-in closet, along with two additional bedrooms, a full hall bathroom, and a conveniently located laundry area. Enjoy added privacy and a peaceful backdrop with the townhome backing up to a quiet, wooded tree line. Located just minutes from Downtown Easley, you'll enjoy nearby local restaurants, shopping, and community favorites. Downtown Greenville offers even more dining, entertainment, and nightlife options, while convenient access to I-85 makes traveling throughout Greenville and the Upstate a breeze. At Meece Townhomes, you'll discover more than a place to call home—it's an opportunity to enjoy the lifestyle, convenience, and connections that make the Upstate such a wonderful place to live!
New construction
$199,900
513 Belgrove Way Lot 3, Easley, SC 29640
3beds
1,446sqft
Townhouse, Residential
Built in 2026
1,742 Square Feet Lot
$-- Zestimate®
$138/sqft
$-- HOA
What's special
Conveniently located laundry areaPrivate ensuite bathroomOpen-concept layoutTwo additional bedroomsSpacious primary suiteFull hall bathroomGenerous walk-in closet
- 1 day
- 31
- 5
Zillow last checked:
Listing updated:
Listed by:
Anna Potere 864-990-8989,
SM South Carolina Brokerage, L
Source: Greater Greenville AOR,MLS#: 1606966
Facts & features
Interior
Bedrooms & bathrooms
- Bedrooms: 3
- Bathrooms: 3
- Full bathrooms: 2
- 1/2 bathrooms: 1
Rooms
- Room types: Laundry
Primary bedroom
- Area: 182
- Dimensions: 14 x 13
Bedroom 2
- Area: 120
- Dimensions: 12 x 10
Bedroom 3
- Area: 120
- Dimensions: 12 x 10
Primary bathroom
- Features: Full Bath, Shower Only, Walk-In Closet(s)
- Level: Second
Dining room
- Area: 81
- Dimensions: 9 x 9
Kitchen
- Area: 110
- Dimensions: 11 x 10
Living room
- Area: 192
- Dimensions: 16 x 12
Heating
- Natural Gas
Cooling
- Central Air, Electric
Appliances
- Included: Dishwasher, Disposal, Free-Standing Gas Range, Gas Water Heater, Tankless Water Heater
- Laundry: 2nd Floor, Laundry Closet, Laundry Room
Features
- High Ceilings, Ceiling Smooth, Open Floorplan, Walk-In Closet(s), Pantry
- Flooring: Carpet, Laminate
- Basement: None
- Has fireplace: No
- Fireplace features: None
Interior area
- Total interior livable area: 1,446 sqft
Property
Parking
- Total spaces: 1
- Parking features: Attached, Concrete
- Attached garage spaces: 1
- Has uncovered spaces: Yes
Features
- Levels: Two
- Stories: 2
- Patio & porch: Patio, Front Porch
Lot
- Size: 1,742 Square Feet
- Topography: Level
Details
- Parcel number: 512017116446
Construction
Type & style
- Home type: Townhouse
- Architectural style: Traditional,Craftsman
- Property subtype: Townhouse, Residential
Materials
- Vinyl Siding
- Foundation: Slab
- Roof: Architectural
Condition
- New Construction
- New construction: Yes
- Year built: 2026
Details
- Builder model: Peachtree
- Builder name: Stanley Martin Homes
Utilities & green energy
- Sewer: Public Sewer
- Water: Public
- Utilities for property: Cable Available
Community & HOA
Community
- Features: Sidewalks, Lawn Maintenance
- Subdivision: Meece
HOA
- Has HOA: Yes
- Services included: Maintenance Grounds
Location
- Region: Easley
Financial & listing details
- Price per square foot: $138/sqft
- Date on market: 10/17/2026
Estimated market value
Not available
Estimated sales range
Not available
Not available
Price history
| Date | Event | Price |
|---|---|---|
| 10/17/2026 | Listed for sale | $199,900$138/sqft |
Source:  Greater Greenville AOR #1606966 Report a problem | ||
Public tax history
Tax history is unavailable.
Monthly payment
Est. payment
Payment breakdown
Explore the cost of this home by adjusting the details. Changes won't be saved.Climate risks
Neighborhood: 29640
Nearby schools
Schools provided by the listing agent
- Elementary: McKissick
- Middle: Richard H. Gettys
- High: Easley
Source: Greater Greenville AOR. This data may not be complete. We recommend contacting the local school district to confirm school assignments for this home.
Similar homes
- $199,9003 bd3 ba1.4k sqft515 Belgrove Way Lot 2, Easley, SC 29640New Construction
 MLS ID #1606962, Anna Potere, SM South Carolina Brokerage, L. Greater Greenville AOR
- $199,9003 bd3 ba1.4k sqft511 Belgrove Way Lot 4, Easley, SC 29640New ConstructionMLS ID #1606969, Anna Potere, SM South Carolina Brokerage, L. Greater Greenville AOR
- $212,4003 bd3 ba1.4k sqft509 Belgrove Way Lot 5, Easley, SC 29640New ConstructionMLS ID #1606964, Anna Potere, SM South Carolina Brokerage, L. Greater Greenville AOR
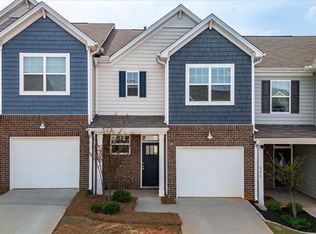
- $214,9003 bd3 ba1.7k sqft293 E Compass Way, Easley, SC 29640For Sale
 MLS ID #1603170, Alex Fisher, Kingfisher Realty. Greater Greenville AOR
