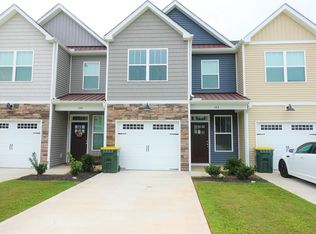
MOVE-IN READY and designed for easy Upstate living! Welcome to 148 Rushing Creek Lane, a spacious END-UNIT townhome in the GATEDRaven Hills community offering approximately 2,050 square feet, 3 bedrooms, 2.5 baths, and an attached garage. The open-concept main levelfeatures hardwood flooring, 9-foot ceilings, a spacious great room, and a well-appointed kitchen with granite countertops and a walk-in pantry.Upstairs, the generous primary suite offers a tray ceiling, walk-in closet, dual vanities, garden tub, and separate shower, while two additionalbedrooms, spacious loft and an upstairs laundry room provide flexibility and convenience. Step outside to enjoy one of the largest patios in thecommunity, offering exceptional outdoor space for relaxing, grilling, or entertaining. Even better, yard maintenance is included, giving you moretime to enjoy everything the Upstate has to offer! Conveniently located with quick access to I-85, this home offers an easy commute toGreenville, Anderson, Powdersville, the USC School of Medicine Greenville, and Prisma Health Greenville Memorial Hospital. With itsconvenient proximity to major medical and healthcare destinations, this home is well-suited for medical students and healthcare professionalslooking for low-maintenance living close to work, shopping, dining, and recreation. Don't miss this opportunity to enjoy space, convenience,outdoor living, and a low-maintenance lifestyle in a gated community!
For sale
Price cut: $2K (10/7)
$265,999
148 Rushing Creek Ln, Piedmont, SC 29673
3beds
2,050sqft
Townhouse, Residential
Built in ----
1,742 Square Feet Lot
$263,500 Zestimate®
$130/sqft
$-- HOA
What's special
- 11 days
- 101
- 22
Likely to sell faster than
Zillow last checked:
Listing updated:
Listed by:
Jaimie Gowers 864-376-8519,
Nest Realty
Source: Greater Greenville AOR,MLS#: 1607368
Facts & features
Interior
Bedrooms & bathrooms
- Bedrooms: 3
- Bathrooms: 3
- Full bathrooms: 2
- 1/2 bathrooms: 1
Rooms
- Room types: Laundry
Primary bedroom
- Area: 216
- Dimensions: 18 x 12
Bedroom 2
- Area: 130
- Dimensions: 13 x 10
Bedroom 3
- Area: 160
- Dimensions: 16 x 10
Primary bathroom
- Features: Double Sink, Full Bath, Shower-Separate, Tub-Garden, Walk-In Closet(s)
- Level: Second
Dining room
- Area: 108
- Dimensions: 12 x 9
Family room
- Area: 336
- Dimensions: 21 x 16
Kitchen
- Area: 128
- Dimensions: 16 x 8
Heating
- Electric
Cooling
- Electric
Appliances
- Included: Dishwasher, Dryer, Microwave, Refrigerator, Washer, Range, Electric Water Heater
- Laundry: 2nd Floor, Walk-in, Laundry Room
Features
- High Ceilings, Ceiling Smooth, Tray Ceiling(s), Granite Counters, Open Floorplan, Pantry
- Flooring: Carpet, Wood, Vinyl
- Windows: Tilt Out Windows, Vinyl/Aluminum Trim, Insulated Windows
- Basement: None
- Has fireplace: No
- Fireplace features: None
Interior area
- Total interior livable area: 2,050 sqft
Property
Parking
- Total spaces: 1
- Parking features: Attached, Concrete
- Attached garage spaces: 1
- Has uncovered spaces: Yes
Features
- Levels: Two
- Stories: 2
- Patio & porch: Patio
Lot
- Size: 1,742 Square Feet
- Topography: Level
Details
- Parcel number: 2370903017000
Construction
Type & style
- Home type: Townhouse
- Architectural style: Traditional
- Property subtype: Townhouse, Residential
Materials
- Stone, Vinyl Siding
- Foundation: Slab
- Roof: Architectural
Utilities & green energy
- Sewer: Public Sewer
- Water: Public
Community & HOA
Community
- Features: Gated, Street Lights, Lawn Maintenance, Landscape Maintenance
- Subdivision: Raven Hills
HOA
- Has HOA: Yes
- Services included: Common Area Ins., Maintenance Structure, Insurance, Maintenance Grounds, Street Lights, Trash
Location
- Region: Piedmont
Financial & listing details
- Price per square foot: $130/sqft
- Date on market: 10/22/2026
Estimated market value
$263,500
$250,000 - $277,000
$1,921/mo
Price history
| Date | Event | Price |
|---|---|---|
| 10/7/2026 | Price change | $265,999-0.7%$130/sqft |
Source:  Greater Greenville AOR #1604268 Report a problem | ||
| 9/19/2026 | Listed for sale | $267,999+10.3%$131/sqft |
Source: Greater Greenville AOR #1604268 Report a problem | ||
| 5/8/2021 | Listing removed | -- |
Source:  SK Builders Report a problem | ||
| 5/7/2021 | Pending sale | $242,900$118/sqft |
Source: SK Builders #1435415 Report a problem | ||
| 5/5/2021 | Price change | $242,900+2.1%$118/sqft |
Source: SK Builders #1435415 Report a problem | ||
| 3/27/2021 | Listed for sale | $237,900$116/sqft |
Source: SK Builders Report a problem | ||
Public tax history
Tax history is unavailable.
Monthly payment
Est. payment
Payment breakdown
Explore the cost of this home by adjusting the details. Changes won't be saved.Climate risks
Neighborhood: 29673
Nearby schools
Schools provided by the listing agent
- Elementary: Powdersville
- Middle: Powdersville
- High: Powdersville
Source: Greater Greenville AOR. This data may not be complete. We recommend contacting the local school district to confirm school assignments for this home.
Similar homes
- $269,0003 bd3 ba1.5k sqftCreekstone Villas, Greenville, SC 29617For Sale
 MLS ID #1607902, Lindsay Hall, Ink Properties. Greater Greenville AOR
- $269,0003 bd3 ba1.7k sqft324 Hollenbeck Place, Greenville, SC 29607For Sale
 MLS ID #1603008, Jeffrey Meister, BHHS C Dan Joyner - Midtown. Greater Greenville AOR
- $259,9003 bd3 ba1.5k sqft102 Verdant Leaf Way, Greenville, SC 29617For Sale
 MLS ID #342633, Guadalupe I Rosales, EXP Realty LLC. SAR as distributed by MLS GRID
- $310,0003 bd3 ba1.7k sqft219 Pilcher Dr, Piedmont, SC 29673For Sale
 MLS ID #1605367, Britta Lahr, Vista Real Estate, LLC. Greater Greenville AOR
