Skip main navigation
Sold for $333,900
  • $333,900

    408 Ambleside Ln, Greenville, SC 29605

    3beds
    2,185sqft
    Townhouse, Residential
    Built in 2023
    3,049 Square Feet Lot
    $337,700 Zestimate®
    $153/sqft
    $2,061 Estimated rent

    Home value

    $337,700

    $314,000 - $361,000

    $2,061/mo

    Zestimate® history
    Loading
    Loading...

    Owner options

    List your home for rent

    $2,061/mo

    Rent Zestimate®

    Find your next renter with Zillow Rental Manager. Plus, with online applications, you can quickly screen prospective tenants – for free.

    Learn more

    $2,061/mo

    Rent Zestimate®

    Refinance and save

    $1,932/mo

    Est. payment

    Refinancing to a lower rate could help reduce your monthly payments and save thousands over the life of the loan.

    See today's rates

    $1,932/mo

    Est. payment

    Explore your selling options

    Work with a Zillow partner agent

    Leverage their expertise and Zillow's premium Showcase listings to get your home seen by more buyers.

    Get started

    List with your own agent

    Get your home in front of millions of buyers by listing it on Zillow.

    Learn how to do it

    Sell it yourself

    Take full control of how buyers see your home on Zillow by listing For Sale by Owner (FSBO).

    List your home

    What's special

    King-size bedUpper levelGenerous flex areaSpacious islandElegant tile floorsOpen-concept designSecondary bedroom
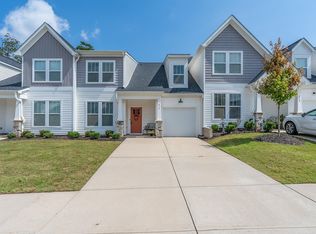
    Discover the remarkable townhome at 408 Ambleside Ln, offering over 2,000 square feet of exquisite living space! Upon entering, you'll be welcomed by a generous flex area to your left, perfect for a home office, den, playroom, or even an elegant dining room, thanks to the stylish French doors. As you proceed down the hallway, you'll find a practical walk-in laundry room and a full secondary bathroom for added convenience. The heart of this home is the stunning open-concept design that awaits you. The gourmet kitchen stands out with its spacious island, gorgeous granite countertops, a subway tile backsplash, and plenty of counter and cabinet space. It’s equipped with top-of-the-line Whirlpool stainless steel appliances, making it a chef's dream. Adjacent to the kitchen, the inviting dining area flows seamlessly into the expansive family room, where you can relish breathtaking views of the serene backyard that borders a beautiful wooded area. The covered patio is an ideal retreat for relaxation, allowing you to fully appreciate the tranquility of your surroundings. On the main floor, you'll find the luxurious primary bedroom, complete with a generous walk-in closet and a full primary bath featuring a double bowl vanity, elegant tile floors, and a walk-in shower with a convenient tiled seat. Ascend to the upper level, where an ample utility storage room provides access to the attic. Beyond this space, a magnificent secondary bedroom awaits, currently accommodating a king-size bed and featuring a spacious walk-in closet. On the opposite side of the stairs, an expansive second family room offers versatility as a playroom or additional living space. Finally, a third sizable secondary bedroom with a double-door closet and a full secondary bath, complete with an oversized vanity and a bathtub-shower combo, rounds out this exceptional home. Seize the chance to transform this house into your dream home. Schedule a viewing today and make it yours!

    Zillow last checked:

    Listing updated:

    Listed by:

    Amanda Spearman 864-901-5253,

    RE/MAX Results Greenville

    Bought with:

    Anthony F. Gallo III

    The Gallo Company

    Source: Greater Greenville AOR,MLS#: 1545534MLS Logo

    Facts & features

    Interior

    Bedrooms & bathrooms
    • Bedrooms: 3
    • Bathrooms: 3
    • Full bathrooms: 3
    • Main level bathrooms: 2
    • Main level bedrooms: 1
    Rooms
    • Room types: Laundry, Office/Study, Bonus Room/Rec Room, Attic
    Primary bedroom
    • Area: 182
    • Dimensions: 14 x 13
    Bedroom 2
    • Area: 234
    • Dimensions: 18 x 13
    Bedroom 3
    • Area: 143
    • Dimensions: 13 x 11
    Primary bathroom
    • Features: Double Sink, Full Bath, Shower Only, Walk-In Closet(s)
    • Level: Main
    Dining room
    • Area: 126
    • Dimensions: 9 x 14
    Family room
    • Area: 225
    • Dimensions: 15 x 15
    Kitchen
    • Area: 192
    • Dimensions: 12 x 16
    Bonus room
    • Area: 160
    • Dimensions: 10 x 16
    Heating
    • Forced Air, Natural Gas
    Cooling
    • Central Air, Electric
    Appliances
    • Included: Gas Cooktop, Dishwasher, Disposal, Free-Standing Gas Range, Refrigerator, Gas Oven, Microwave, Electric Water Heater
    • Laundry: 1st Floor, Walk-in, Electric Dryer Hookup, Washer Hookup, Laundry Room
    Features
    • Ceiling Fan(s), Ceiling Smooth, Granite Counters, Open Floorplan, Walk-In Closet(s), Pantry
    • Flooring: Carpet, Ceramic Tile, Luxury Vinyl
    • Windows: Tilt Out Windows, Vinyl/Aluminum Trim
    • Basement: None
    • Attic: Storage
    • Has fireplace: No
    • Fireplace features: None
    Interior area
    • Total structure area: 2,185
    • Total interior livable area: 2,185 sqft

    Property

    Parking
    • Total spaces: 1
    • Parking features: Attached, Garage Door Opener, Driveway, Parking Pad, Paved
    • Attached garage spaces: 1
    • Has uncovered spaces: Yes
    Features
    • Levels: Two
    • Stories: 2
    • Patio & porch: Patio, Rear Porch
    Lot
    • Size: 3,049 Square Feet
    • Features: Sidewalk, Few Trees
    • Topography: Level
    Details
    • Parcel number: 0414060101800

    Construction

    Type & style
    • Home type: Townhouse
    • Architectural style: Traditional
    • Property subtype: Townhouse, Residential
    Materials
    • Stone, Vinyl Siding
    • Foundation: Slab
    • Roof: Architectural
    Condition
    • Year built: 2023

    Utilities & green energy

    • Sewer: Public Sewer
    • Water: Public
    • Utilities for property: Cable Available

    Community & HOA

    Community
    • Features: Common Areas, Street Lights, Lawn Maintenance, Dog Park
    • Security: Security System Owned, Smoke Detector(s)
    • Subdivision: Camden Cottages
    HOA
    • Has HOA: Yes
    • Services included: Common Area Ins., Maintenance Grounds, Street Lights, Trash, Termite Contract, By-Laws, Parking, Restrictive Covenants
    Location
    • Region: Greenville

    Financial & listing details

    • Price per square foot: $153/sqft
    • Date on market: 1/13/2025

    Price history

    DateEventPrice
    5/9/2025Sold$333,900+1.2%$153/sqft
    Source: Greater Greenville AOR #1545534 Report a problem
    2/22/2025Contingent$329,900$151/sqft
    Source: Greater Greenville AOR #1545534 Report a problem
    1/13/2025Listed for sale$329,900-5.7%$151/sqft
    Source: Greater Greenville AOR #1545534 Report a problem
    11/7/2024Listing removed$349,999$160/sqft
    Source: Greater Greenville AOR #1536670 Report a problem
    9/5/2024Listed for sale$349,999$160/sqft
    Source: Greater Greenville AOR #1536670 Report a problem
    9/1/2024Listing removed$349,999$160/sqft
    Source: Greater Greenville AOR #1530630 Report a problem
    8/3/2024Price change$349,999-5.4%$160/sqft
    Source: Greater Greenville AOR #1530630 Report a problem
    6/26/2024Listed for sale$369,999+10.8%$169/sqft
    Source: Greater Greenville AOR #1530630 Report a problem
    1/21/2023Listing removed--
    Source: DRB Homes Report a problem
    1/16/2023Listed for sale$333,990$153/sqft
    Source: DRB Homes Report a problem

    Public tax history

    Tax history is unavailable.

    Neighborhood: 29605

    Nearby schools

    GreatSchools rating
    Schools provided by the listing agent
    • Elementary: Robert Cashion
    • Middle: Hughes
    • High: Southside

    Source: Greater Greenville AOR. This data may not be complete. We recommend contacting the local school district to confirm school assignments for this home.

    Get a cash offer in 3 minutes
    Find out how much your home could sell for in as little as 3 minutes with a no-obligation cash offer.
    Estimated market value
    $337,700
    Get a cash offer in 3 minutes
    Find out how much your home could sell for in as little as 3 minutes with a no-obligation cash offer.
    Estimated market value
    $337,700