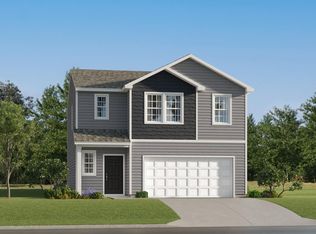
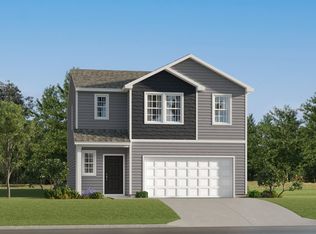
Why wait on new construction when you can move right in? Located in Neely Park, this nearly new home offers a fantastic floor plan, thoughtful upgrades, and the opportunity to get into this growing community without waiting for a home to be built. Even better, it is priced below appraisal and includes the remaining builder warranty through May 2027. Step inside to an open, light-filled main level with LVP flooring and plenty of room for everyday living and entertaining. The kitchen is truly the heart of the home, featuring a huge center island with seating, quartz countertops, abundant cabinetry, pantry closet, gas range, and a full stainless appliance package including an upgraded refrigerator and dishwasher. The kitchen flows seamlessly into the dining area and great room with gas log fireplace, making this an easy home for everything from weeknight dinners to a house full of friends. The primary suite is conveniently located on the main level and offers dual sinks, an oversized shower, and a generous walk-in closet. A half bath for guests and a walk-in laundry room with direct access to the two-car garage complete the first floor. Upstairs, the impressively large loft/family room gives you a true second living space with room for a full-size sectional and TV setup, playroom, game room, home office—or a combination of uses. Three additional bedrooms and a full hall bath are also upstairs, and storage is definitely not an afterthought: every bedroom has a walk-in closets! Plush carpeting adds comfort to the bedroom spaces. Out back, a patio offers space for grilling or relaxing, and the property extends beyond the immediate backyard and down the hill. Neely Park features sidewalks and streetlights, with even more neighborhood amenities on the way, including a pool, pickleball courts, and dog park. The newly opened Libertas Academy charter school is right across the street, adding another level of convenience. Just minutes from Highway 101 and growing Downtown Woodruff, you’ll have easy access to local restaurants, coffee shops, shopping, and everyday necessities, while Fountain Inn and Simpsonville are only a short drive away. This is your opportunity to settle into Neely Park now and enjoy everything this nearly new home already offers, while watching the neighborhood continue to grow around you. With the remaining builder warranty and exciting amenities still to come, you can skip the construction wait and start enjoying home!
For sale
$268,000
161 Farmwell Dr, Woodruff, SC 29388
4beds
2,330sqft
Single Family Residence, Residential
Built in 2026
5,662 Square Feet Lot
$267,800 Zestimate®
$115/sqft
$-- HOA
What's special
Gas log fireplaceHalf bath for guestsUpgraded refrigerator and dishwasherGas rangeFull stainless appliance packageQuartz countertopsOpen light-filled main level
- 50 days
- 469
- 62
Zillow last checked:
Listing updated:
Listed by:
Dan Hamilton 864-527-7685,
Keller Williams Grv Upst,
Shelby Lear,
Keller Williams Grv Upst
Source: Greater Greenville AOR,MLS#: 1601989
Facts & features
Interior
Bedrooms & bathrooms
- Bedrooms: 4
- Bathrooms: 3
- Full bathrooms: 2
- 1/2 bathrooms: 1
- Main level bathrooms: 1
- Main level bedrooms: 1
Rooms
- Room types: Laundry, Loft
Primary bedroom
- Area: 247
- Dimensions: 19 x 13
Bedroom 2
- Area: 132
- Dimensions: 11 x 12
Bedroom 3
- Area: 204
- Dimensions: 17 x 12
Bedroom 4
- Area: 247
- Dimensions: 13 x 19
Primary bathroom
- Features: Double Sink, Full Bath, Shower Only, Walk-In Closet(s)
- Level: Main
Dining room
- Area: 171
- Dimensions: 9 x 19
Kitchen
- Area: 190
- Dimensions: 10 x 19
Living room
- Area: 196
- Dimensions: 14 x 14
Bonus room
- Area: 323
- Dimensions: 17 x 19
Heating
- Forced Air, Natural Gas
Cooling
- Central Air, Electric
Appliances
- Included: Dishwasher, Disposal, Free-Standing Gas Range, Refrigerator, Microwave, Gas Water Heater
- Laundry: 1st Floor, Walk-in, Electric Dryer Hookup, Washer Hookup, Laundry Room
Features
- High Ceilings, Ceiling Fan(s), Ceiling Smooth, Open Floorplan, Walk-In Closet(s), Countertops – Quartz, Pantry
- Flooring: Carpet, Luxury Vinyl
- Windows: Tilt Out Windows, Vinyl/Aluminum Trim, Window Treatments
- Basement: None
- Attic: Pull Down Stairs,Storage
- Number of fireplaces: 1
- Fireplace features: Gas Log
Interior area
- Total interior livable area: 2,330 sqft
Property
Parking
- Total spaces: 2
- Parking features: Attached, Garage Door Opener, Driveway, Concrete
- Attached garage spaces: 2
- Has uncovered spaces: Yes
Features
- Levels: Two
- Stories: 2
- Patio & porch: Patio, Front Porch
Lot
- Size: 5,662 Square Feet
- Features: Sidewalk, Sloped, Few Trees, 1/2 Acre or Less
- Topography: Level
Details
- Parcel number: 4240002017
Construction
Type & style
- Home type: SingleFamily
- Architectural style: Traditional
- Property subtype: Single Family Residence, Residential
Materials
- Stone, Vinyl Siding
- Foundation: Slab
- Roof: Composition
Condition
- Year built: 2026
Utilities & green energy
- Sewer: Public Sewer
- Water: Public
- Utilities for property: Cable Available, Underground Utilities
Community & HOA
Community
- Features: Common Areas, Street Lights, Sidewalks, Other
- Security: Smoke Detector(s)
- Subdivision: Neely Park
HOA
- Has HOA: Yes
- Services included: Street Lights, Restrictive Covenants
Location
- Region: Woodruff
Financial & listing details
- Price per square foot: $115/sqft
- Date on market: 8/26/2026
Estimated market value
$267,800
$254,000 - $281,000
$2,089/mo
Price history
| Date | Event | Price |
|---|---|---|
| 8/26/2026 | Listed for sale | $268,000$115/sqft |
Source:  Greater Greenville AOR #1601989 Report a problem Greater Greenville AOR #1601989 Report a problem | ||
Public tax history
Tax history is unavailable.
Monthly payment
Est. payment
Payment breakdown
Explore the cost of this home by adjusting the details. Changes won't be saved.Climate risks
Neighborhood: 29388
Nearby schools
Schools provided by the listing agent
- Elementary: Woodruff
- Middle: Woodruff
- High: Woodruff
Source: Greater Greenville AOR. This data may not be complete. We recommend contacting the local school district to confirm school assignments for this home.


Similar homes
- $289,9004 bd2 ba1.7k sqft840 Wolverine Ln, Woodruff, SC 29388For Sale
 MLS ID #1605846, Wesley Edwards, Relocate Upstate Realty. Greater Greenville AOR
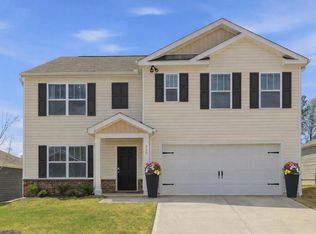
 - $292,0005 bd3 ba2.5k sqft926 Jubilee Trl, Woodruff, SC 29388For Sale
 MLS ID #335488, Tracie Shields, Distinguished Realty of SC. SAR as distributed by MLS GRID
 - $279,9003 bd2 ba1.6k sqft221 Vickery Rd, Woodruff, SC 29388For Sale
 MLS ID #341472, Michael Skillin, Real Broker, LLC. SAR as distributed by MLS GRID
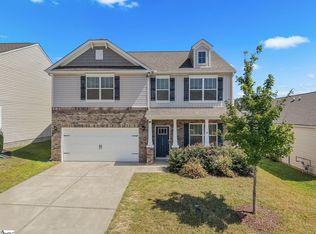
 - $329,0004 bd3 ba2.7k sqft1450 Talley Ridge Dr, Woodruff, SC 29388For Sale
 MLS ID #1603973, Tonya Upton, Realty of America. Greater Greenville AOR
