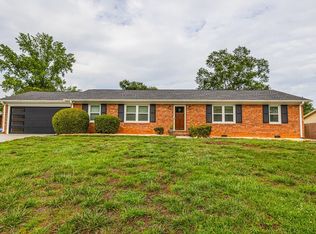
Welcome to your own slice of Southern paradise! Nestled in a picturesque established neighborhood, this charming 3 bedroom, 3 bathroom ranch exudes quintessential Southern charm and tranquility. Step inside and be greeted by the warmth of a recently updated kitchen, where every detail has been carefully considered for both style and functionality. Updates abound in every room, ensuring modern comfort throughout. Relax and unwind in the lovely sunroom, where gentle sunlight filters in to create a serene ambiance. Entertain guests with ease in the dining room, featuring built-in shelves and a convenient serving counter. Retreat to the master suite, a peaceful haven complete with a spacious walk-in closet and a cozy sitting area. Two additional bedrooms share a Jack and Jill bathroom, providing both privacy and convenience. Laundry day becomes a breeze in the well-appointed laundry room, boasting ample cabinetry and counter space for effortless organization. Cozy up in the den, where built-ins flank a welcoming fireplace with ventless gas logs, offering the perfect spot for relaxation. Gaze out the picture window in the den and take in the beauty of the lush backyard, complete with privacy fencing for your own private oasis. Several linen closets in the hallway ensure ample storage space for all your needs. Step outside onto the deck off the sunroom and enjoy al fresco dining and entertaining amidst the beauty of nature. Two outbuildings with power offer endless possibilities for storage or a workshop, while a one-car carport provides shelter for your vehicle. But the charm doesn't end there! An outdoor grill deck with a gas grill connected to the property's gas line ensures endless opportunities for outdoor cooking and entertaining. And don't forget, all window treatments convey with the property, making this home truly move-in ready. Stretching down to a serene little stream at the back of the property, this home offers the perfect blend of Southern hospitality and natural beauty. Don't miss your chance to make this dream retreat your own—schedule a showing today and experience the magic of Southern living! *As sellers are downsizing, some of the furniture pieces and appliances are negotiable. Inquire if interested!
Sold co op member
Tax assessed value
$350,000
112 Shelton Dr, Spartanburg, SC 29307
3beds
2,478sqft
Single Family Residence
Built in 1971
0.45 Acres Lot
$365,900 Zestimate®
$141/sqft
$1,984 Estimated rent
Home value
$365,900
$348,000 - $388,000
$1,984/mo
Zestimate® history
Owner options
List your home for rent
$1,984/mo
Rent Zestimate®
Find your next renter with Zillow Rental Manager. Plus, with online applications, you can quickly screen prospective tenants – for free.
$1,984/mo
Rent Zestimate®
Refinance and save
$2,077/mo
Est. payment
Refinancing to a lower rate could help reduce your monthly payments and save thousands over the life of the loan.
$2,077/mo
Est. payment
Explore your selling options
Work with a Zillow partner agent
Leverage their expertise and Zillow's premium Showcase listings to get your home seen by more buyers.
Get startedList with your own agent
Get your home in front of millions of buyers by listing it on Zillow.
Learn how to do itSell it yourself
Take full control of how buyers see your home on Zillow by listing For Sale by Owner (FSBO).
List your homeWhat's special
Zillow last checked:
Listing updated:
Listed by:
Parker McGraw 864-580-0871,
Keller Williams Realty
Bought with:
Ginger Parks, SC
Keller Williams Realty
Source: SAR as distributed by MLS GRID,MLS#: 310529
Facts & features
Interior
Bedrooms & bathrooms
- Bedrooms: 3
- Bathrooms: 3
- Full bathrooms: 2
- 1/2 bathrooms: 1
Rooms
- Room types: Main Fl Master Bedroom, Sun Room
Primary bedroom
- Area: 168
- Dimensions: 12x14
Bedroom 2
- Area: 144
- Dimensions: 12x12
Bedroom 3
- Area: 143
- Dimensions: 11x13
Deck
- Area: 448
- Dimensions: 16x28
Den
- Area: 320
- Dimensions: 16x20
Dining room
- Area: 143
- Dimensions: 11x13
Kitchen
- Area: 180
- Dimensions: 12x15
Laundry
- Area: 64
- Dimensions: 8x8
Living room
- Area: 192
- Dimensions: 12x16
Sun room
- Area: 380
- Dimensions: 19x20
Heating
- Heat Pump, Electricity
Cooling
- Central Air, Electricity
Appliances
- Included: Gas Cooktop, Dishwasher, Disposal, Microwave, Gas Oven, Gas Water Heater
- Laundry: 1st Floor, Electric Dryer Hookup, Walk-In, Washer Hookup
Features
- Ceiling Fan(s), Fireplace, Ceiling - Smooth, Solid Surface Counters
- Flooring: Carpet, Ceramic Tile, Hardwood
- Doors: Storm Door(s)
- Windows: Window Treatments
- Has basement: No
- Has fireplace: Yes
- Fireplace features: Gas Log
Interior area
- Total interior livable area: 2,478 sqft
- Finished area above ground: 2,478
- Finished area below ground: 0
Property
Parking
- Total spaces: 1
- Parking features: Carport, Yard Door, Detached Carport
- Garage spaces: 1
- Has carport: Yes
Features
- Levels: One
- Patio & porch: Deck, Porch
- Exterior features: Outdoor Grill
- Fencing: Fenced
Lot
- Size: 0.45 Acres
- Features: Sloped
- Topography: Sloping
Details
- Parcel number: 7100500600
Construction
Type & style
- Home type: SingleFamily
- Architectural style: Ranch
- Property subtype: Single Family Residence
Materials
- Brick Veneer
- Foundation: Crawl Space
- Roof: Architectural
Condition
- New construction: No
- Year built: 1971
Utilities & green energy
- Electric: Duke Energ
- Gas: Piedmont
- Sewer: Public Sewer
- Water: Public, Spartanbur
Community & HOA
Community
- Features: None
- Subdivision: Hillbrook Forest
HOA
- Has HOA: No
Location
- Region: Spartanburg
Financial & listing details
- Price per square foot: $141/sqft
- Tax assessed value: $350,000
- Annual tax amount: $1,421
- Date on market: 5/18/2024
- Cumulative days on market: 3 days
Price history
| Date | Event | Price |
|---|---|---|
| 5/17/2024 | Sold | $350,000+0%$141/sqft |
Source:  SAR as distributed by MLS GRID #310529 Report a problem SAR as distributed by MLS GRID #310529 Report a problem | ||
| 4/22/2024 | Pending sale | $349,900$141/sqft |
Source: SAR as distributed by MLS GRID #310529 Report a problem | ||
| 4/18/2024 | Listed for sale | $349,900+112.1%$141/sqft |
Source:  Greater Greenville AOR #1524364 Report a problem Greater Greenville AOR #1524364 Report a problem | ||
| 6/3/2016 | Sold | $165,000-4.1%$67/sqft |
Source: SAR as distributed by MLS GRID #233189 Report a problem | ||
| 3/1/2016 | Listed for sale | $172,000+1.5%$69/sqft |
Source: KELLER WILLIAMS REALTY PARTNERS #233189 Report a problem | ||
| 3/11/2008 | Listing removed | $169,500$68/sqft |
Source: NCI #163031 Report a problem | ||
| 2/24/2008 | Listed for sale | $169,500+10.9%$68/sqft |
Source: NCI #163031 Report a problem | ||
| 2/4/2002 | Sold | $152,900$62/sqft |
Source: Public Record Report a problem | ||
Public tax history
| Year | Property taxes | Tax assessment |
|---|---|---|
| 2025 | -- | $14,000 +59.1% |
| 2024 | $1,482 +4.3% | $8,802 |
| 2023 | $1,421 | $8,802 +15% |
| 2022 | -- | $7,654 |
| 2021 | -- | $7,654 |
| 2020 | -- | $7,654 |
| 2019 | -- | $7,654 +0.8% |
| 2018 | $1,184 | $7,590 +15% |
| 2017 | $1,184 -9.6% | $6,600 -1.8% |
| 2016 | $1,310 +37.5% | $6,720 |
| 2015 | $953 +7.2% | $6,720 |
| 2014 | $890 | $6,720 -2.9% |
| 2013 | -- | $6,920 |
| 2012 | -- | -- |
| 2011 | -- | $6,946 |
| 2010 | -- | $6,946 |
| 2009 | -- | $6,946 |
| 2008 | -- | $6,946 +15% |
| 2006 | $1,404 | $6,040 |
| 2005 | -- | $6,040 |
| 2004 | $1,400 +1.4% | $6,040 |
| 2003 | $1,381 | $6,040 +28.2% |
| 2002 | -- | $4,710 |
| 2001 | $486 -41.8% | $4,710 |
| 2000 | $834 | $4,710 |
Find assessor info on the county website
Neighborhood: 29307
Nearby homes
- $252,3003 bd2 ba1.6k sqft108 Shelton Dr, Spartanburg, SC 29307Off Market
- $317,1005 bd3 ba2.5k sqft116 Shelton Dr, Spartanburg, SC 29307Off Market

- $400,0003 bd2 ba1.7k sqft115 Shelton Dr, Spartanburg, SC 29307For Sale
- $8,800-- bd-- ba-- sqftShelton Dr, Spartanburg, SC 29307Off Market
- $296,2003 bd2 ba1.8k sqft120 Shelton Dr, Spartanburg, SC 29307Off Market
- $270,7003 bd2 ba1.7k sqft104 Shelton Dr, Spartanburg, SC 29307Off Market
- $286,0004 bd2 ba2k sqft119 Shelton Dr, Spartanburg, SC 29307Off Market
- $263,0004 bd2 ba1.7k sqft109 Shelton Dr, Spartanburg, SC 29307Off Market
Nearby schools
GreatSchools rating
- 6/10Jesse Boyd Elementary SchoolGrades: PK-5Distance: 1.9 mi
- 7/10McCracken Middle SchoolGrades: 6-8Distance: 0.8 mi
- 5/10Spartanburg High SchoolGrades: 9-12Distance: 1.2 mi
Schools provided by the listing agent
- Elementary: 7-Jesse Boyd
- Middle: 7-McCracken
- High: 7-Spartanburg
Source: SAR as distributed by MLS GRID. This data may not be complete. We recommend contacting the local school district to confirm school assignments for this home.
Get a cash offer in 3 minutes
Find out how much your home could sell for in as little as 3 minutes with a no-obligation cash offer.
Estimated market value
$365,900
Get a cash offer in 3 minutes
Find out how much your home could sell for in as little as 3 minutes with a no-obligation cash offer.
Estimated market value
$365,900
- South Carolina
- Spartanburg County
- Spartanburg
- 29307
- 112 Shelton Dr
Nearby cities
Nearby neighborhoods
Nearby zip codes
Other Spartanburg Topics
