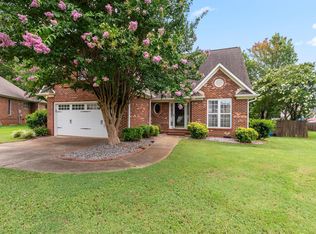
An exceptional find located in one of Spartanburg's most desirable Patio Home communities. Bordeaux Subdivision is centrally located near shopping, restaurants, medical facilities and interstates. This aesthetically pleasing community offers paved sidewalks, street lighting, a clubhouse and community pool. Not only is the location and surroundings of this home ideal; its well-appointed floor plan caters to all aspects of modern day living. From the formal Dining Room to the main living area, to the upstairs flex room and out to the private screened porch area, extending to a privacy fenced patio and flower garden; this home checks all the boxes. A current main floor office, can serve as a 3rd main floor bedroom or a beautiful nursery, with its French double doors. All rooms with the exception of the upstairs flex room and half bath are located on the main level. The 2nd level flex room with its half bath and closet, features a 14 x 15 private space, away from all the main floor activity, making it the perfect space for a private guest suite, office, exercise room or whatever caters to your lifestyle. This is a beautiful, well-maintained home offering lots of storage closets and cabinetry, recessed lighting, crown and picture molding, wood flooring, kitchen built-in, 2 pantries, kitchen cabinet with pull outs, newer dishwasher, yard irrigation, and new gas heating and central cooling was added in 2025. If you've been looking and haven't found everything you were dreaming of, your search is over. This home has everything you can possibly want with little maintenance and lots of pleasure. Location, lifestyle, space, appeal, comfort and so very affordable. Immaculate and very well maintained.
Active
Price cut: $10K (9/9)
$329,900
520 Semillon Ln, Moore, SC 29369
4beds
2,460sqft
Single Family Residence
Built in 2009
6,534 Square Feet Lot
$326,500 Zestimate®
$134/sqft
$-- HOA
What's special
Community poolYard irrigationPaved sidewalksFlower gardenCrown and picture moldingKitchen built-inPrivate screened porch area
- 61 days
- 362
- 16
Zillow last checked:
Listing updated:
Listed by:
Ronald Chism 864-542-7093,
Chism & Associates Real Estate,
Jorita Chism 864-237-0487,
Chism & Associates Real Estate
Source: SAR as distributed by MLS GRID,MLS#: 340207
Facts & features
Interior
Bedrooms & bathrooms
- Bedrooms: 4
- Bathrooms: 3
- Full bathrooms: 2
- 1/2 bathrooms: 1
Primary bedroom
- Level: First
- Area: 225
- Dimensions: 15 X 15
Bedroom 2
- Level: First
- Area: 127.6
- Dimensions: 11 X 11.6
Bedroom 3
- Level: First
- Area: 121
- Dimensions: 11 X 11
Bedroom 4
- Level: Second
- Area: 217
- Dimensions: 14 X 15.5
Breakfast room
- Level: 9 X 12
- Dimensions: 1
Den
- Level: First
- Area: 288
- Dimensions: 16 X 18
Dining room
- Level: First
- Area: 156
- Dimensions: 12 X 13
Kitchen
- Level: First
- Area: 210
- Dimensions: 14 X 15
Heating
- Forced Air, Gas - Natural
Cooling
- Central Air, Electricity
Appliances
- Included: Dishwasher, Disposal, Microwave, Electric Oven, Electric Range, Free-Standing Range
- Laundry: Laundry Closet, Electric Dryer Hookup, Washer Hookup
Features
- Ceiling Fan(s), Central Vacuum, Cathedral Ceiling(s), Fireplace, Soaking Tub, Ceiling - Smooth, Solid Surface Counters, Open Floorplan
- Flooring: Carpet, Ceramic Tile, Wood
- Windows: Insulated Windows, Window Treatments
- Has basement: No
- Has fireplace: Yes
- Fireplace features: Gas Log
Interior area
- Total interior livable area: 2,460 sqft
- Finished area above ground: 2,460
- Finished area below ground: 0
Property
Parking
- Total spaces: 2
- Parking features: Attached, Garage Door Opener, Attached Garage
- Attached garage spaces: 2
- Has uncovered spaces: Yes
Features
- Levels: One
- Stories: 1
- Patio & porch: Patio, Porch
- Pool features: Community
Lot
- Size: 6,534 Square Feet
- Features: Level
- Topography: Level
Details
- Parcel number: 6290007285
Construction
Type & style
- Home type: SingleFamily
- Architectural style: Craftsman
- Property subtype: Single Family Residence
Materials
- Stone, Vinyl Siding
- Foundation: Slab
- Roof: Architectural
Condition
- New construction: No
- Year built: 2009
Utilities & green energy
- Electric: Duke
- Gas: Piedmont
- Sewer: Public Sewer
- Water: Public
Community & HOA
Community
- Features: Street Lights, Pool, Sidewalks
- Security: Smoke Detector(s)
- Subdivision: Bordeaux
HOA
- Has HOA: Yes
- Services included: Common Area
- HOA fee: $250 other
Location
- Region: Moore
Financial & listing details
- Price per square foot: $134/sqft
- Tax assessed value: $303,900
- Annual tax amount: $1,395
- Date on market: 8/3/2026
Estimated market value
$326,500
$310,000 - $343,000
$2,128/mo
Price history
| Date | Event | Price |
|---|---|---|
| 9/9/2026 | Price change | $329,900-2.9%$134/sqft |
Source:  SAR as distributed by MLS GRID #340207 Report a problem SAR as distributed by MLS GRID #340207 Report a problem | ||
| 8/3/2026 | Listed for sale | $339,900+67.9%$138/sqft |
Source: SAR as distributed by MLS GRID #340207 Report a problem | ||
| 10/19/2018 | Sold | $202,500-5.8%$82/sqft |
Source: SAR as distributed by MLS GRID #252546 Report a problem | ||
| 8/2/2018 | Price change | $215,000-2.2%$87/sqft |
Source: Coldwell Banker Caine #252546 Report a problem | ||
| 6/5/2018 | Listed for sale | $219,900-5.2%$89/sqft |
Source: COLDWELL BANKER CAINE #252546 Report a problem | ||
| 12/21/2009 | Sold | $231,957$94/sqft |
Source: SAR as distributed by MLS GRID #179543 Report a problem | ||
Public tax history
| Year | Property taxes | Tax assessment |
|---|---|---|
| 2025 | -- | $9,315 |
| 2024 | $1,395 +2.1% | $9,315 |
| 2023 | $1,366 | $9,315 +15% |
| 2022 | -- | $8,100 |
| 2021 | -- | $8,100 |
| 2020 | -- | $8,100 |
| 2019 | -- | $8,100 +6.5% |
| 2018 | $1,049 | $7,604 +15% |
| 2017 | $1,049 +21.7% | $6,612 |
| 2016 | $862 -2.2% | $6,612 |
| 2015 | $881 +5.7% | $6,612 +435% |
| 2014 | $834 | $1,236 -81.3% |
| 2013 | -- | $6,612 |
| 2012 | -- | -- |
| 2011 | -- | $7,008 |
| 2010 | -- | $7,008 -33.3% |
| 2009 | -- | $10,512 |
Find assessor info on the county website
Monthly payment
Est. payment
Payment breakdown
Explore the cost of this home by adjusting the details. Changes won't be saved.Climate risks
Neighborhood: 29369
Nearby schools
Schools provided by the listing agent
- Elementary: 6-Roebuck Pr
- Middle: 6-Dawkins Middle
- High: 6-Dorman High
Source: SAR as distributed by MLS GRID. This data may not be complete. We recommend contacting the local school district to confirm school assignments for this home.

Similar homes
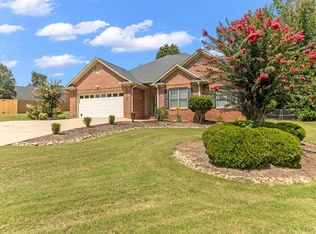
- $339,0003 bd2 ba1.7k sqft229 Georgetown Ct, Moore, SC 29369For Sale
 MLS ID #1602150, Sitara Hultman, Bluefield Realty Group. Greater Greenville AOR
 - $299,9003 bd2 ba1.7k sqft81 Arbours West Ln, Moore, SC 29369For Sale
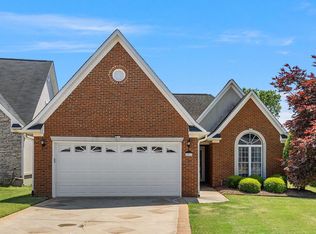 MLS ID #336414, Michael Dassel, Keller Williams Realty. SAR as distributed by MLS GRID
 - $323,0003 bd3 ba1.9k sqft438 Chamber Ln, Moore, SC 29369For Sale
 MLS ID #1603647, Analeisa Latham, LPT Realty, LLC.. Greater Greenville AOR
 - $314,9004 bd3 ba2.9k sqft611 Willow Bank Lndg, Moore, SC 29369For Sale
 MLS ID #1600863, Robbie Haney, BHHS C Dan Joyner - Midtown. Greater Greenville AOR
