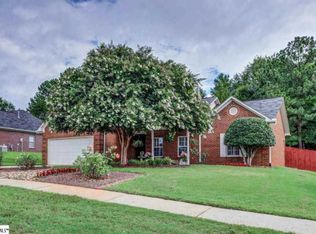
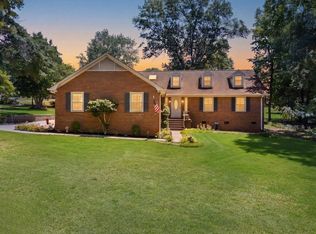
District 5, all brick, one story, 3 bedroom, 2 bath home built in 2001, hardwood floors, screened porch, fenced yard in Sweetwater Hills subdivision minutes from grocery stores. Open concept with hardwood floors throughout and tile in each bathroom (no carpet), living room with fireplace, upgraded kitchen features stainless appliances, an upgraded single basin sink, and granite countertops. Master has a private double sink bathroom, separate shower & tub and large walk in closet. Spacious walk in laundry, 2 car garage, beautifully landscaped yard and conveniently located off Reidville Rd in Moore. HOA Fee includes club house and swimming pool privileges, architectural roof is 2 year old, water heater, dishwasher 3 year old, A/C 4 years old Refrigerator 5 years old. Property is currently non-owner occupied 6% rate but taxes shown on this listing are estimated based lower owner occupied 4% rate assuming new owner occupies property.
Active
$299,900
329 N Sweetwater Hills Dr, Moore, SC 29369
3beds
1,349sqft
:
Get pre-qualified$1,863/mo
Single Family Residence
Built in 2001
10,454 Square Feet Lot
$293,400 Zestimate®
$222/sqft
$30/mo HOA
What's special
Fenced yardHardwood floors throughoutUpgraded kitchenStainless appliancesScreened porchOpen conceptBeautifully landscaped yard
- 54 days |
- 732 |
- 56 |
Zillow last checked:
Listing updated:
Listed by:
Michael Dassel 864-508-6259,
Keller Williams Realty
Source: SAR as distributed by MLS GRID,MLS#: 338017
Facts & features
Interior
Bedrooms & bathrooms
- Bedrooms: 3
- Bathrooms: 2
- Full bathrooms: 2
Rooms
- Room types: Main Fl Master Bedroom
Heating
- Forced Air, Gas - Natural
Cooling
- Central Air, Electricity
Appliances
- Included: Electric Cooktop, Dishwasher, Disposal, Microwave, Electric Oven, Refrigerator, Gas Water Heater
- Laundry: 1st Floor, Electric Dryer Hookup, Walk-In, Washer Hookup
Features
- Ceiling Fan(s), Tray Ceiling(s), Attic Stairs Pulldown, Ceiling - Blown, Solid Surface Counters
- Flooring: Ceramic Tile, Wood
- Windows: Insulated Windows, Window Treatments
- Has basement: No
- Attic: Pull Down Stairs,Storage
- Has fireplace: No
Interior area
- Total interior livable area: 1,349 sqft
- Finished area above ground: 1,349
- Finished area below ground: 0
Property
Parking
- Total spaces: 2
- Parking features: Attached, 2 Car Attached, Garage Door Opener, Garage, Attached Garage
- Attached garage spaces: 2
- Has uncovered spaces: Yes
Features
- Levels: One
- Patio & porch: Patio, Screened
- Pool features: Community
- Fencing: Fenced
Lot
- Size: 10,454 Square Feet
- Features: Level, Sidewalk
- Topography: Level
Details
- Parcel number: 5310039500
- Special conditions: None
Construction
Type & style
- Home type: SingleFamily
- Architectural style: Ranch,Traditional
- Property subtype: Single Family Residence
Materials
- Brick Veneer
- Foundation: Slab
- Roof: Architectural
Condition
- New construction: No
- Year built: 2001
Utilities & green energy
- Sewer: Public Sewer
- Water: Public
Community & HOA
Community
- Features: Common Areas, Street Lights, Pool
- Security: Smoke Detector(s)
- Subdivision: Sweetwater Hills
HOA
- Has HOA: Yes
- Amenities included: Pool, Street Lights
- Services included: Common Area
- HOA fee: $30 monthly
Location
- Region: Moore
Financial & listing details
- Price per square foot: $222/sqft
- Tax assessed value: $253,400
- Annual tax amount: $1,500
- Date on market: 6/5/2026
Estimated market value
$293,400
$279,000 - $308,000
$1,642/mo
Price history
| Date | Event | Price |
|---|---|---|
| 6/5/2026 | Listed for sale | $299,900+64.3%$222/sqft |
Source:  SAR as distributed by MLS GRID #338017 Report a problem SAR as distributed by MLS GRID #338017 Report a problem | ||
| 11/5/2019 | Listing removed | $182,500$135/sqft |
Source: Berkshire Hathaway Home Services C. Dan Joyner, REALTORS #1399727 Report a problem | ||
| 11/5/2019 | Listed for sale | $182,500$135/sqft |
Source: Berkshire Hathaway Home Services C. Dan Joyner, REALTORS #1399727 Report a problem | ||
| 11/4/2019 | Sold | $182,500$135/sqft |
Source: SAR as distributed by MLS GRID #264326 Report a problem | ||
| 10/8/2019 | Pending sale | $182,500$135/sqft |
Source: BHHS C Dan Joyner - N. Pleas #1399727 Report a problem | ||
| 10/7/2019 | Price change | $182,500-1.6%$135/sqft |
Source: BHHS C Dan Joyner - N. Pleas #1399727 Report a problem | ||
| 8/18/2019 | Pending sale | $185,500$138/sqft |
Source: BHHS C Dan Joyner - N. Pleas #1399727 Report a problem | ||
| 8/16/2019 | Listed for sale | $185,500+58.1%$138/sqft |
Source: BHHS C DAN JOYNER, REALTORS #264326 Report a problem | ||
| 9/9/2002 | Sold | $117,300-2.8%$87/sqft |
Source: Public Record Report a problem | ||
| 5/17/2001 | Sold | $120,650$89/sqft |
Source: Public Record Report a problem | ||
Public tax history
| Year | Property taxes | Tax assessment |
|---|---|---|
| 2025 | -- | $12,592 |
| 2024 | $4,488 -0.1% | $12,592 |
| 2023 | $4,493 | $12,592 +72.5% |
| 2022 | -- | $7,300 |
| 2021 | -- | $7,300 |
| 2020 | -- | $7,300 +15.3% |
| 2019 | -- | $6,334 |
| 2018 | $982 | $6,334 +15% |
| 2017 | $982 +15.4% | $5,508 |
| 2016 | $850 +3.6% | $5,508 |
| 2015 | $821 -72.4% | $5,508 -33.3% |
| 2014 | $2,971 | $8,262 +50% |
| 2013 | -- | $5,508 |
| 2012 | -- | -- |
| 2011 | -- | $5,856 |
| 2010 | -- | $5,856 |
| 2009 | -- | $5,856 |
| 2008 | -- | $5,856 +9.7% |
| 2006 | $1,315 | $5,340 |
| 2005 | -- | $5,340 |
| 2004 | $1,316 +3.7% | $5,340 |
| 2003 | $1,269 | $5,340 +12.7% |
| 2002 | -- | $4,740 +5166.7% |
| 2001 | $26 | $90 |
| 2000 | -- | $90 |
Find assessor info on the county website
Monthly payment
Est. payment
Payment breakdown
Explore the cost of this home by adjusting the details. Changes won't be saved.Climate risks
Neighborhood: 29369
Nearby schools
GreatSchools rating
- 3/10River Ridge Elementary SchoolGrades: PK-5Distance: 0.4 mi
- 9/10Florence Chapel Middle SchoolGrades: 6-8Distance: 1.3 mi
- 6/10James Byrnes Freshman AcademyGrades: 9Distance: 4.7 mi
Schools provided by the listing agent
- Elementary: 5-River Ridge
- Middle: 5-Florence Chapel
- High: 5-Byrnes High
Source: SAR as distributed by MLS GRID. This data may not be complete. We recommend contacting the local school district to confirm school assignments for this home.
- $293,9003 bd2 ba1.7k sqft333 N Sweetwater Hills Dr, Moore, SC 29369Off Market
- $257,3003 bd2 ba1.2k sqft325 N Sweetwater Hills Dr, Moore, SC 29369Off Market
- $267,7003 bd2 ba1.4k sqft337 N Sweetwater Hills Dr, Moore, SC 29369Off Market
- $245,0003 bd2 ba1.4k sqft321 N Sweetwater Hills Dr, Moore, SC 29369Sold
- $282,6003 bd2 ba1.4k sqft326 N Sweetwater Hills Dr, Moore, SC 29369Off Market
- $273,4003 bd2 ba1.4k sqft330 N Sweetwater Hills Dr, Moore, SC 29369Off Market
- $283,6003 bd2 ba1.4k sqft322 N Sweetwater Hills Dr, Moore, SC 29369Off Market
- $253,4003 bd2 ba1.3k sqft334 N Sweetwater Hills Dr, Moore, SC 29369Off Market
A local agent can set up tours, give advice and negotiate with sellers.
A local lender can help you make sure your offer is ready when you are.
Similar homes
- $299,5003 bd3 ba2k sqft432 Rambling Rose Way, Moore, SC 29369For Sale
 MLS ID #339003, Monika Scurti, Keller Williams Realty. SAR as distributed by MLS GRID
 - $310,0003 bd2 ba1.7k sqft81 Arbours West Ln, Moore, SC 29369For Sale
 MLS ID #336414, Michael Dassel, Keller Williams Realty. SAR as distributed by MLS GRID
 - $290,0003 bd3 ba1.9k sqft615 Chadwyck Dr, Duncan, SC 29334For Sale
 MLS ID #337995, Wendi Hinson, Keller Williams Realty. SAR as distributed by MLS GRID
 - $359,0003 bd2 ba2k sqft332 E Killarney Lk, Moore, SC 29369For Sale
 MLS ID #337407, Torin Foley, Quartermaster Properties LLC. SAR as distributed by MLS GRID
 - $339,9003 bd2 ba2k sqft145 Turnstone Ln, Spartanburg, SC 29301For SaleMLS ID #339983, Susan Bruns, Keller Williams Realty. SAR as distributed by MLS GRID
- $237,5003 bd3 ba1.5k sqft1101 Millison Pl, Moore, SC 29369For SaleMLS ID #337753, Heather Winters, Coldwell Banker Caine Real Est. SAR as distributed by MLS GRID
- $278,0004 bd2 ba1.6k sqft120 Swain Ave, Boiling Springs, SC 29316For SaleMLS ID #340006, Gregory R Sundt, Keller Williams Grv Upst. SAR as distributed by MLS GRID
- $319,9004 bd3 ba1.9k sqft2745 Millhone Dr, Moore, SC 29369For SaleMLS ID #339729, Brad Liles, Keller Williams on Main. SAR as distributed by MLS GRID
- $260,0003 bd2 ba1.6k sqft229 Medoc Ln, Moore, SC 29369For SaleMLS ID #334705, Holly Hammett, Ponce Realty Group. SAR as distributed by MLS GRID
- $279,9003 bd2 ba1.6k sqft360 Huntwood Dr, Roebuck, SC 29376For SaleMLS ID #339191, Jeffrey T Shippy, Belle Realty and Associates. SAR as distributed by MLS GRID
- $279,4003 bd3 ba1.9k sqft126 W Stableford Dr, Duncan, SC 29334For SaleMLS ID #339302, John Fravel, Keller Williams Realty. SAR as distributed by MLS GRID
- $319,9003 bd2 ba1.8k sqft161 Caroline Dr, Roebuck, SC 29376For Sale By Owner
- $314,9002 bd3 ba1.8k sqft129 Gano Dr, Woodruff, SC 29388For SaleMLS ID #1590118, Landen York, EXP Realty LLC. Greater Greenville AOR
- $269,9003 bd2 ba1.7k sqft435 Melbourne Ln, Spartanburg, SC 29301For SaleMLS ID #339746, Rupesh Patel, Exp Realty, LLC. SAR as distributed by MLS GRID
- $199,9002 bd3 ba1.2k sqft299 Rexford Dr, Moore, SC 29369For SaleMLS ID #337229, Jennifer Perry Coon, Bluefield Realty Group. SAR as distributed by MLS GRID
- $275,0003 bd3 ba1.7k sqft1092 Bridlebrook Trl, Greer, SC 29651For SaleMLS ID #1597264, Kortnee Belue, Keller Williams DRIVE. Greater Greenville AOR
- $319,9003 bd2 ba1.9k sqft351 Kellie Lane Dr, Spartanburg, SC 29301For SaleMLS ID #335566, Dianne Wofford, Better Homes & Gardens Young &. SAR as distributed by MLS GRID
- $305,0003 bd2 ba1.7k sqft210 Amy St, Lyman, SC 29365For SaleMLS ID #334514, Brian O'Neill, EXP Realty LLC. SAR as distributed by MLS GRID
- $299,9003 bd2 ba1.9k sqft605 Fountainbrook Ln, Fountain Inn, SC 29644For SaleMLS ID #339446, Ronda Holder, BHHS C Dan Joyner, REALTORS. SAR as distributed by MLS GRID
- $298,9003 bd2 ba1.6k sqft10 River Birch Way, Greer, SC 29650For SaleMLS ID #339712, Selina Nodine, Brighten Real Estate Group. SAR as distributed by MLS GRID
