Introducing 1092 Bridlebrook Trail. Set within the Brockman Farms community just off Reidville Road, this meticulously maintained home built in 2021 offers three bedrooms and two and a half bathrooms. A fresh coat of paint runs throughout the entire interior. The kitchen and eating area is the true heart of the home, spacious enough for cooking, gathering, and everything in between. A gas stove, appliances that convey to the new buyers, and a reverse osmosis system is already in place. An attached garage adds convenience to the everyday. Step outside and the backyard tells its own story: crepe myrtles and garden beds frame the space, made for slow evenings outdoors. The community has a neighborhood pool too. Location: Easy access to I-85 keeps the whole area connected, just five minutes from Tyger River Park, and close to Reidville Elementary and the small-town warmth of downtown Reidville. This home sits centrally between Five Forks, Greer, Duncan, and Woodruff.
For sale
Price cut: $6K (8/25)
$269,000
1092 Bridlebrook Trl, Greer, SC 29651
3beds
1,704sqft
Single Family Residence, Residential
Built in 2021
5,662 Square Feet Lot
$266,400 Zestimate®
$158/sqft
$-- HOA
What's special
Gas stoveAttached garage adds convenienceReverse osmosis system
- 78 days
- 554
- 76
Zillow last checked:
Listing updated:
Listed by:
Kortnee Belue 803-476-7176,
Keller Williams DRIVE
Source: Greater Greenville AOR,MLS#: 1597264
Facts & features
Interior
Bedrooms & bathrooms
- Bedrooms: 3
- Bathrooms: 3
- Full bathrooms: 2
- 1/2 bathrooms: 1
Rooms
- Room types: Laundry
Primary bedroom
- Area: 225
- Dimensions: 15 x 15
Bedroom 2
- Area: 132
- Dimensions: 11 x 12
Bedroom 3
- Area: 154
- Dimensions: 11 x 14
Primary bathroom
- Features: Double Sink, Full Bath, Shower Only, Walk-In Closet(s)
- Level: Second
Family room
- Area: 280
- Dimensions: 14 x 20
Kitchen
- Area: 156
- Dimensions: 13 x 12
Heating
- Forced Air, Natural Gas, Damper Controlled
Cooling
- Central Air, Electric, Damper Controlled
Appliances
- Included: Free-Standing Gas Range, Electric Water Heater, Water Purifier
- Laundry: 2nd Floor, Laundry Closet, Laundry Room
Features
- Vaulted Ceiling(s), Ceiling Smooth, Granite Counters, Open Floorplan, Walk-In Closet(s), Pantry
- Flooring: Carpet, Vinyl
- Windows: Tilt Out Windows, Vinyl/Aluminum Trim, Insulated Windows
- Basement: None
- Number of fireplaces: 1
- Fireplace features: Gas Log
Interior area
- Total interior livable area: 1,704 sqft
Property
Parking
- Total spaces: 1
- Parking features: Attached, Paved, Concrete
- Attached garage spaces: 1
- Has uncovered spaces: Yes
Features
- Levels: Two
- Stories: 2
Lot
- Size: 5,662 Square Feet
- Features: 1/2 Acre or Less
Details
- Parcel number: 53600529.00
Construction
Type & style
- Home type: SingleFamily
- Architectural style: Traditional
- Property subtype: Single Family Residence, Residential
Materials
- Vinyl Siding
- Foundation: Slab
- Roof: Composition
Condition
- Year built: 2021
Details
- Builder model: Harrison
- Builder name: D.R. Horton
Utilities & green energy
- Sewer: Public Sewer
- Water: Public
- Utilities for property: Cable Available, Underground Utilities
Community & HOA
Community
- Features: Common Areas, Street Lights, Pool
- Security: Smoke Detector(s)
- Subdivision: Brockman Farms
HOA
- Has HOA: Yes
- Services included: None
Location
- Region: Greer
Financial & listing details
- Price per square foot: $158/sqft
- Tax assessed value: $229,000
- Date on market: 7/9/2026
Estimated market value
$266,400
$253,000 - $280,000
$2,042/mo
Price history
| Date | Event | Price |
|---|---|---|
| 8/25/2026 | Price change | $269,000-2.2%$158/sqft |
Source:  Greater Greenville AOR #1597264 Report a problem Greater Greenville AOR #1597264 Report a problem | ||
| 7/9/2026 | Listed for sale | $275,000+20.1%$161/sqft |
Source: Greater Greenville AOR #1597264 Report a problem | ||
| 6/30/2021 | Sold | $228,990$134/sqft |
Source: Greater Greenville AOR #1439562 Report a problem | ||
| 4/10/2021 | Pending sale | $228,990$134/sqft |
Source: Greater Greenville AOR #1439562 Report a problem | ||
| 3/26/2021 | Price change | $228,990+0.9%$134/sqft |
Source: Greater Greenville AOR #1439562 Report a problem | ||
| 3/22/2021 | Price change | $226,990+0.9%$133/sqft |
Source: Greater Greenville AOR #1439562 Report a problem | ||
| 3/15/2021 | Listed for sale | $224,990$132/sqft |
Source: Greater Greenville AOR #1439562 Report a problem | ||
Public tax history
| Year | Property taxes | Tax assessment |
|---|---|---|
| 2025 | -- | $9,160 |
| 2024 | $1,443 -0.3% | $9,160 |
| 2023 | $1,447 | $9,160 |
| 2022 | -- | $9,160 +990.5% |
| 2021 | -- | $840 |
Find assessor info on the county website
Monthly payment
Est. payment
Payment breakdown
Explore the cost of this home by adjusting the details. Changes won't be saved.Climate risks
Neighborhood: 29651
Nearby schools
Schools provided by the listing agent
- Elementary: Reidville
- Middle: Florence Chapel
- High: James F. Byrnes
Source: Greater Greenville AOR. This data may not be complete. We recommend contacting the local school district to confirm school assignments for this home.
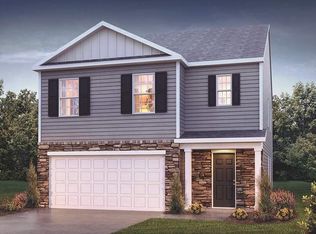
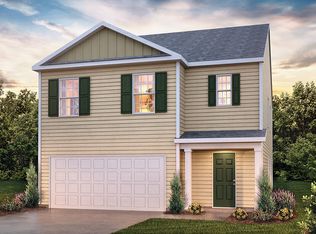
Similar homes
- $299,9003 bd2 ba1.9k sqft534 Bucklebury Rd, Greer, SC 29651For Sale
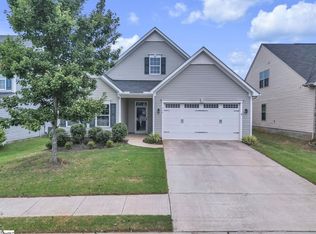 MLS ID #1604857, Melissa Amatangelo, Keller Williams Grv Upst. Greater Greenville AOR
 - $274,9003 bd3 ba1.8k sqft8 Seaside Ln, Greer, SC 29650For Sale
 MLS ID #1603150, Hally Postlewaite, Keller Williams Greenville Central. Greater Greenville AOR
 - $345,0004 bd3 ba2k sqft44 Tannery Dr, Greer, SC 29651For Sale
 MLS ID #1598372, Dan Hamilton, Keller Williams Grv Upst. Greater Greenville AOR
 - $349,9004 bd3 ba2.3k sqft988 Burghley Cir, Greer, SC 29651For Sale
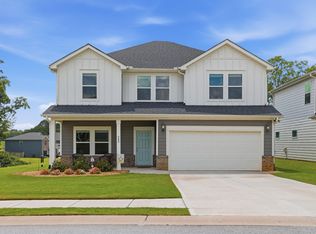 MLS ID #1599996, Will Sawyer, Keller Williams Grv Upst. Greater Greenville AOR
