Skip main navigation
Pending
  • Price cut: $500 (7/30)
    $278,900

    126 W Stableford Dr, Duncan, SC 29334

    3beds
    1,957sqft
    : 
    $1,686/mo
    Get pre-qualified
    Townhouse
    Built in 2017
    3,049 Square Feet Lot
    $275,500 Zestimate®
    $143/sqft
    $-- HOA

    What's special

    Extra parking padFunctional floor planHandicap-accessible walk-in shower
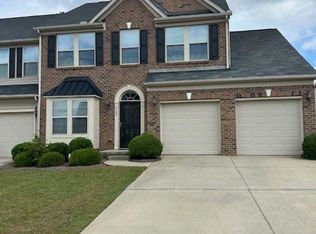
    Enjoy low-maintenance living in the highly desirable River Falls community! This well-maintained 3-bedroom, 2.5-bath townhome offers a functional floor plan and is conveniently located just steps from the community pool. The spacious, handicap-accessible primary suite is conveniently located on the main level and features a walk-in closet and a private ensuite bath with dual vanities and a handicap-accessible walk-in shower. The open living and dining areas provide a comfortable space for everyday living and entertaining, while the kitchen offers ample cabinet and counter space to meet your daily needs. Upstairs, you'll find two generously sized bedrooms, each with walk-in closets, along with a versatile loft/sitting area that's perfect for a home office, reading nook, playroom, or additional living space. A large walk-in attic provides exceptional storage and easy access to seasonal items. Additional highlights include an extra parking pad for added convenience and a prime location within the community. Ideally situated just minutes from I-85, Greenville, Spartanburg, GSP International Airport, shopping, dining, and golf, this home combines comfort, convenience, and an exceptional location. Don't miss this opportunity to enjoy easy living in one of the area's most sought-after communities!
    46 days
    |
    173
    |
    14
    |

    Likely to sell faster than

    Zillow last checked:

    Listing updated:

    Listed by:

    John Fravel 864-804-9693,

    Keller Williams Realty

    Source: SAR as distributed by MLS GRID,MLS#: 339302MLS Logo

      Facts & features

      Interior

      Bedrooms & bathrooms
      • Bedrooms: 3
      • Bathrooms: 3
      • Full bathrooms: 2
      • 1/2 bathrooms: 1
      Rooms
      • Room types: Loft, Main Fl Master Bedroom, Media Room/Home Theater
      Heating
      • Forced Air, Gas - Natural
      Cooling
      • Central Air, Electricity
      Appliances
      • Included: Gas, Tankless Water Heater
      Features
      • Pantry
      • Flooring: Carpet
      • Windows: Window Treatments
      • Has basement: No
      • Attic: Storage
      • Has fireplace: Yes
      Interior area
      • Total interior livable area: 1,957 sqft
      • Finished area above ground: 1,957
      • Finished area below ground: 0
      Video & virtual tour

      Property

      Parking
      • Total spaces: 1
      • Parking features: Attached Garage
      • Garage spaces: 1
      Features
      • Levels: Two
      • Stories: 2
      • Patio & porch: Patio
      • Pool features: Community
      Lot
      • Size: 3,049 Square Feet
      Details
      • Parcel number: 5310005175

      Construction

      Type & style
      • Home type: Townhouse
      • Architectural style: Traditional
      • Property subtype: Townhouse
      Materials
      • Foundation: Slab
      Condition
      • New construction: No
      • Year built: 2017

      Utilities & green energy

      • Sewer: Public Sewer
      • Water: Public

      Community & HOA

      Community
      • Features: Pool
      • Subdivision: Townes at River Falls
      HOA
      • Has HOA: Yes
      • Amenities included: Pool, Street Lights
      • Services included: Maintenance Grounds, Insurance
      Location
      • Region: Duncan

      Financial & listing details

      • Price per square foot: $143/sqft
      • Tax assessed value: $271,000
      • Annual tax amount: $1,305
      • Date on market: 7/10/2026

        Estimated market value

        $275,500

        $262,000 - $289,000

        $1,894/mo

        Price history

        DateEventPrice
        8/3/2026Pending sale$278,900$143/sqft
        Source: Greater Greenville AOR #1597422 Report a problem
        7/30/2026Price change$278,900-0.2%$143/sqft
        Source: Greater Greenville AOR #1597422 Report a problem
        7/23/2026Price change$279,400-0.2%$143/sqft
        Source: SAR as distributed by MLS GRID #339302 Report a problem
        7/10/2026Listed for sale$279,900+1475.3%$143/sqft
        Source: SAR as distributed by MLS GRID #339302 Report a problem
        1/23/2017Sold$17,768$9/sqft
        Source: Public Record Report a problem

        Public tax history

        YearProperty taxesTax assessment
        2025-- $8,174
        2024$1,295 -0.3%$8,174
        2023$1,299 $8,174 +15%
        2022-- $7,108
        2021-- $7,108
        2020-- $7,108
        2019-- $7,108
        2018$1,096 $7,108 +373.9%
        2017$1,096 +101.1%$1,500 +184.1%
        2016$545 +187.3%$528
        2015$190 -64.3%$528 -64.8%
        2014$531 $1,500
        Find assessor info on the county website

        Monthly payment

        Est. payment

        Payment breakdown

        Explore the cost of this home by adjusting the details. Changes won't be saved.
        All calculations are estimates and provided by Zillow, Inc. for informational purposes only. Actual amounts may vary.
        HOA fees may include property taxes on listings classified as Co-Ops. Contact the listing agent and/or owner for fee details.
        See how much you could borrow to make a competitive offer.

        Climate risks

        Neighborhood: 29334

        Getting around

        1 / 100
        Car-Dependent
        2 / 100
        Somewhat Bikeable

        Nearby schools

        GreatSchools rating
        Schools provided by the listing agent
        • Elementary: 5-River Ridge
        • Middle: 5-Florence Chapel
        • High: 5-Byrnes High

        Source: SAR as distributed by MLS GRID. This data may not be complete. We recommend contacting the local school district to confirm school assignments for this home.

        A local agent can set up tours, give advice and negotiate with sellers.

        A local lender can help you make sure your offer is ready when you are.

        Browse local experts

        Similar homes