Skip main navigation
Sold-in house
  • $305,000

    124 W Stableford Dr, Duncan, SC 29334

    3beds
    2,083sqft
    Townhouse
    Built in 2017
    8,276.4 Square Feet Lot
    $303,200 Zestimate®
    $146/sqft
    $1,951 Estimated rent

    Home value

    $303,200

    $279,000 - $327,000

    $1,951/mo

    Zestimate® history
    Loading
    Loading...

    Owner options

    List your home for rent

    $1,951/mo

    Rent Zestimate®

    Find your next renter with Zillow Rental Manager. Plus, with online applications, you can quickly screen prospective tenants – for free.

    Learn more

    $1,951/mo

    Rent Zestimate®

    Refinance and save

    $1,928/mo

    Est. payment

    Refinancing to a lower rate could help reduce your monthly payments and save thousands over the life of the loan.

    See today's rates

    $1,928/mo

    Est. payment

    Explore your selling options

    Work with a Zillow partner agent

    Leverage their expertise and Zillow's premium Showcase listings to get your home seen by more buyers.

    Get started

    List with your own agent

    Get your home in front of millions of buyers by listing it on Zillow.

    Learn how to do it

    Sell it yourself

    Take full control of how buyers see your home on Zillow by listing For Sale by Owner (FSBO).

    List your home

    What's special

    Loft roomDouble garageEat-in kitchenPrivate screened porchCathedral ceilingStainless appliancesGas tankless unit
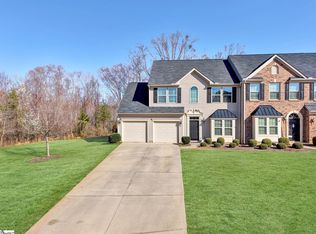
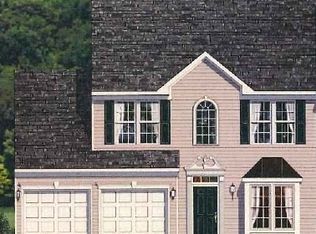
    Just minutes from GSP airport, interstates, schools, shopping not to mention Gary Player River Falls Plantation golf course and club house. Location of this townhouse couldn’t be better. Master on main along with half bath, eat-in kitchen, great room with fireplace and gas logs leading to private screened porch plus patio for BBQ and relaxing. Kitchen has stainless appliances and pass-through window to eating area. High ceilings throughout including trey ceiling in master makes this home feel open and spacious. Great room has beautiful cathedral ceiling open to loft and upstairs bedrooms. Master has huge walk-in closet, separate soaking tub and shower plus double vanity. Double garage has plenty of room and includes a sink and additional storage rack. Upstairs has terrific loft room and overlooks great room. Perfect playroom or office. Whole unit including ceilings were painted in 2021. Hot water heater is a gas tankless unit. Large walk-in attic space off loft space along with full bath. 2 additional bedrooms are located upstairs and each bedroom has it’s own walk-in closet. This is the perfect set-up since you can live on main level if don’t need the additional space up but it’s there for company or family members. Ready to move into. All exterior maintenance is in HOA cost of $156.75/month and separate membership for community pool is $150/year and joining is optional. You only need to cover your contents with insurance (such as rental coverage) since termite, garbage pick-up, lawn maintenance, roof, siding included. Clubhouse has dining room to enjoy a meal plus pro shop. Memberships available for golf, pool and tennis. Everything to enjoy the summer months ahead.

    Zillow last checked:

    Listing updated:

    Listed by:

    Sharon Tootell 864-316-3952,

    Coldwell Banker Caine Real Est

    Bought with:

    Laura Gault, SC

    Coldwell Banker Caine Real Est

    Source: SAR as distributed by MLS GRID,MLS#: 323961MLS Logo

    Facts & features

    Interior

    Bedrooms & bathrooms
    • Bedrooms: 3
    • Bathrooms: 3
    • Full bathrooms: 2
    • 1/2 bathrooms: 1
    • Main level bathrooms: 1
    • Main level bedrooms: 1
    Primary bedroom
    • Level: First
    • Area: 184.92
    • Dimensions: 13.4x13.8
    Bedroom 2
    • Level: Second
    • Area: 149
    • Dimensions: 10x14.9
    Bedroom 3
    • Level: Second
    • Area: 130
    • Dimensions: 10x13
    Bonus room
    • Level: Second
    • Area: 189
    • Dimensions: 21x9
    Dining room
    • Level: First
    • Area: 117
    • Dimensions: 13x9
    Great room
    • Level: First
    • Area: 208
    • Dimensions: 13x16
    Heating
    • Forced Air, Gas - Natural
    Cooling
    • Central Air, Heat Pump, Electricity
    Appliances
    • Included: Dishwasher, Disposal, Gas Oven, Free-Standing Range, Self Cleaning Oven, Microwave, Tankless Water Heater
    • Laundry: 1st Floor, Electric Dryer Hookup, Walk-In, Washer Hookup
    Features
    • Ceiling Fan(s), Tray Ceiling(s), Fireplace, Soaking Tub, Ceiling - Smooth, Solid Surface Counters, Open Floorplan, Pantry
    • Flooring: Carpet, Ceramic Tile, Hardwood
    • Windows: Tilt-Out, Window Treatments
    • Has basement: No
    • Attic: Storage
    • Has fireplace: Yes
    • Fireplace features: Gas Log
    Interior area
    • Total interior livable area: 2,083 sqft
    • Finished area above ground: 2,083
    • Finished area below ground: 0

    Property

    Parking
    • Total spaces: 2
    • Parking features: Attached, Garage Door Opener, Garage, Attached Garage
    • Attached garage spaces: 2
    • Has uncovered spaces: Yes
    Features
    • Levels: Two
    • Patio & porch: Patio, Screened
    • Exterior features: Aluminum/Vinyl Trim
    • Pool features: Community
    Lot
    • Size: 8,276 sqft
    Details
    • Parcel number: 5310005176

    Construction

    Type & style
    • Home type: Townhouse
    • Architectural style: Traditional
    • Property subtype: Townhouse
    Materials
    • Brick Veneer, Vinyl Siding
    • Foundation: Slab
    • Roof: Architectural
    Condition
    • New construction: No
    • Year built: 2017

    Utilities & green energy

    • Electric: Duke
    • Gas: Piedmont
    • Sewer: Public Sewer
    • Water: Public, SJWD

    Community & neighborhood

    Security
    • Security features: Smoke Detector(s)
    Community
    • Community features: Common Areas, Golf, Street Lights, Playground, Pool, Lawn, Walking Trails
    Location
    • Region: Duncan
    • Subdivision: Townes at River Falls

    HOA & financial

    HOA
    • Has HOA: Yes
    • HOA fee: $157 monthly
    • Amenities included: Pool, Street Lights
    • Services included: Common Area, Maintenance Grounds, Lawn Service, Termite Control, Trash

    Price history

    DateEventPrice
    6/30/2025Sold$305,000$146/sqft
    Source: SAR as distributed by MLS GRID #323961 Report a problem
    5/28/2025Pending sale$305,000$146/sqft
    Source: SAR as distributed by MLS GRID #323961 Report a problem
    5/27/2025Listed for sale$305,000$146/sqft
    Source: SAR as distributed by MLS GRID #323961 Report a problem
    5/22/2025Pending sale$305,000$146/sqft
    Source: SAR as distributed by MLS GRID #323961 Report a problem
    5/22/2025Contingent$305,000$146/sqft
    Source: SAR as distributed by MLS GRID #323961 Report a problem
    5/20/2025Pending sale$305,000$146/sqft
    Source: SAR as distributed by MLS GRID #323961 Report a problem
    5/16/2025Price change$305,000-4.2%$146/sqft
    Source: SAR as distributed by MLS GRID #323961 Report a problem
    3/19/2025Price change$318,500-2%$153/sqft
    Source: SAR as distributed by MLS GRID #316958 Report a problem
    2/15/2025Price change$325,000-3.7%$156/sqft
    Source: SAR as distributed by MLS GRID #316958 Report a problem
    12/11/2024Price change$337,400-3.6%$162/sqft
    Source: SAR as distributed by MLS GRID #316958 Report a problem
    11/1/2024Listed for sale$349,900+45.8%$168/sqft
    Source: SAR as distributed by MLS GRID #316958 Report a problem
    6/7/2021Sold$240,000$115/sqft
    Source: SAR as distributed by MLS GRID #279780 Report a problem
    4/26/2021Pending sale$240,000$115/sqft
    Source: SAR as distributed by MLS GRID #279780 Report a problem
    4/16/2021Listed for sale$240,000+7.9%$115/sqft
    Source: SAR as distributed by MLS GRID #279780 Report a problem
    1/25/2017Sold$222,505$107/sqft
    Source: Public Record Report a problem

    Public tax history

    YearProperty taxesTax assessment
    2025-- $11,040
    2024$1,425 -0.3%$11,040
    2023$1,429 $11,040 +15%
    2022-- $9,600 +7.9%
    2021-- $8,900
    2020-- $8,900
    2019-- $8,900
    2018$1,357 $8,900 +790%
    2017$1,357 +149.1%$1,000 +89.4%
    2016$545 +187.3%$528
    2015$190 -64.3%$528 -64.8%
    2014$531 $1,500

    Find assessor info on the county website

    Neighborhood: 29334

    Nearby schools

    GreatSchools rating
    Schools provided by the listing agent
    • Elementary: 5-River Ridge
    • Middle: 5-Berry Shoals
    • High: 5-Byrnes High

    Source: SAR as distributed by MLS GRID. This data may not be complete. We recommend contacting the local school district to confirm school assignments for this home.

    Get a cash offer in 3 minutes
    Find out how much your home could sell for in as little as 3 minutes with a no-obligation cash offer.
    Estimated market value
    $303,200
    Get a cash offer in 3 minutes
    Find out how much your home could sell for in as little as 3 minutes with a no-obligation cash offer.
    Estimated market value
    $303,200