Welcome to 34 Argyle Ct in Simpsonville - Five Forks area. A welcoming home with great everyday flow, comfortable living spaces, and a backyard setup that’s ready for relaxing or entertaining. Step inside to a bright living room that opens up your main level and makes it easy to host friends or enjoy a quiet night in. A separate family room adds flexible space for movie nights, a play area, or a home office setup—whatever fits your lifestyle. The kitchen is positioned for connection, with clear sightlines and an easy layout that keeps you close to the action whether you’re cooking, serving, or gathering. Upstairs, you’ll find a full bath and multiple bedrooms, including a spacious primary suite featuring a private bath and a walk-in closet (plus an additional angle view that shows off the storage). Bedrooms 2, 3, and 4 offer options for guests, work-from-home needs, or hobbies. On the main level, a convenient half bath is perfect for visitors, and first-floor laundry keeps daily routines simple. Out back, enjoy a patio that extends your living space outdoors—ideal for grilling, morning coffee, or winding down after a long day. The fenced yard adds privacy and room to play, garden, or let pets roam, with multiple views that highlight the outdoor space from different angles. If you’re looking for a home that blends comfort, function, and outdoor enjoyment in a great Simpsonville location, 34 Argyle Ct deserves a spot on your tour list. This property may also be marketed via an auction event.
For sale
Price cut: $35K (9/11)
$289,900
34 Argyle Ct, Simpsonville, SC 29681
4beds
1,952sqft
Single Family Residence, Residential
Built in ----
-- sqft lot
$287,300 Zestimate®
$149/sqft
$-- HOA
What's special
Comfortable living spacesFirst-floor laundry
- 109 days
- 540
- 59
Zillow last checked:
Listing updated:
Listed by:
Antwaun Murray 864-501-4392,
Vylla Home, Inc
Source: Greater Greenville AOR,MLS#: 1595982
Facts & features
Interior
Bedrooms & bathrooms
- Bedrooms: 4
- Bathrooms: 3
- Full bathrooms: 2
- 1/2 bathrooms: 1
Primary bedroom
- Area: 180
- Dimensions: 15 x 12
Bedroom 2
- Area: 140
- Dimensions: 14 x 10
Bedroom 3
- Area: 60
- Dimensions: 6 x 10
Bedroom 4
- Area: 60
- Dimensions: 6 x 10
Primary bathroom
- Features: Double Sink, Full Bath, Shower-Separate, Tub-Separate
- Level: Second
Dining room
- Area: 140
- Dimensions: 14 x 10
Kitchen
- Area: 170
- Dimensions: 10 x 17
Living room
- Area: 300
- Dimensions: 20 x 15
Heating
- Electric
Cooling
- Central Air
Appliances
- Included: Dishwasher, Refrigerator, Electric Cooktop, Electric Oven, Double Oven, Microwave, Gas Water Heater
- Laundry: 1st Floor, Electric Dryer Hookup, Washer Hookup
Features
- Granite Counters, Walk-In Closet(s), Pantry
- Flooring: Carpet, Laminate
- Basement: None
- Attic: Pull Down Stairs,Storage
- Number of fireplaces: 1
- Fireplace features: Wood Burning
Interior area
- Total interior livable area: 1,952 sqft
Property
Parking
- Total spaces: 2
- Parking features: Attached, Garage Door Opener, Driveway, Concrete
- Attached garage spaces: 2
- Has uncovered spaces: Yes
Features
- Levels: Two
- Stories: 2
- Patio & porch: Patio
- Fencing: Fenced
Lot
- Dimensions: 61 x 98 x 60 x 97
- Features: Cul-De-Sac, Few Trees, Wooded, 1/2 Acre or Less
Details
- Parcel number: 0548.4401023.00
Construction
Type & style
- Home type: SingleFamily
- Architectural style: Traditional
- Property subtype: Single Family Residence, Residential
Materials
- Vinyl Siding
- Foundation: Slab
- Roof: Architectural
Utilities & green energy
- Sewer: Public Sewer
- Water: Public
- Utilities for property: Cable Available
Community & HOA
Community
- Features: Playground
- Security: Smoke Detector(s)
- Subdivision: Windsor Forest
HOA
- Has HOA: Yes
- Services included: None
Location
- Region: Simpsonville
Financial & listing details
- Price per square foot: $149/sqft
- Tax assessed value: $336,040
- Annual tax amount: $1,102
- Date on market: 6/25/2026
Estimated market value
$287,300
$273,000 - $302,000
$2,133/mo
Price history
| Date | Event | Price |
|---|---|---|
| 9/11/2026 | Price change | $289,900-10.8%$149/sqft |
Source:  Greater Greenville AOR #1595982 Report a problem Greater Greenville AOR #1595982 Report a problem | ||
| 7/27/2026 | Price change | $324,900-7.1%$166/sqft |
Source: Greater Greenville AOR #1595982 Report a problem | ||
| 6/25/2026 | Listed for sale | $349,900+66.2%$179/sqft |
Source: Greater Greenville AOR #1595982 Report a problem | ||
| 8/28/2025 | Sold | $210,578+42.3%$108/sqft |
Source: Public Record Report a problem | ||
| 6/6/2025 | Pending sale | -- |
Source:  Hubzu REO #87916264085 Report a problem Hubzu REO #87916264085 Report a problem | ||
| 4/30/2013 | Sold | $148,000-1%$76/sqft |
Source: Greater Greenville AOR #1256089 Report a problem | ||
| 3/19/2013 | Listed for sale | $149,500+7.6%$77/sqft |
Source: Keller Williams Realty #1256089 Report a problem | ||
| 7/10/2006 | Sold | $139,000-1.8%$71/sqft |
Source: Public Record Report a problem | ||
| 3/27/2002 | Sold | $141,514$72/sqft |
Source: Public Record Report a problem | ||
Public tax history
| Year | Property taxes | Tax assessment |
|---|---|---|
| 2025 | $1,102 +4.3% | $191,630 +15% |
| 2024 | $1,056 -51.4% | $166,640 |
| 2023 | $2,172 +110.9% | $166,640 |
| 2022 | $1,030 -0.1% | $166,640 |
| 2021 | $1,030 +8.5% | $166,640 +15% |
| 2020 | $950 -0.1% | $144,910 |
| 2019 | $951 -4.5% | $144,910 |
| 2018 | $996 | $144,910 +2398.4% |
| 2017 | $996 -0.1% | $5,800 -96% |
| 2016 | $997 +4.2% | $144,910 |
| 2015 | $956 -0.2% | $144,910 +0.7% |
| 2014 | $958 +5.8% | $143,918 |
| 2013 | $906 -62% | $143,918 |
| 2012 | $2,385 +169.1% | -- |
| 2011 | $886 -0.4% | -- |
| 2010 | $890 | -- |
| 2009 | -- | -- |
| 2008 | -- | -- |
| 2007 | -- | -- |
| 2006 | -- | -- |
| 2005 | -- | -- |
| 2004 | -- | -- |
| 2003 | -- | -- |
| 2002 | -- | -- |
Find assessor info on the county website
Monthly payment
Est. payment
Payment breakdown
Explore the cost of this home by adjusting the details. Changes won't be saved.Climate risks
Neighborhood: 29681
Nearby schools
Schools provided by the listing agent
- Elementary: Bells Crossing
- Middle: Hillcrest
- High: Hillcrest
Source: Greater Greenville AOR. This data may not be complete. We recommend contacting the local school district to confirm school assignments for this home.
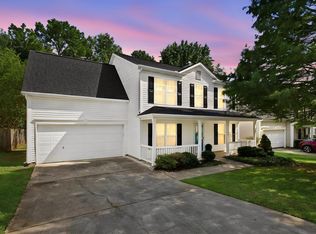


Similar homes
- $321,0003 bd3 ba1.8k sqft200 Stillwater Ct, Simpsonville, SC 29681For Sale
 MLS ID #1604046, Nakia Walker, Opendoor Brokerage. Greater Greenville AOR
 - $285,0003 bd2 ba1.5k sqft400 Fowler Rd, Simpsonville, SC 29681For Sale
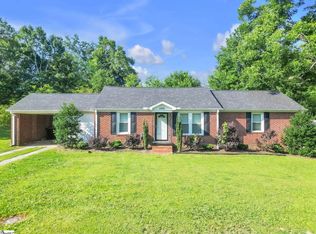 MLS ID #1596728, Aaron Fedewa, Chucktown Homes Team by LPT. Greater Greenville AOR
 - $309,9003 bd3 ba1.6k sqft205 Ansley Dr, Simpsonville, SC 29681For Sale
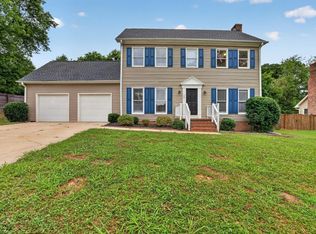 MLS ID #1595166, Robert Jones, Offerpad Brokerage, LLC. Greater Greenville AOR
 - $398,0004 bd3 ba2.4k sqft301 Cypresshill Ct, Simpsonville, SC 29681For Sale
 MLS ID #1595514, Thomas Shoupe, Opendoor Brokerage. Greater Greenville AOR
