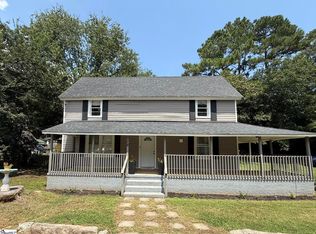
106 Old Georgia Rd is a two-story Pelzer single-family home built in 1925 with three bedrooms and two and a half bathrooms on a large lot. The kitchen features stainless steel appliances and an extended counter with a peninsula that adds prep space and casual seating, opening to a main living and dining area with built-in shelving and wood-look flooring. Upstairs and main-level bedrooms provide flexible space for rest or a home office, and one full bathroom includes a dual-sink vanity for added functionality. A covered front porch and an expansive backyard extend the usable outdoor space around the home, with room for gardening and recreation. Wood-look and clean interior finishes throughout complete this well-maintained residence with practical amenities in every room. This home has been virtually staged to illustrate its potential.. Included 100-Day Home Warranty with buyer activation
For sale
$260,000
106 Old Georgia Rd, Pelzer, SC 29669
4beds
2,072sqft
Single Family Residence, Residential
Built in ----
1.68 Acres Lot
$-- Zestimate®
$125/sqft
$-- HOA
What's special
Covered front porchLarge lotThree bedroomsWood-look flooring
- 49 days
- 1,024
- 86
Zillow last checked:
Listing updated:
Listed by:
Thomas Shoupe 864-531-5570,
Opendoor Brokerage,
Nakia Walker,
Opendoor Brokerage
Source: Greater Greenville AOR,MLS#: 1600268
Facts & features
Interior
Bedrooms & bathrooms
- Bedrooms: 4
- Bathrooms: 3
- Full bathrooms: 2
- 1/2 bathrooms: 1
- Main level bathrooms: 1
- Main level bedrooms: 2
Primary bedroom
- Area: 270
- Dimensions: 15 x 18
Bedroom 2
- Area: 225
- Dimensions: 15 x 15
Bedroom 3
- Area: 210
- Dimensions: 14 x 15
Bedroom 4
- Area: 225
- Dimensions: 15 x 15
Primary bathroom
- Features: Full Bath
Kitchen
- Area: 216
- Dimensions: 18 x 12
Living room
- Area: 352
- Dimensions: 22 x 16
Heating
- Gas Available
Cooling
- Central Air
Appliances
- Included: Dishwasher, Electric Oven, Microwave, Electric Water Heater
- Laundry: 1st Floor
Features
- Granite Counters, Other
- Flooring: Carpet, Wood
- Basement: None
- Number of fireplaces: 3
- Fireplace features: None
Interior area
- Total interior livable area: 2,072 sqft
Property
Parking
- Parking features: None, Gravel
- Has uncovered spaces: Yes
Features
- Levels: Two
- Stories: 2
- Exterior features: None
Lot
- Size: 1.68 Acres
- Features: Corner Lot, 1 - 2 Acres
Details
- Parcel number: 0612.0401018.00
Construction
Type & style
- Home type: SingleFamily
- Architectural style: Traditional
- Property subtype: Single Family Residence, Residential
Materials
- Vinyl Siding
- Foundation: Crawl Space
- Roof: Composition
Utilities & green energy
- Sewer: Septic Tank
- Water: Private
Community & HOA
Community
- Features: Other
- Subdivision: Pelzer Mill
HOA
- Has HOA: No
- Services included: None
Location
- Region: Pelzer
Financial & listing details
- Price per square foot: $125/sqft
- Tax assessed value: $193,750
- Annual tax amount: $1,152
- Date on market: 8/8/2026
Estimated market value
Not available
Estimated sales range
Not available
Not available
Price history
| Date | Event | Price |
|---|---|---|
| 9/22/2026 | Listed for sale | $260,000$125/sqft |
Source:  Greater Greenville AOR #1600268 Report a problem Greater Greenville AOR #1600268 Report a problem | ||
| 9/4/2026 | Pending sale | $260,000$125/sqft |
Source: Greater Greenville AOR #1600268 Report a problem | ||
| 8/8/2026 | Listed for sale | $260,000-2.6%$125/sqft |
Source: Greater Greenville AOR #1600268 Report a problem | ||
| 6/26/2026 | Sold | $267,000+58%$129/sqft |
Source: Public Record Report a problem | ||
| 11/21/2018 | Sold | $169,000-3.2%$82/sqft |
Source: Greater Greenville AOR #1379556 Report a problem | ||
| 11/17/2018 | Pending sale | $174,500$84/sqft |
Source: Wilkinson ERA Real Estate #1379556 Report a problem | ||
| 11/11/2018 | Price change | $174,500-7.9%$84/sqft |
Source: Wilkinson ERA Real Estate #1379556 Report a problem | ||
| 10/31/2018 | Listed for sale | $189,500+18850%$91/sqft |
Source: Wilkinson & Associates #1379556 Report a problem | ||
| 4/26/2005 | Sold | $1,000-98.5% |
Source: Public Record Report a problem | ||
| 2/14/2005 | Sold | $65,000$31/sqft |
Source: Public Record Report a problem | ||
Public tax history
| Year | Property taxes | Tax assessment |
|---|---|---|
| 2025 | $1,152 -1.2% | $193,750 +10.1% |
| 2024 | $1,165 -1.7% | $176,040 |
| 2023 | $1,185 +4.3% | $176,040 |
| 2022 | $1,137 +1.6% | $176,040 |
| 2021 | $1,118 -0.7% | $176,040 +5.9% |
| 2020 | $1,126 +3% | $166,310 |
| 2019 | $1,093 +149.2% | $166,310 +47.4% |
| 2018 | $439 | $112,800 +2395.6% |
| 2017 | $439 -0.1% | $4,520 -96% |
| 2016 | $439 +6.4% | $112,800 |
| 2015 | $413 +0.6% | $112,800 +15% |
| 2014 | $411 -33.5% | $98,100 |
| 2013 | $617 +3.2% | $98,100 |
| 2012 | $598 -16.2% | -- |
| 2011 | $713 | -- |
| 2010 | $713 | -- |
| 2009 | -- | -- |
| 2008 | -- | -- |
| 2007 | -- | -- |
| 2006 | -- | -- |
| 2005 | -- | -- |
| 2004 | -- | -- |
| 2003 | -- | -- |
| 2002 | -- | -- |
| 2001 | -- | -- |
| 2000 | -- | -- |
Find assessor info on the county website
Monthly payment
Est. payment
Payment breakdown
Explore the cost of this home by adjusting the details. Changes won't be saved.Climate risks
Neighborhood: 29669
Nearby schools
Schools provided by the listing agent
- Elementary: Ellen Woodside
- Middle: Woodmont
- High: Woodmont
Source: Greater Greenville AOR. This data may not be complete. We recommend contacting the local school district to confirm school assignments for this home.
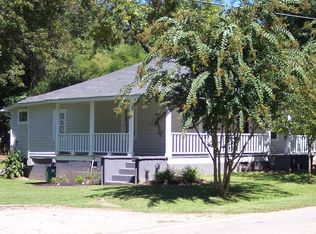
Similar homes
- $229,5003 bd3 ba1.1k sqft6 Allen St, Pelzer, SC 29669For Sale
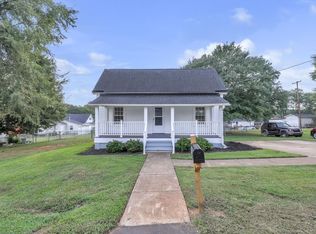 MLS ID #1602954, Charles Licha, Chucktown Homes Team by LPT. Greater Greenville AOR
 - $244,0003 bd2 ba1.3k sqft12 Dendy St, Pelzer, SC 29669For Sale
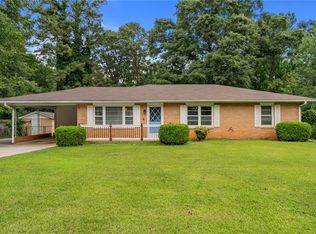 MLS ID #20302408, Sheri Alexander, Jackson Stanley, REALTORS. WUMLS
 - $265,0005 bd3 ba2.3k sqft129 Effie Dr, Piedmont, SC 29673For Sale
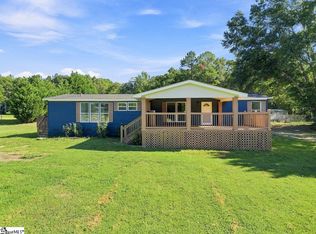 MLS ID #1603551, LeKiya Jenkins, The Property Bar, LLC. Greater Greenville AOR
 - $189,0003 bd2 ba1.5k sqft18 Goodrich St, Pelzer, SC 29669For Sale
 MLS ID #1601045, Olivia Grube, BHHS C Dan Joyner - Midtown. Greater Greenville AOR
