One-Level Living with Sunroom in Desirable Gated Forest Lake! Freshly painted and move-in ready, this charming patio home in the gated Forest Lake community is ready to welcome its next owner. Designed for comfortable, low-maintenance living, this single-level home features an open floor plan, soaring cathedral ceilings, skylights, and abundant natural light throughout. The spacious living area centers around a cozy fireplace and flows seamlessly into the dining area and sunroom, creating the perfect setting for both everyday living and entertaining. The well-designed floor plan offers generously sized bedrooms, including a private primary suite, while the sunroom provides a wonderful space to relax with a morning coffee, enjoy a good book, or take in views of the surrounding landscape. Outside, enjoy the ease of low-maintenance living in one of Simpsonville's most desirable gated communities. Residents enjoy exceptional amenities including a clubhouse, swimming pool, tennis courts, pond, private roads, and lawn maintenance, allowing more time to enjoy the lifestyle and less time on upkeep. Conveniently located near Woodruff Road, shopping, dining, medical facilities, I-385, and Downtown Greenville, this home offers both comfort and convenience in an established community. Freshly painted and awaiting a new owner, this is a wonderful opportunity to personalize a well-loved home and enjoy all that Forest Lake has to offer.
For sale
$325,000
144 Forest Lake Dr, Simpsonville, SC 29681
2beds
1,684sqft
Single Family Residence, Residential
Built in 1993
1,306 Square Feet Lot
$319,900 Zestimate®
$193/sqft
$-- HOA
What's special
Cozy fireplaceFreshly paintedOpen floor planOne-level livingGenerously sized bedroomsPrivate primary suiteAbundant natural light throughout
- 114 days
- 283
- 14
Zillow last checked:
Listing updated:
Listed by:
Madeline Hutcheson 864-423-1199,
Coldwell Banker Caine/Williams
Source: Greater Greenville AOR,MLS#: 1596138
Facts & features
Interior
Bedrooms & bathrooms
- Bedrooms: 2
- Bathrooms: 2
- Full bathrooms: 2
- Main level bathrooms: 1
Rooms
- Room types: Sun Room
Primary bedroom
- Area: 216
- Dimensions: 12 x 18
Bedroom 2
- Area: 182
- Dimensions: 13 x 14
Primary bathroom
- Features: Shower-Separate, Tub-Garden
- Level: Main
Dining room
- Area: 117
- Dimensions: 13 x 9
Kitchen
- Area: 120
- Dimensions: 12 x 10
Living room
- Area: 294
- Dimensions: 21 x 14
Heating
- Forced Air, Natural Gas
Cooling
- Central Air, Electric
Appliances
- Included: Dishwasher, Disposal, Free-Standing Electric Range, Gas Water Heater
- Laundry: Garage/Storage
Features
- Ceiling Fan(s), Countertops-Solid Surface, Walk-In Closet(s), Pantry
- Flooring: Carpet, Ceramic Tile
- Windows: Skylight(s)
- Basement: None
- Attic: Pull Down Stairs
- Number of fireplaces: 1
- Fireplace features: Gas Log
Interior area
- Total interior livable area: 1,684 sqft
Property
Parking
- Total spaces: 1
- Parking features: Attached, Driveway, Concrete
- Attached garage spaces: 1
- Has uncovered spaces: Yes
Features
- Levels: One
- Stories: 1
- Fencing: Fenced
Lot
- Size: 1,306 Square Feet
- Features: Sprklr In Grnd-Full Yard, 1/2 Acre or Less
- Topography: Level
Details
- Parcel number: 0539.1401150.00
Construction
Type & style
- Home type: SingleFamily
- Architectural style: Patio
- Property subtype: Single Family Residence, Residential
Materials
- Vinyl Siding
- Foundation: Slab
- Roof: Composition
Condition
- Year built: 1993
Utilities & green energy
- Sewer: Public Sewer
- Water: Public
Community & HOA
Community
- Features: Clubhouse, Common Areas, Gated, Street Lights, Pool, Sidewalks, Tennis Court(s), Lawn Maintenance, Landscape Maintenance, Neighborhood Lake/Pond
- Security: Smoke Detector(s)
- Subdivision: Forest Lake
HOA
- Has HOA: Yes
- Services included: Common Area Ins., Maintenance Grounds, Street Lights, Restrictive Covenants
Location
- Region: Simpsonville
Financial & listing details
- Price per square foot: $193/sqft
- Tax assessed value: $315,560
- Annual tax amount: $3,590
- Date on market: 6/26/2026
Estimated market value
$319,900
$304,000 - $336,000
$2,258/mo
Price history
| Date | Event | Price |
|---|---|---|
| 8/18/2026 | Listed for sale | $325,000$193/sqft |
Source:  Greater Greenville AOR #1596138 Report a problem Greater Greenville AOR #1596138 Report a problem | ||
| 8/12/2026 | Contingent | $325,000$193/sqft |
Source: Greater Greenville AOR #1596138 Report a problem | ||
| 6/26/2026 | Listed for sale | $325,000+55%$193/sqft |
Source: Greater Greenville AOR #1596138 Report a problem | ||
| 5/21/2014 | Listing removed | $1,195$1/sqft |
Source: Marchant Property Management, LLC Report a problem | ||
| 5/15/2014 | Listed for rent | $1,195$1/sqft |
Source: Marchant Property Management, LLC Report a problem | ||
| 4/30/2014 | Listing removed | $209,700$125/sqft |
Source: Keller Williams Realty #1278366 Report a problem | ||
| 4/25/2014 | Listed for sale | $209,700+11.2%$125/sqft |
Source: Keller Williams Realty #1278366 Report a problem | ||
| 11/30/2007 | Sold | $188,500+32.7%$112/sqft |
Source: Agent Provided Report a problem | ||
| 2/5/1998 | Sold | $142,000$84/sqft |
Source: Agent Provided Report a problem | ||
Public tax history
| Year | Property taxes | Tax assessment |
|---|---|---|
| 2025 | $3,590 +3.4% | $214,790 +15% |
| 2024 | $3,470 +0.4% | $186,780 |
| 2023 | $3,456 +5% | $186,780 |
| 2022 | $3,291 +1.5% | $186,780 |
| 2021 | $3,242 +8.7% | $186,780 +15% |
| 2020 | $2,981 +1.9% | $162,430 |
| 2019 | $2,926 -1.3% | $162,430 |
| 2018 | $2,964 | $162,430 +1565.9% |
| 2017 | $2,964 +1.6% | $9,750 -94% |
| 2016 | $2,919 +3.3% | $162,430 |
| 2015 | $2,827 -0.1% | $162,430 -6.6% |
| 2014 | $2,830 +258.4% | $174,000 |
| 2013 | $789 +2.8% | $174,000 |
| 2012 | $768 +0.4% | -- |
| 2011 | $765 -0.5% | -- |
| 2010 | $769 | -- |
| 2009 | -- | -- |
| 2008 | -- | -- |
| 2007 | -- | -- |
| 2006 | -- | -- |
| 2005 | -- | -- |
| 2004 | -- | -- |
| 2003 | -- | -- |
| 2002 | -- | -- |
| 2001 | -- | -- |
| 2000 | -- | -- |
Find assessor info on the county website
Monthly payment
Est. payment
Payment breakdown
Explore the cost of this home by adjusting the details. Changes won't be saved.Climate risks
Neighborhood: Five Forks
Nearby schools
Schools provided by the listing agent
- Elementary: Mauldin
- Middle: Mauldin
- High: Mauldin
Source: Greater Greenville AOR. This data may not be complete. We recommend contacting the local school district to confirm school assignments for this home.
- $297,8002 bd2 ba1.5k sqft140 Forest Lake Dr, Simpsonville, SC 29681Off Market
- $444,6004 bd3 ba2.9k sqft145 Forest Lake Dr, Simpsonville, SC 29681Off Market

- $389,9003 bd2 ba2.2k sqft139 Forest Lake Dr, Simpsonville, SC 29681Sold
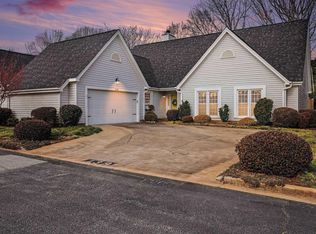
- $362,7002 bd2 ba2.1k sqft141 Forest Lake Dr, Simpsonville, SC 29681Off Market

Similar homes
- $309,6813 bd2 ba1.4k sqft401 Belcross Dr, Simpsonville, SC 29681For Sale
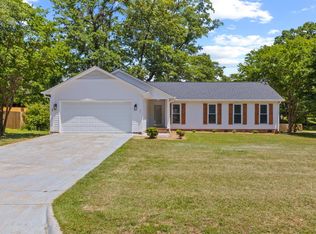 MLS ID #1590986, Michael McGreevey, Herlong Sotheby's International Realty. Greater Greenville AOR
 - $349,9003 bd3 ba2.1k sqft13 Donegal Ct, Simpsonville, SC 29681For Sale
 MLS ID #1603174, Nancy Bachour, Carolina Moves, LLC. Greater Greenville AOR
 - $340,0004 bd3 ba2.1k sqft32 Argyle Ct, Simpsonville, SC 29681For Sale
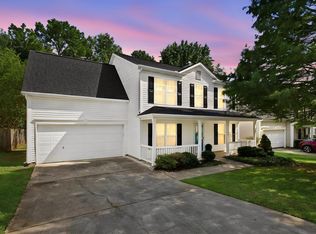 MLS ID #1605179, Amrita Jacob, 1 Percent Lists Advantage. Greater Greenville AOR
 - $365,0003 bd3 ba2k sqft5 Fundy Ct, Simpsonville, SC 29681For Sale
 MLS ID #1600208, Angela Rodriguez Sawyer, Encore Realty. Greater Greenville AOR
