Skip main navigation
Sold for $389,900
  • $389,900

    139 Forest Lake Dr, Simpsonville, SC 29681

    3beds
    2,254sqft
    Single Family Residence, Residential
    Built in 1992
    8,712 Square Feet Lot
    $389,900 Zestimate®
    $173/sqft
    $2,123 Estimated rent

    Home value

    $389,900

    $370,000 - $409,000

    $2,123/mo

    Zestimate® history
    Loading
    Loading...

    Owner options

    List your home for rent

    $2,123/mo

    Rent Zestimate®

    Find your next renter with Zillow Rental Manager. Plus, with online applications, you can quickly screen prospective tenants – for free.

    Learn more

    $2,123/mo

    Rent Zestimate®

    Refinance and save

    $2,257/mo

    Est. payment

    Refinancing to a lower rate could help reduce your monthly payments and save thousands over the life of the loan.

    See today's rates

    $2,257/mo

    Est. payment

    Explore your selling options

    Work with a Zillow partner agent

    Leverage their expertise and Zillow's premium Showcase listings to get your home seen by more buyers.

    Get started

    List with your own agent

    Get your home in front of millions of buyers by listing it on Zillow.

    Learn how to do it

    Sell it yourself

    Take full control of how buyers see your home on Zillow by listing For Sale by Owner (FSBO).

    List your home

    What's special

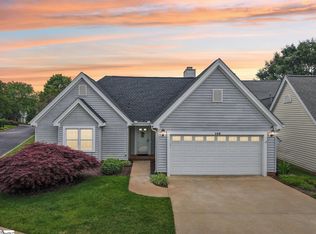
    Double-sided gas log fireplaceModern neutral finishesQuaint patioBright white sidingSide-entry double garageGenerous double-door pantryNeighborhood lake
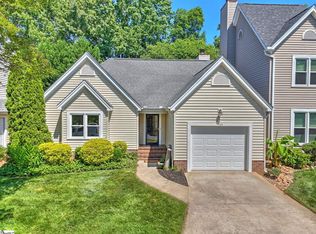
    NOW AVAILABLE, ONLY LISTING IN FOREST LAKE!! Hard to find ONE-LEVEL home with tons of space and storage! This low maintenance patio home is in a GATED community that features a neighborhood LAKE. Charming curb appeal and easy one-level living await in this 3-bedroom, 2-bath patio home located in established Forest Lake community of Simpsonville. Bright white siding, a SIDE-ENTRY DOUBLE GARAGE, and a cheerful yellow front door create an unforgettable first impression. Inside, you’ll find a comfortable, open layout designed for both everyday living and entertaining. The main living areas feature mostly luxury vinyl plank flooring, with newer carpet in the bedrooms. and a tile kitchen. The spacious living room includes a double-sided gas log fireplace and wet bar, making it perfect for hosting friends and family. Natural light pours into the adjacent formal dining room, highlighted by a charming push-out window just waiting for a cozy bench seat below. The white, galley-style kitchen offers a gas cooktop, solid surface countertops, tile flooring, a sunny breakfast area, and a generous double-door pantry. The walk-in laundry room is truly a room of its own—large, bright, and complete with extra counter space, cabinetry, a window, and convenient garage access. The double garage provides additional storage - don't miss the climate-controlled separate storage room within! The bedroom wing provides privacy and comfort, with a spacious primary suite tucked at the end of the hall. The primary bath, remodeled in 2015, features a floor-to-ceiling tiled walk-in shower with skylight, double sinks, an additional makeup vanity, and modern neutral finishes. Secondary bedrooms are generously sized with ample closet space, and storage is abundant throughout the home. A bright sunroom offers flexible space for a home office, den, or hobby room. Step outside to the quaint patio and manicured lawn—large enough to enjoy the seasons yet minimal to maintain. Forest Lake is a sought-after gated community known for its scenic lake, established charm, and year-round amenities—all just far enough off the beaten path to feel private while remaining close to shopping, dining, and conveniences. Homes here rarely become available. Don’t miss this opportunity to make Forest Lake your new home. Schedule a tour today!

    Zillow last checked:

    Listing updated:

    Listed by:

    Trish Aston 864-275-5452,

    BHHS C Dan Joyner - Woodruff Rd

    Bought with:

    Anthony Morgan

    Bluefield Realty Group

    Source: Greater Greenville AOR,MLS#: 1592181MLS Logo

    Facts & features

    Interior

    Bedrooms & bathrooms
    • Bedrooms: 3
    • Bathrooms: 2
    • Full bathrooms: 2
    • Main level bathrooms: 2
    • Main level bedrooms: 3
    Rooms
    • Room types: Laundry, Sun Room, Breakfast Area
    Primary bedroom
    • Area: 224
    • Dimensions: 14 x 16
    Bedroom 2
    • Area: 156
    • Dimensions: 12 x 13
    Bedroom 3
    • Area: 140
    • Dimensions: 10 x 14
    Primary bathroom
    • Features: Double Sink, Full Bath, Shower-Separate, Walk-In Closet(s)
    • Level: Main
    Dining room
    • Area: 176
    • Dimensions: 11 x 16
    Family room
    • Area: 308
    • Dimensions: 14 x 22
    Kitchen
    • Area: 108
    • Dimensions: 9 x 12
    Heating
    • Natural Gas
    Cooling
    • Electric
    Appliances
    • Included: Dishwasher, Disposal, Free-Standing Gas Range, Microwave, Refrigerator, Gas Oven, Gas Water Heater
    • Laundry: Walk-in, Washer Hookup, Laundry Room
    Features
    • Ceiling Fan(s), Ceiling Blown, Vaulted Ceiling(s), Countertops-Solid Surface, Walk-In Closet(s), Wet Bar, Pantry
    • Flooring: Carpet, Ceramic Tile, Luxury Vinyl
    • Doors: Storm Door(s)
    • Windows: Tilt Out Windows, Vinyl/Aluminum Trim, Skylight(s), Window Treatments
    • Basement: None
    • Attic: Pull Down Stairs,Storage
    • Number of fireplaces: 1
    • Fireplace features: Gas Log, See Through
    Interior area
    • Total structure area: 2,254
    • Total interior livable area: 2,254 sqft

    Property

    Parking
    • Total spaces: 2
    • Parking features: Attached, Garage Door Opener, Side/Rear Entry, Concrete
    • Attached garage spaces: 2
    • Has uncovered spaces: Yes
    Features
    • Levels: One
    • Stories: 1
    • Patio & porch: Patio
    • Fencing: Fenced
    Lot
    • Size: 8,712 Square Feet
    • Dimensions: 64 x 91 x 60 x 84
    • Features: Sprklr In Grnd-Partial Yd, 1/2 Acre or Less
    • Topography: Level
    Details
    • Parcel number: 0539140114800

    Construction

    Type & style
    • Home type: SingleFamily
    • Architectural style: Patio,Ranch
    • Property subtype: Single Family Residence, Residential
    Materials
    • Vinyl Siding
    • Foundation: Slab
    • Roof: Architectural
    Condition
    • Year built: 1992

    Utilities & green energy

    • Sewer: Public Sewer
    • Water: Public
    • Utilities for property: Cable Available

    Community & HOA

    Community
    • Features: Clubhouse, Common Areas, Gated, Street Lights, Pool, Tennis Court(s), Lawn Maintenance, Landscape Maintenance, Neighborhood Lake/Pond
    • Security: Smoke Detector(s)
    • Subdivision: Forest Lake
    HOA
    • Has HOA: Yes
    • Services included: By-Laws, Restrictive Covenants, Yard Irrigation
    Location
    • Region: Simpsonville

    Financial & listing details

    • Price per square foot: $173/sqft
    • Tax assessed value: $235,890
    • Annual tax amount: $1,135
    • Date on market: 5/19/2026

    Price history

    DateEventPrice
    6/17/2026Sold$389,900$173/sqft
    Source: Greater Greenville AOR #1592181 Report a problem
    5/24/2026Contingent$389,900$173/sqft
    Source: Greater Greenville AOR #1592181 Report a problem
    5/6/2026Listed for sale$389,900$173/sqft
    Source: Greater Greenville AOR #1582343 Report a problem
    3/28/2026Contingent$389,900$173/sqft
    Source: Greater Greenville AOR #1582343 Report a problem
    3/11/2026Price change$389,900-2.3%$173/sqft
    Source: Greater Greenville AOR #1582343 Report a problem
    2/19/2026Listed for sale$399,000+66.3%$177/sqft
    Source: Greater Greenville AOR #1582343 Report a problem
    11/6/2015Sold$240,000-2%$106/sqft
    Source: Greater Greenville AOR #1307277 Report a problem
    8/25/2015Listed for sale$244,900+40%$109/sqft
    Source: BHHS C DAN JOYNER - PELHAM #1307277 Report a problem
    8/30/2012Sold$174,900-2.8%$78/sqft
    Source: Greater Greenville AOR #1241845 Report a problem
    7/31/2012Price change$179,900-5.3%$80/sqft
    Source: Upstate Dwellings LLC #1241845 Report a problem
    6/4/2012Price change$189,900-2.6%$84/sqft
    Source: Upstate Dwellings LLC #1241845 Report a problem
    6/13/2011Price change$194,900-5.3%$86/sqft
    Source: Upstate Dwellings LLC #1211645 Report a problem
    3/14/2011Price change$205,900-6.4%$91/sqft
    Source: Upstate Dwellings LLC #1211645 Report a problem
    12/16/2010Listed for sale$219,900$98/sqft
    Source: Upstate Dwellings LLC #1211645 Report a problem

    Public tax history

    YearProperty taxesTax assessment
    2024$1,135 -0.1%$235,890
    2023$1,136 +3.9%$235,890
    2022$1,094 -0.1%$235,890
    2021$1,095 -8%$235,890 -1.9%
    2020$1,190 +3.8%$240,530
    2019$1,146 -7.5%$240,530
    2018$1,240 $240,530 +2400.3%
    2017$1,240 -0.2%$9,620 -96%
    2016$1,243 -15.3%$240,530 +25.1%
    2015$1,468 +22.6%$192,320 +1.2%
    2014$1,198 +2.2%$190,019
    2013$1,172 +2.9%$190,019
    2012$1,138 -62.5%--
    2011$3,033 +1.5%--
    2010$2,989 --
    2009-- --
    2008-- --
    2007-- --
    2006-- --
    2005-- --
    2004-- --
    2003-- --
    2002-- --
    2001-- --
    2000-- --
    Find assessor info on the county website

    Neighborhood: 29681

    Nearby schools

    GreatSchools rating
    Schools provided by the listing agent
    • Elementary: Mauldin
    • Middle: Mauldin
    • High: Mauldin

    Source: Greater Greenville AOR. This data may not be complete. We recommend contacting the local school district to confirm school assignments for this home.

    Get a cash offer in 3 minutes
    Find out how much your home could sell for in as little as 3 minutes with a no-obligation cash offer.
    Estimated market value
    $389,900
    Get a cash offer in 3 minutes
    Find out how much your home could sell for in as little as 3 minutes with a no-obligation cash offer.
    Estimated market value
    $389,900