Welcome to 412 Jones Peak Drive — spacious, peaceful living with a BEAUTIFUL VIEW! From the inviting front porch, step inside to discover a two-story foyer, beautiful staircase, and a formal dining room with an elegant trey ceiling — perfect for gatherings and holiday hosting. The heart of the home is the beautifully appointed kitchen, offering white cabinetry, under-cabinet lighting, granite countertops, and stainless-steel appliances. The kitchen flows seamlessly into the sunny breakfast area and comfortable living room, creating an open and welcoming space for everyday living. The living areas on the main level feature 9-foot ceilings and durable luxury vinyl plank flooring. A main-level bedroom and full bath provide flexibility for guests, a private home office, or multi-generational living. Upstairs, an open loft offers additional living space ideal for a family room, study area, or playroom. Two spacious secondary bedrooms share a full bath on one side of the upstairs, while the walk-in laundry room — complete with washer and dryer — is conveniently located nearby. The primary suite is a true retreat, featuring a trey ceiling, sitting area, and a well-appointed bath with double vanity, garden tub, separate tile shower, and generous walk-in closet. The fully finished WALKOUT BASEMENT expands your options even further. A 17x17 flex room is currently used as a home gym, and two additional bedrooms plus a full bath complete the lower level. Need six bedrooms? You’ve found them! Prefer flexible living areas? You’ve found them! This floor plan easily adapts to your vision — media room, hobby space, craft room, playroom, or guest quarters. The mechanical room also offers valuable additional storage. Outdoor living here centers around the peaceful wooded setting and elevated views from the expansive 20x24 deck. The natural rear landscape creates privacy and a more serene backdrop than many traditional subdivision homesites and affords less rear-yard maintenance. Below, the patio area with two gazebos offers shaded space for relaxing, entertaining, or enjoying the outdoors. This home has never before been offered for sale, and the thoughtful upgrades — including multiple additional windows that flood the interior with natural light — truly set it apart. Nestled in the back of Hawthorne Ridge, you’ll enjoy a peaceful setting with wooded views and minimal through-traffic. Conveniently located just off the ‘quieter’ end of Woodruff Road, you’re close to Greenville and Simpsonville, with dining, shopping, and everyday conveniences nearby. Residents appreciate the community pool, neighborhood feel, and top-rated schools. [Rudolph Gordon Elementary & Middle School and the new Fountain Inn High School]. Comfort, space, flexibility, and location — all at an exceptional value. For buyers seeking interior space, flexible living options, wooded privacy, and less traditional backyard upkeep, this property offers a compelling combination rarely found at this price point. Come experience in person! Seller willing to contribute toward buyer closing costs or mortgage rate buydown with acceptable offer.
Cont house sale with ror
Price cut: $4K (5/7)
$485,000
412 Jones Peak Dr, Simpsonville, SC 29681
6beds
3,531sqft
:
Get pre-qualified$3,328/mo
Single Family Residence
Built in 2018
9,147 Square Feet Lot
$475,900 Zestimate®
$137/sqft
$44/mo HOA
What's special
Peaceful wooded settingInviting front porchOpen loftFully finished walkout basementBeautifully appointed kitchenBeautiful staircaseTwo-story foyer
- 143 days |
- 135 |
- 5 |
Zillow last checked:
Listing updated:
Listed by:
Kathryn Sheehan 864-704-0643,
Howard Hanna Allen Tate - Greenville Simpsonville
Source: SAR as distributed by MLS GRID,MLS#: 334337
Facts & features
Interior
Bedrooms & bathrooms
- Bedrooms: 6
- Bathrooms: 4
- Full bathrooms: 4
- Main level bathrooms: 1
- Main level bedrooms: 1
Rooms
- Room types: Bonus
Primary bedroom
- Level: Third
- Area: 308
- Dimensions: 14x22
Bedroom 2
- Level: First
- Area: 110
- Dimensions: 11x10
Bedroom 3
- Level: Second
- Area: 1212
- Dimensions: 101x12
Bedroom 4
- Level: Second
- Area: 144
- Dimensions: 12x12
Bedroom 5
- Level: Basement
- Area: 121
- Dimensions: 11x11
Bonus room
- Level: Basement
- Area: 289
- Dimensions: 17x17
Breakfast room
- Level: 8x12
- Dimensions: 1
Deck
- Level: First
- Area: 240
- Dimensions: 12x20
Dining room
- Level: First
- Area: 120
- Dimensions: 10x12
Kitchen
- Level: First
- Area: 168
- Dimensions: 14x12
Laundry
- Level: Second
- Area: 30
- Dimensions: 5x6
Living room
- Level: First
- Area: 289
- Dimensions: 17x17
Loft
- Level: Second
- Area: 289
- Dimensions: 17x17
Other
- Description: Bdrm
- Level: Basement
- Area: 176
- Dimensions: 11x16
Other
- Description: Primary Sitting Room
- Level: Second
- Area: 84
- Dimensions: 7x12
Other
- Description: Front Porch
- Level: First
- Area: 91
- Dimensions: 7x13
Other
- Description: Mechanical Room
- Level: Basement
- Area: 110
- Dimensions: 10x11
Patio
- Level: Basement
- Area: 408
- Dimensions: 12x34
Heating
- Heat Pump, Electricity
Cooling
- Heat Pump, Electricity
Appliances
- Included: Dishwasher, Disposal, Dryer, Microwave, Gas Range, Refrigerator, Washer, Gas, Tankless Water Heater
- Laundry: 2nd Floor, Electric Dryer Hookup, Walk-In, Washer Hookup
Features
- Ceiling Fan(s), Central Vacuum, Tray Ceiling(s), Attic Stairs Pulldown, Soaking Tub, Ceiling - Smooth, Solid Surface Counters, Entrance Foyer, Open Floorplan, Split Bedroom Plan, Pantry
- Flooring: Carpet, Ceramic Tile, Luxury Vinyl
- Windows: Insulated Windows, Tilt-Out, Window Treatments
- Basement: Bath/Stubbed,Finished,Interior Entry,Sump Pump,Basement
- Attic: Pull Down Stairs
- Has fireplace: No
Interior area
- Total interior livable area: 3,531 sqft
- Finished area above ground: 2,590
- Finished area below ground: 941
Video & virtual tour
Property
Parking
- Total spaces: 2
- Parking features: Attached, 2 Car Attached, Garage Door Opener, Attached Garage
- Attached garage spaces: 2
- Has uncovered spaces: Yes
Features
- Levels: Two
- Patio & porch: Deck, Patio, Porch
- Exterior features: Aluminum/Vinyl Trim
- Pool features: Community
Lot
- Size: 9,147 Square Feet
- Features: See Remarks, Sidewalk, Sloped
- Topography: Sloping
Details
- Parcel number: 0551030105900
Construction
Type & style
- Home type: SingleFamily
- Architectural style: Traditional
- Property subtype: Single Family Residence
Materials
- Vinyl Siding
- Foundation: Sump Pump
- Roof: Composition
Condition
- New construction: No
- Year built: 2018
Utilities & green energy
- Electric: Laurens El
- Gas: PNG
- Sewer: Public Sewer, Sewage Pump
- Water: Public, Greenville
Community & HOA
Community
- Features: Common Areas, Street Lights, Pool, Sidewalks
- Security: Smoke Detector(s)
- Subdivision: Hawthorne Ridge
HOA
- Has HOA: Yes
- Amenities included: Pool, Street Lights
- Services included: Common Area
- HOA fee: $525 annually
Location
- Region: Simpsonville
Financial & listing details
- Price per square foot: $137/sqft
- Tax assessed value: $304,110
- Annual tax amount: $1,931
- Date on market: 3/6/2026
Estimated market value
$475,900
$452,000 - $500,000
$2,734/mo
Price history
| Date | Event | Price |
|---|---|---|
| 6/13/2026 | Contingent | $485,000$137/sqft |
Source:  Greater Greenville AOR #1583782 Report a problem Greater Greenville AOR #1583782 Report a problem | ||
| 5/7/2026 | Price change | $485,000-0.8%$137/sqft |
Source: Greater Greenville AOR #1583782 Report a problem | ||
| 3/6/2026 | Listed for sale | $489,000+49.6%$138/sqft |
Source: Greater Greenville AOR #1583782 Report a problem | ||
| 8/29/2018 | Sold | $326,899$93/sqft |
Source: Public Record Report a problem | ||
Public tax history
| Year | Property taxes | Tax assessment |
|---|---|---|
| 2024 | $1,841 -1% | $304,110 |
| 2023 | $1,861 +4.7% | $304,110 |
| 2022 | $1,777 +1.6% | $304,110 |
| 2021 | $1,749 -3.8% | $304,110 +2.3% |
| 2020 | $1,818 +1.7% | $297,220 |
| 2019 | $1,788 +6.1% | $297,220 |
| 2018 | $1,686 | $297,220 +22416.7% |
| 2017 | $1,686 | $1,320 |
Find assessor info on the county website
Monthly payment
Est. payment
Payment breakdown
Explore the cost of this home by adjusting the details. Changes won't be saved.Climate risks
Neighborhood: 29681
Nearby schools
GreatSchools rating
- 9/10Rudolph Gordon Elementary SchoolGrades: K-8Distance: 3.5 mi
- 8/10Fountain Inn HighGrades: 9-12Distance: 6.1 mi
Schools provided by the listing agent
- Elementary: 10-Rudolph Gordon
- Middle: 10-Rudolph Gordon
- High: 9-Fountain Inn High
Source: SAR as distributed by MLS GRID. This data may not be complete. We recommend contacting the local school district to confirm school assignments for this home.
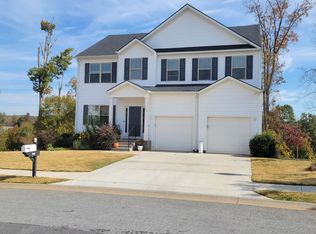
- $3,5006 bd4 ba3.5k sqft416 Jones Peak Dr, Simpsonville, SC 29681For Rent
- $569,6005 bd3 ba2.4k sqft3010 E Georgia Rd, Simpsonville, SC 29681Off Market
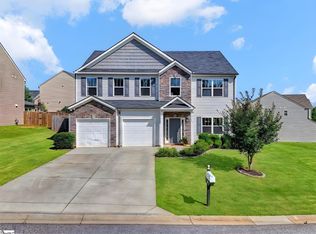
- $425,0004 bd3 ba2.5k sqft411 Jones Peak Dr, Simpsonville, SC 29681For Sale
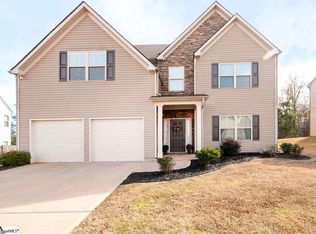
- $411,3004 bd3 ba3.1k sqft404 Jones Peak Dr, Simpsonville, SC 29681Off Market
- $330,5003 bd2 ba1.8k sqft419 Jones Peak Dr, Simpsonville, SC 29681Off Market
- $453,7005 bd3 ba3.4k sqft401 Jones Peak Dr, Simpsonville, SC 29681Off Market
- $379,3005 bd3 ba2.8k sqft400 Jones Peak Dr, Simpsonville, SC 29681Off Market
- $396,3004 bd3 ba2.4k sqft201 Cavavera Drive, Simpsonville, SC 29681Off Market
A local agent can set up tours, give advice and negotiate with sellers.
A local lender can help you make sure your offer is ready when you are.
Similar homes
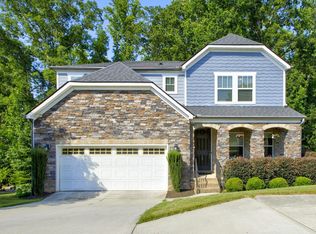
- $425,0004 bd3 ba2.5k sqft411 Jones Peak Dr, Simpsonville, SC 29681For SaleMLS ID #1597076, Erin Parker, BHHS C Dan Joyner - Midtown. Greater Greenville AOR
- $479,0005 bd4 ba3.5k sqft220 Waters Run Ln, Simpsonville, SC 29681For Sale
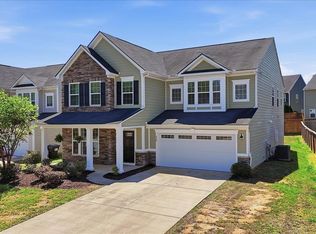 MLS ID #338997, Suzy C Tumblin, Keller Williams DRIVE. SAR as distributed by MLS GRID
 - $524,9005 bd4 ba3.4k sqft128 Sea Harbour Way, Simpsonville, SC 29681For Sale
 MLS ID #1597460, J. Michael Manley, Keller Williams Grv Upst. Greater Greenville AOR
 - $490,0006 bd4 ba4k sqft120 Winespring Pl, Simpsonville, SC 29681For Sale
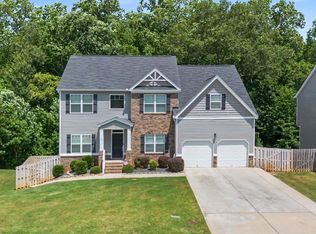 MLS ID #1597304, Jeremy Russell, RE/MAX Reach. Greater Greenville AOR
 - $499,0004 bd4 ba3.5k sqft420 Fieldsview Ln, Simpsonville, SC 29681For SaleMLS ID #1589221, Cynthia Akins, Fathom Realty SC LLC. Greater Greenville AOR
- $550,0004 bd3 ba3.2k sqft501 Forest Edge Ct, Simpsonville, SC 29681For SaleMLS ID #1592379, Steven Delisle, EXP Realty LLC. Greater Greenville AOR
- $469,9004 bd3 ba2.5k sqft3 Cedarhill Ct, Simpsonville, SC 29681For SaleMLS ID #1597885, Ashlyn Cousins, BHHS C Dan Joyner - Midtown. Greater Greenville AOR
- $449,9005 bd4 ba3.3k sqft100 Oak Branch Dr, Simpsonville, SC 29681For SaleMLS ID #1593238, Victoria Grider, Global Growth Partners RE. Greater Greenville AOR
- $709,9004 bd5 ba4.1k sqft160 Scotts Bluff Dr, Simpsonville, SC 29681For SaleMLS ID #339520, John Fravel, Keller Williams Realty. SAR as distributed by MLS GRID
- $415,0005 bd3 ba2.4k sqft3 N Orchard Farms Ave, Simpsonville, SC 29681For SaleMLS ID #1595976, Rita Simons, Lifestyle International Realty. Greater Greenville AOR
- $625,0004 bd4 ba3.4k sqft408 Nebbiolo Ln, Simpsonville, SC 29681For SaleMLS ID #1598003, Steven Mussman, Coldwell Banker Caine/Williams. Greater Greenville AOR
- $547,0004 bd3 ba2.8k sqft303 Durness Dr, Simpsonville, SC 29681For SaleMLS ID #335763, Michael Royal, Realty ONE Group Coastal. SAR as distributed by MLS GRID
- $482,0004 bd3 ba2.7k sqft773 Lady Fern Dr, Woodruff, SC 29388For SaleMLS ID #335441, Anthony Weston, EXP Realty LLC. SAR as distributed by MLS GRID
- $440,0004 bd3 ba2.6k sqft208 Branchester Ct, Greenville, SC 29607For SaleMLS ID #1598800, Christa Weissenberger, Keller Williams Greenville Central. Greater Greenville AOR
- $480,0005 bd4 ba3.2k sqft182 Crisp Cameo Ct, Greer, SC 29651For SaleMLS ID #327005, Lenny Gaines, NextHome Lenny Gaines & Co.. SAR as distributed by MLS GRID
- $399,9004 bd3 ba2.5k sqft4 Crown Empire Ct, Simpsonville, SC 29681For SaleMLS ID #1587827, LeAnne Carswell, Expert Real Estate Team. Greater Greenville AOR
- $445,0004 bd3 ba3k sqftTownes At Highgrove, Simpsonville, SC 29681For SaleMLS ID #1595072, Margaret Marcum, BHHS C Dan Joyner - Midtown. Greater Greenville AOR
- $515,0005 bd4 ba3.7k sqft4 Ashwyn Ct, Simpsonville, SC 29680For SaleMLS ID #1589827, A. Denise Franklin, Blackstream International RE. Greater Greenville AOR
- $440,0005 bd4 ba3k sqft103 Pewter Cir, Simpsonville, SC 29680For SaleMLS ID #1585894, Brad Spink, Keller Williams DRIVE. Greater Greenville AOR
- $425,0004 bd3 ba2.5k sqftTownes At Five Forks, Simpsonville, SC 29681For SaleMLS ID #1593655, Cameron Keegan, RE/MAX Moves Simpsonville. Greater Greenville AOR
