If you've been searching for the convenience of one-level living without sacrificing space or comfort, this beautifully maintained all-brick ranch may be exactly what you've been waiting for. Situated on a premium corner lot in desirable Heritage Crossing, this thoughtfully designed 4-bedroom, 2-bath home offers over 2,000 square feet of easy, low-maintenance living with no interior stairs to navigate. The open floor plan creates a warm, inviting atmosphere that's perfect for everyday living or entertaining family and friends. The spacious great room flows seamlessly into a well-appointed kitchen featuring granite countertops, a gas range, tile backsplash, abundant cabinetry, and a generous island that keeps everyone connected. The private owner's suite offers a peaceful retreat with a tray ceiling, large walk-in closet, dual vanities, garden tub, and separate shower. Three additional bedrooms provide flexibility for visiting family, a home office, hobby room, or exercise space. Step outside to enjoy your morning coffee or evening meal on the screened porch overlooking the fenced backyard—ideal for grandchildren, pets, gardening, or simply enjoying a little extra privacy. The premium corner lot offers attractive curb appeal while remaining easy to maintain. Additional features include beautiful brick construction, a dedicated grilling patio, gas fireplace, and an oversized two-car garage with plenty of storage. Located just minutes from Heritage Park, the CCNB Amphitheatre, downtown Simpsonville, shopping, dining, healthcare, and major commuter routes, this home combines the peace of an established neighborhood with exceptional convenience. This vibrant community features a new pool, cabana, sidewalks, and ample common areas. Skip the wait, uncertainty, and added expense of new construction. With the fence, screened porch, landscaping, and quality upgrades already complete, you can move in and begin enjoying your new home from day one. Whether you're looking to simplify your lifestyle, accommodate visiting family, or enjoy the comfort of one-level living in one of Simpsonville's most desirable communities, 61 Woodcross Drive is ready to welcome you home.
For sale
Price cut: $10K (7/15)
$409,500
61 Woodcross Dr, Simpsonville, SC 29681
4beds
2,030sqft
:
Get pre-qualified$2,799/mo
Single Family Residence, Residential
Built in 2023
10,454 Square Feet Lot
$407,400 Zestimate®
$202/sqft
$-- HOA
What's special
Gas fireplaceBeautiful brick constructionAll-brick ranchDedicated grilling patioGarden tubSpacious great roomGenerous island
- 82 days |
- 808 |
- 41 |
Zillow last checked:
Listing updated:
Listed by:
Rick Ward 864-915-4000,
Bauer & Hart,
Deborah Ward,
Bauer & Hart
Source: Greater Greenville AOR,MLS#: 1591038
Facts & features
Interior
Bedrooms & bathrooms
- Bedrooms: 4
- Bathrooms: 2
- Full bathrooms: 2
- Main level bathrooms: 2
- Main level bedrooms: 4
Rooms
- Room types: Laundry, Breakfast Area
Primary bedroom
- Area: 180
- Dimensions: 12 x 15
Bedroom 2
- Area: 156
- Dimensions: 12 x 13
Bedroom 3
- Area: 143
- Dimensions: 11 x 13
Bedroom 4
- Area: 130
- Dimensions: 10 x 13
Primary bathroom
- Features: Double Sink, Full Bath, Shower Only, Walk-In Closet(s)
- Level: Main
Dining room
- Area: 112
- Dimensions: 7 x 16
Kitchen
- Area: 256
- Dimensions: 16 x 16
Living room
- Area: 143
- Dimensions: 13 x 11
Heating
- Natural Gas
Cooling
- Central Air
Appliances
- Included: Dishwasher, Disposal, Free-Standing Gas Range, Microwave, Gas Water Heater
- Laundry: 1st Floor, Walk-in, Laundry Room
Features
- High Ceilings, Ceiling Fan(s), Tray Ceiling(s), Granite Counters, Walk-In Closet(s)
- Flooring: Carpet, Laminate
- Basement: None
- Attic: Pull Down Stairs,Storage
- Has fireplace: No
- Fireplace features: None
Interior area
- Total interior livable area: 2,030 sqft
Video & virtual tour
Property
Parking
- Total spaces: 2
- Parking features: Attached, Concrete
- Attached garage spaces: 2
- Has uncovered spaces: Yes
Features
- Levels: One
- Stories: 1
- Patio & porch: Patio, Front Porch, Screened
Lot
- Size: 10,454 Square Feet
- Features: Few Trees, 1/2 Acre or Less
- Topography: Level
Details
- Parcel number: 0326.0201094.00
Construction
Type & style
- Home type: SingleFamily
- Architectural style: Patio,Ranch,Craftsman
- Property subtype: Single Family Residence, Residential
Materials
- Brick Veneer
- Foundation: Slab
- Roof: Architectural
Condition
- Year built: 2023
Details
- Builder model: 2030B
- Builder name: Adams
Utilities & green energy
- Sewer: Public Sewer
- Water: Public
Community & HOA
Community
- Features: Common Areas, Street Lights, Playground, Pool
- Subdivision: Heritage Crossing
HOA
- Has HOA: Yes
- Services included: None
Location
- Region: Simpsonville
Financial & listing details
- Price per square foot: $202/sqft
- Date on market: 5/8/2026
Estimated market value
$407,400
$387,000 - $428,000
$2,284/mo
Price history
| Date | Event | Price |
|---|---|---|
| 7/15/2026 | Price change | $409,500-2.4%$202/sqft |
Source:  Greater Greenville AOR #1591038 Report a problem Greater Greenville AOR #1591038 Report a problem | ||
| 7/6/2026 | Price change | $419,500-0.1%$207/sqft |
Source: Greater Greenville AOR #1591038 Report a problem | ||
| 6/13/2026 | Price change | $420,000-1.4%$207/sqft |
Source: Greater Greenville AOR #1591038 Report a problem | ||
| 5/8/2026 | Listed for sale | $425,900$210/sqft |
Source: Greater Greenville AOR #1591038 Report a problem | ||
Public tax history
Tax history is unavailable.
Monthly payment
Est. payment
Payment breakdown
Explore the cost of this home by adjusting the details. Changes won't be saved.Climate risks
Neighborhood: 29681
Nearby schools
GreatSchools rating
- 7/10Bryson Elementary SchoolGrades: PK-5Distance: 0.4 mi
- 3/10Bryson Middle SchoolGrades: 6-8Distance: 1.3 mi
- 9/10Hillcrest High SchoolGrades: 9-12Distance: 1.2 mi
Schools provided by the listing agent
- Elementary: Bryson
- Middle: Bryson
- High: Hillcrest
Source: Greater Greenville AOR. This data may not be complete. We recommend contacting the local school district to confirm school assignments for this home.
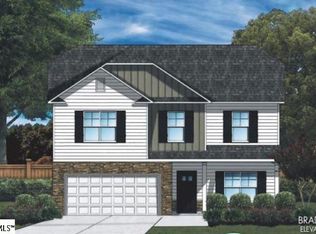
- $426,0175 bd3 ba3.1k sqft172 Strongridge Trl LOT 253, Simpsonville, SC 29681Sold
- $450,7005 bd2 ba2k sqft107 Wood Cross Dr #HC180, North Augusta, SC 29861Off Market
- $402,3005 bd2 ba2k sqft101 Wood Cross Dr #183, Simpsonville, SC 29681Off Market
- $390,7404 bd2 ba2k sqft54 Woodcross Dr LOT 310, Simpsonville, SC 29681Sold

- $369,0005 bd3 ba2.2k sqft164 Strongridge Trl, Simpsonville, SC 29681Sold
- $369,0005 bd3 ba2.2k sqft164 Strongridge Trl LOT 252, Simpsonville, SC 29681Sold
- $379,5704 bd2 ba1.8k sqft52 Woodcross Dr LOT 309, Simpsonville, SC 29681Sold
- $360,4995 bd3 ba2.2k sqft179 Strongridge Trl, Simpsonville, SC 29681Sold
A local agent can set up tours, give advice and negotiate with sellers.
A local lender can help you make sure your offer is ready when you are.
Similar homes
- $405,0004 bd2 ba2k sqft4 Woodcross Dr, Simpsonville, SC 29681For Sale
 MLS ID #1596773, Jonathan Patton, Keller Williams Greenville Central. Greater Greenville AOR
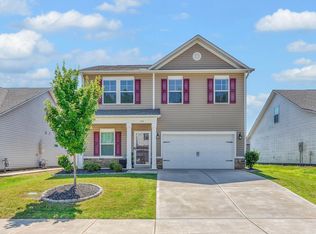
 - $410,0005 bd3 ba2.3k sqft110 Strongridge Trl, Simpsonville, SC 29681For Sale
 MLS ID #1597339, Stephanie Burger, Coldwell Banker Caine/Williams. Greater Greenville AOR
 - $392,5003 bd2 ba1.9k sqft6 Daybreak Pl, Simpsonville, SC 29681For Sale
 MLS ID #1591246, Jeffrey Young, Redfin Corporation. Greater Greenville AOR
 - $369,9004 bd3 ba2.2k sqft28 Fowler Oaks Ln, Simpsonville, SC 29681For Sale
 MLS ID #1596284, Gena Greer, BHHS C Dan Joyner - Woodruff Rd. Greater Greenville AOR
 - $329,5003 bd3 ba2.3k sqft509 Baycraft Ln, Simpsonville, SC 29681For SaleMLS ID #1597448, Gabrielle Fanelli, The Property Lounge. Greater Greenville AOR
- $479,9004 bd4 ba2.5k sqft14 Lewes Ave, Simpsonville, SC 29681For SaleMLS ID #1595395, Liz Nunnally, Wilson Associates. Greater Greenville AOR
- $525,0004 bd4 ba2.8k sqft606 Lewes Ave, Simpsonville, SC 29681For SaleMLS ID #1598605, Adam Taylor, EXP Realty LLC. Greater Greenville AOR
- $418,0003 bd3 ba2.1k sqft315 Bristle Fern Trl, Simpsonville, SC 29680For SaleMLS ID #1592518, Adam Taylor, EXP Realty LLC. Greater Greenville AOR
- $360,0004 bd3 ba2.1k sqft719 Camberwell Rd, Simpsonville, SC 29680For SaleMLS ID #1597185, Shannon Patteson, Real Broker, LLC. Greater Greenville AOR
- $524,9004 bd4 ba2.8k sqft22 Needham Dr, Simpsonville, SC 29681For SaleMLS ID #1592140, Travis Clarkson, EXP Realty LLC. Greater Greenville AOR
- $399,0003 bd2 ba1.6k sqft5 Comanche Trl, Greenville, SC 29607For SaleMLS ID #1597504, Jill Cody, Keller Williams Greenville Central. Greater Greenville AOR
- $385,0005 bd3 ba3k sqft310 Icebow Rd, Fountain Inn, SC 29644For SaleMLS ID #1596317, Talia Gila, REAL GVL/REAL BROKER, LLC. Greater Greenville AOR
- $430,0003 bd2 ba1.8k sqft42 Comanche Trl, Greenville, SC 29607For SaleMLS ID #1584578, Celeste Purdie, Marchant Real Estate Inc.. Greater Greenville AOR
- $419,9005 bd4 ba2.9k sqft411 Hazelcroft Dr, Fountain Inn, SC 29644For SaleMLS ID #1597183, Nikki Morris, Premier Homes Realty, LLC. Greater Greenville AOR
- $433,5005 bd3 ba2.7k sqft505 Silverado Ave, Greenville, SC 29605For SaleMLS ID #1598577, Emily Clough Davis, REAL GVL/REAL BROKER, LLC. Greater Greenville AOR
- $449,9003 bd3 ba2.7k sqft229 Hollythorpe Ln, Fountain Inn, SC 29644For SaleMLS ID #1589673, Keia Prior, BrownStone Real Estate. Greater Greenville AOR
- $299,9003 bd2 ba1.7k sqft240 Rivers Edge Cir, Simpsonville, SC 29680For SaleMLS ID #1597050, Adeline Cooley, Real Broker, LLC. Greater Greenville AOR
- $250,0003 bd3 ba1.5k sqft108 Roundtree Dr, Simpsonville, SC 29681For SaleMLS ID #1597090, Courtney Madden, Keller Williams DRIVE. Greater Greenville AOR
- $449,9003 bd3 ba2.6k sqft104 Mohegan Way, Greenville, SC 29607For SaleMLS ID #1590223, Rick Brugger, Keller Williams Greenville Central. Greater Greenville AOR
- $365,0003 bd2 ba2.1k sqft1984 Friendship Church Rd, Gray Court, SC 29645For SaleMLS ID #1595569, Graham Rogers, Redfin Corporation. Greater Greenville AOR
