**CLOSING COST ASSISTANCE** Seller is offering concessions toward buyer's allowable closing costs with an acceptable offer. Welcome to 411 Hazelcroft Drive in the highly desirable Wexford Park community! This stunning, "better than new" Johnson floor plan offers the perfect blend of modern design, comfort, and functionality. Featuring 5 spacious bedrooms, 4 full bathrooms, and a 2-car garage, this thoughtfully designed home boasts an open-concept layout that's ideal for everyday living and effortless entertaining. Upgraded engineered hardwood flooring adds warmth, elegance, and durability throughout the main living areas. The main-level flex room provides endless possibilities as a home office, formal dining room, guest suite, or playroom, while the expansive upstairs loft offers additional space for a media room, game room, or second living area. The well-appointed kitchen flows seamlessly into the dining and family rooms, creating the perfect gathering space for family and friends. Step outside to enjoy the fully fenced backyard, offering privacy and the perfect space for children, pets, outdoor entertaining, or simply relaxing after a long day. Every detail has been carefully designed to maximize both comfort and convenience. Located just minutes from the charm of downtown Fountain Inn, you'll enjoy easy access to local restaurants, boutique shopping, parks, and community events. This energy-efficient home combines quality craftsmanship, stylish finishes, and flexible living spaces to deliver exceptional value. With premium upgrades already in place—including engineered hardwood flooring and a fully fenced backyard—this move-in-ready home is truly better than new. Don't miss your opportunity to make this beautiful home your own—schedule your private showing today!
Contingent
Price cut: $9K (9/14)
$399,900
411 Hazelcroft Dr, Fountain Inn, SC 29644
5beds
2,995sqft
Single Family Residence, Residential
Built in 2024
0.25 Acres Lot
$399,000 Zestimate®
$134/sqft
$-- HOA
What's special
Stylish finishesExpansive upstairs loftWell-appointed kitchenOpen-concept layoutFlexible living spacesMain-level flex roomUpgraded engineered hardwood flooring
- 82 days
- 459
- 39
Zillow last checked:
Listing updated:
Listed by:
Nikki Morris 864-568-7188,
Premier Homes Realty, LLC
Source: Greater Greenville AOR,MLS#: 1597183
Facts & features
Interior
Bedrooms & bathrooms
- Bedrooms: 5
- Bathrooms: 4
- Full bathrooms: 4
- Main level bathrooms: 1
- Main level bedrooms: 1
Rooms
- Room types: Loft, Office/Study
Primary bedroom
- Area: 225
- Dimensions: 15 x 15
Bedroom 2
- Area: 132
- Dimensions: 12 x 11
Bedroom 3
- Area: 143
- Dimensions: 13 x 11
Bedroom 4
- Area: 156
- Dimensions: 13 x 12
Bedroom 5
- Area: 121
- Dimensions: 11 x 11
Primary bathroom
- Features: Double Sink, Shower Only, Walk-In Closet(s)
- Level: Second
Dining room
- Area: 154
- Dimensions: 14 x 11
Family room
- Area: 272
- Dimensions: 17 x 16
Kitchen
- Area: 165
- Dimensions: 15 x 11
Bonus room
- Area: 221
- Dimensions: 17 x 13
Heating
- Electric, Forced Air
Cooling
- Central Air, Electric
Appliances
- Included: Dishwasher, Disposal, Free-Standing Gas Range, Microwave, Gas Water Heater, Tankless Water Heater
- Laundry: Walk-in
Features
- High Ceilings, Ceiling Smooth, Tray Ceiling(s), Open Floorplan, Walk-In Closet(s), Countertops – Quartz, Pantry
- Flooring: Carpet, Ceramic Tile, Wood
- Windows: Tilt Out Windows, Vinyl/Aluminum Trim
- Basement: None
- Attic: Pull Down Stairs
- Number of fireplaces: 1
- Fireplace features: Gas Log
Interior area
- Total interior livable area: 2,995 sqft
Property
Parking
- Total spaces: 3
- Parking features: Attached, Driveway, Paved
- Attached garage spaces: 3
- Has uncovered spaces: Yes
Features
- Levels: Two
- Stories: 2
- Patio & porch: Patio, Front Porch
- Fencing: Fenced
Lot
- Size: 0.25 Acres
- Dimensions: 125 x 125 x 48 x 124
- Features: 1/2 Acre or Less
- Topography: Level
Details
- Parcel number: 0336010110700
Construction
Type & style
- Home type: SingleFamily
- Architectural style: Traditional,Craftsman
- Property subtype: Single Family Residence, Residential
Materials
- Brick Veneer, Hardboard Siding
- Foundation: Slab
- Roof: Architectural
Condition
- Year built: 2024
Details
- Builder model: Johnson
Utilities & green energy
- Sewer: Public Sewer
- Water: Public
- Utilities for property: Cable Available
Community & HOA
Community
- Features: Common Areas, Playground, Pool
- Security: Prewired
- Subdivision: Wexford Park
HOA
- Has HOA: Yes
- Services included: None
Location
- Region: Fountain Inn
Financial & listing details
- Price per square foot: $134/sqft
- Tax assessed value: $406,060
- Annual tax amount: $3,109
- Date on market: 7/9/2026
Estimated market value
$399,000
$379,000 - $419,000
$2,917/mo
Price history
| Date | Event | Price |
|---|---|---|
| 9/16/2026 | Contingent | $399,900$134/sqft |
Source:  Greater Greenville AOR #1597183 Report a problem Greater Greenville AOR #1597183 Report a problem | ||
| 9/14/2026 | Price change | $399,900-2.2%$134/sqft |
Source: Greater Greenville AOR #1597183 Report a problem | ||
| 8/13/2026 | Price change | $408,900-2.6%$137/sqft |
Source: Greater Greenville AOR #1597183 Report a problem | ||
| 7/24/2026 | Price change | $419,900-1.2%$140/sqft |
Source: Greater Greenville AOR #1597183 Report a problem | ||
| 7/9/2026 | Listed for sale | $424,900+2.7%$142/sqft |
Source: Greater Greenville AOR #1597183 Report a problem | ||
| 5/21/2024 | Sold | $413,900$138/sqft |
Source:  SAR as distributed by MLS GRID #309411 Report a problem SAR as distributed by MLS GRID #309411 Report a problem | ||
| 4/1/2024 | Price change | $413,900-3.5%$138/sqft |
Source: Greater Greenville AOR #1521744 Report a problem | ||
| 3/19/2024 | Listed for sale | $428,900$143/sqft |
Source: Greater Greenville AOR #1521744 Report a problem | ||
Public tax history
| Year | Property taxes | Tax assessment |
|---|---|---|
| 2025 | $3,109 +27.1% | $406,060 -1.2% |
| 2024 | $2,446 | $410,950 |
Find assessor info on the county website
Monthly payment
Est. payment
Payment breakdown
Explore the cost of this home by adjusting the details. Changes won't be saved.Climate risks
Neighborhood: 29644
Nearby schools
Schools provided by the listing agent
- Elementary: Bryson
- Middle: Bryson
- High: Hillcrest
Source: Greater Greenville AOR. This data may not be complete. We recommend contacting the local school district to confirm school assignments for this home.
Similar homes
- $475,0005 bd3 ba3.3k sqft316 Alyssa Landing Dr, Fountain Inn, SC 29644For Sale
 MLS ID #1601046, Lynn Hastings, RE/MAX Moves Fountain Inn. Greater Greenville AOR
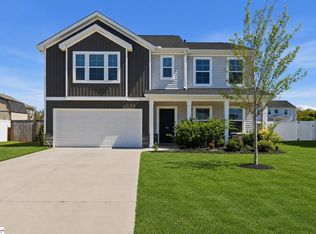
 - $389,9004 bd4 ba2.5k sqft126 Mary Grace Dr, Greenville, SC 29605For Sale
 MLS ID #1587132, Courtney Shuba, XSell Upstate. Greater Greenville AOR
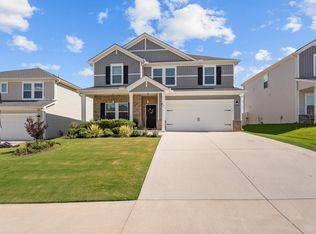
 - $367,0005 bd3 ba2.6k sqft14 Shorncliffe Rd, Simpsonville, SC 29680For Sale
 MLS ID #1604004, Stephanie Wilson, EXP Realty LLC. Greater Greenville AOR
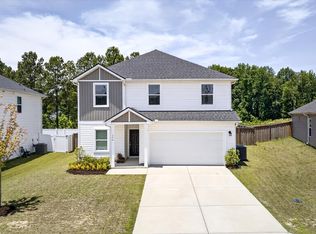
 - $329,0004 bd3 ba2k sqft116 Layken Dr, Fountain Inn, SC 29644For Sale
 MLS ID #1594183, Alex Lunceford, REAL GVL/REAL BROKER, LLC. Greater Greenville AOR
