ASSUMABLE 5.625% LOAN WITH APPROXIMATELY $330,000 BALANCE! Buyer must qualify and loan assumption is subject to lender approval. Welcome home to this beautifully maintained, energy-efficient 5-bedroom, 3-bathroom home that is only 3 years young! Offering the benefits of newer construction with approximately 7 years remaining on the structural warranty, this home provides both comfort and peace of mind. Step inside to a bright and welcoming main living space filled with an abundance of windows that allow natural light to pour throughout the home. The kitchen is truly the heart of the home, featuring gorgeous granite countertops, stylish stainless steel appliances, and a spacious island perfect for morning coffee, casual meals, or entertaining family and friends. The main level also offers a bedroom and full bathroom, providing incredible flexibility for a home office, guest suite, or private space for family members. Upstairs, the dreamy primary suite offers a relaxing retreat with a dual-sink vanity, generously sized shower, and substantial walk-in closet. The additional bedrooms are spacious and well appointed, while the versatile loft provides the perfect space for a media room, playroom, or second living area. A conveniently located laundry room completes the upper level. Outside, you'll appreciate the extended driveway, vinyl privacy fence, and quiet setting toward the back of the neighborhood on a low-traffic street. Additional updates include stylish lighting throughout and an epoxy-finished garage floor. The home also features a tankless water heater for added efficiency and convenience. Ideally located just a short drive from the vibrant downtowns of both Greenville and Simpsonville, premier shopping, dining, and major highways, this home makes commuting and enjoying everything the Upstate has to offer a breeze. Beautifully maintained, thoughtfully updated, and truly move-in ready, this home offers the space, flexibility, and modern features today's buyers are looking for. Don't miss the opportunity to take advantage of the existing 5.75% assumable loan while enjoying all the benefits of this newer home. Sellers are relocating and ready to make a deal. Seller is a licensed real estate agent.
Pending
$367,000
14 Shorncliffe Rd, Simpsonville, SC 29680
5beds
2,674sqft
Single Family Residence, Residential
Built in ----
7,840 Square Feet Lot
$365,200 Zestimate®
$137/sqft
$-- HOA
What's special
Vinyl privacy fenceStylish lighting throughoutStylish stainless steel appliancesExtended drivewayConveniently located laundry roomEpoxy-finished garage floorDual-sink vanity
- 45 days
- 166
- 9
Likely to sell faster than
Zillow last checked:
Listing updated:
Listed by:
Stephanie Wilson 828-778-6222,
EXP Realty LLC
Source: Greater Greenville AOR,MLS#: 1604004
Facts & features
Interior
Bedrooms & bathrooms
- Bedrooms: 5
- Bathrooms: 3
- Full bathrooms: 3
- Main level bathrooms: 1
- Main level bedrooms: 1
Rooms
- Room types: Loft, Office/Study
Primary bedroom
- Area: 273
- Dimensions: 13 x 21
Bedroom 2
- Area: 132
- Dimensions: 12 x 11
Bedroom 3
- Area: 121
- Dimensions: 11 x 11
Bedroom 4
- Area: 120
- Dimensions: 10 x 12
Bedroom 5
- Area: 110
- Dimensions: 11 x 10
Primary bathroom
- Features: Double Sink, Full Bath, Shower Only, Walk-In Closet(s)
Dining room
- Area: 96
- Dimensions: 12 x 8
Kitchen
- Area: 96
- Dimensions: 12 x 8
Living room
- Area: 234
- Dimensions: 13 x 18
Office
- Area: 144
- Dimensions: 12 x 12
Bonus room
- Area: 180
- Dimensions: 12 x 15
Den
- Area: 144
- Dimensions: 12 x 12
Heating
- Electric, Forced Air
Cooling
- Central Air
Appliances
- Included: Dishwasher, Disposal, Gas Oven, Microwave, Tankless Water Heater
- Laundry: 2nd Floor, Walk-in, Electric Dryer Hookup, Washer Hookup
Features
- High Ceilings, Granite Counters, Open Floorplan, Walk-In Closet(s), Countertops – Quartz, Pantry
- Flooring: Carpet, Ceramic Tile, Vinyl
- Windows: Tilt Out Windows, Window Treatments
- Basement: None
- Attic: Pull Down Stairs,Storage
- Number of fireplaces: 1
- Fireplace features: Gas Log
Interior area
- Total interior livable area: 2,674 sqft
Video & virtual tour
Property
Parking
- Total spaces: 2
- Parking features: Attached, Parking Pad, Paved
- Attached garage spaces: 2
- Has uncovered spaces: Yes
Features
- Levels: Two
- Stories: 2
- Patio & porch: Patio, Front Porch
- Fencing: Fenced
Lot
- Size: 7,840 Square Feet
- Features: 1/2 Acre or Less
Details
- Parcel number: 0585.1301092.00
Construction
Type & style
- Home type: SingleFamily
- Architectural style: Craftsman
- Property subtype: Single Family Residence, Residential
Materials
- Brick Veneer, Vinyl Siding
- Foundation: Slab
- Roof: Composition
Utilities & green energy
- Sewer: Public Sewer
- Water: Public
- Utilities for property: Cable Available
Community & HOA
Community
- Features: Common Areas, Recreational Path, Playground, Dog Park, Walking Trails
- Security: Smoke Detector(s)
- Subdivision: Garrison Grove
HOA
- Has HOA: Yes
- Services included: Street Lights
Location
- Region: Simpsonville
Financial & listing details
- Price per square foot: $137/sqft
- Tax assessed value: $356,900
- Annual tax amount: $2,101
- Date on market: 9/17/2026
- Listing terms: Lease Purchase,USDA Loan
Estimated market value
$365,200
$347,000 - $383,000
$2,525/mo
Price history
| Date | Event | Price |
|---|---|---|
| 10/2/2026 | Pending sale | $367,000$137/sqft |
Source:  Greater Greenville AOR #1604004 Report a problem | ||
| 9/17/2026 | Listed for sale | $367,000+3.7%$137/sqft |
Source: Greater Greenville AOR #1604004 Report a problem | ||
| 6/1/2023 | Listing removed | -- |
Source:  Meritage Homes Report a problem | ||
| 2/24/2023 | Sold | $354,000-1.4%$132/sqft |
Source: Greater Greenville AOR #1480486 Report a problem | ||
| 1/11/2023 | Pending sale | $358,900$134/sqft |
Source: Greater Greenville AOR #1480486 Report a problem | ||
| 12/29/2022 | Price change | $358,900-0.3%$134/sqft |
Source: Greater Greenville AOR #1480486 Report a problem | ||
| 11/29/2022 | Price change | $360,000-4%$135/sqft |
Source: Greater Greenville AOR #1480486 Report a problem | ||
| 9/29/2022 | Pending sale | $374,900$140/sqft |
Source: Greater Greenville AOR #1480486 Report a problem | ||
| 9/16/2022 | Price change | $374,900-3.6%$140/sqft |
Source: Greater Greenville AOR #1480486 Report a problem | ||
| 8/29/2022 | Listed for sale | $388,900$145/sqft |
Source: Greater Greenville AOR #1480486 Report a problem | ||
Public tax history
| Year | Property taxes | Tax assessment |
|---|---|---|
| 2025 | $2,101 -8.6% | $356,900 +1.7% |
| 2024 | $2,299 -57% | $351,060 |
| 2023 | $5,342 | $351,060 |
Find assessor info on the county website
Monthly payment
Est. payment
Payment breakdown
Explore the cost of this home by adjusting the details. Changes won't be saved.Climate risks
Neighborhood: 29680
Nearby schools
Schools provided by the listing agent
- Elementary: Ellen Woodside
- Middle: Woodmont
- High: Woodmont
Source: Greater Greenville AOR. This data may not be complete. We recommend contacting the local school district to confirm school assignments for this home.
Similar homes
- $367,5004 bd3 ba2.9k sqft115 Bayridge Rd, Simpsonville, SC 29680For Sale
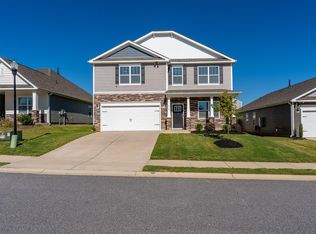 MLS ID #1605576, Adam Taylor, EXP Realty LLC. Greater Greenville AOR
- $379,9004 bd3 ba2.7k sqft104 Valley Bluff Ln, Simpsonville, SC 29680For Sale
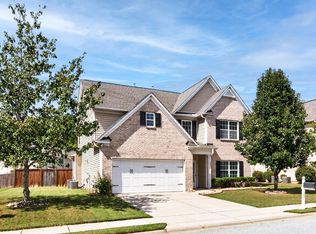 MLS ID #1605595, Melissa Morrell, BHHS C Dan Joyner - Midtown. Greater Greenville AOR
- $509,9004 bd3 ba2.1k sqft144 Winding Rock Rd, Simpsonville, SC 29680For Sale
 MLS ID #1607976, Paul Rogers, RE/MAX Moves Fountain Inn. Greater Greenville AOR
- $419,0004 bd3 ba2.4k sqft649 Columbus Cir, Simpsonville, SC 29680For Sale
 MLS ID #1603131, Melissa Lowe, Keller Williams Greenville Central. Greater Greenville AOR
