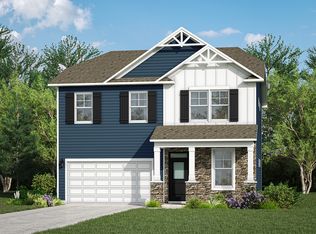
Location, Location Location!! Welcome Home to this amazing spacious home right in the highly sought after community of Arden Woods in heart of Greenville South Carolina! There’s something special about a home that just feels right the moment you walk in, and this home delivers that in every corner. Sitting proudly on a spacious corner lot with nearly a third of an acre, this beautifully designed home offers approximately 3,200 sq. ft. of thoughtfully crafted living space which gives you the room to truly live, grow, and make lasting memories with your family and friends. This large home has five generously sized bedrooms, four full bathrooms, and a flexible sixth bedroom on the main level with another flex room on the lower level as well, which is perfect for a home office, playroom, or guest space. A bedroom and bonus room on the main level provide added convenience and flexibility and leaves room for the imagination to grow and expand. This space is ideal for guests, multi-generational living, or a private workspace tucked away from the rest of the home. Upstairs, a bright and open loft creates the perfect spot for movie nights, game days, or simply unwinding after a long day. At the heart of the home, you’ll find a large open-concept kitchen designed for gatherings and family gatherings. Whether it’s hosting holidays, sharing weeknight dinners, or just hanging out on the large island, skies the limit. Wake up on a nice chill spring morning and grab your cup of joe and head to your large covered patio or unwind after a long day with a tall glass of sweet tea on your covered back porch, the opportunity are endless and your own peaceful retreat awaits you. Beyond its beauty, this home is built with quality and intention. Featuring top-tier spray foam insulation, energy-efficient construction, and green certification, you’ll enjoy comfort year-round while keeping utility costs in at an all time low. A fully wired smart home system with security adds an extra layer of convenience and peace of mind. Location truly cannot be better. You’re just 21 minutes from downtown Greenville, 22 minutes to Greenville-Spartanburg International Airport, and only 5 minutes from everyday essentials like Publix Super Market. Enjoy quick access just minutes to shopping and entertainment along Woodruff Road, as well as Haywood Mall. Around the corner to freeways and quick access to get wherever you need to go. Outdoor lovers will appreciate being close to Falls Park on the Reedy and Lake Conestee Nature Preserve for weekend adventures. With this community you will enjoy a community pool and playhouse, and sidewalks throughout the whole subdivision and right outside there are dog parks, scenic walking trails, and a peaceful pond, creating a neighborhood that feels more like family and an extension of home. We are so excited to share this home and experience with you. This isn’t just a place to live but it’s a place where you and your family can build the next chapter in your lives.
For sale
Price cut: $10.1K (7/2)
$457,900
107 Lorca Dr, Greenville, SC 29605
5beds
3,161sqft
:
Get pre-qualified$3,101/mo
Single Family Residence, Residential
Built in 2024
0.32 Acres Lot
$453,700 Zestimate®
$145/sqft
$-- HOA
What's special
- 23 days |
- 399 |
- 29 |
Zillow last checked:
Listing updated:
Listed by:
Jennie Foster 864-514-5945,
Bluefield Realty Group
Source: Greater Greenville AOR,MLS#: 1596540
Facts & features
Interior
Bedrooms & bathrooms
- Bedrooms: 5
- Bathrooms: 4
- Full bathrooms: 4
- Main level bathrooms: 1
- Main level bedrooms: 1
Rooms
- Room types: Loft
Primary bedroom
- Area: 240
- Dimensions: 16 x 15
Bedroom 2
- Area: 143
- Dimensions: 11 x 13
Bedroom 3
- Area: 121
- Dimensions: 11 x 11
Bedroom 4
- Area: 143
- Dimensions: 11 x 13
Bedroom 5
- Area: 132
- Dimensions: 11 x 12
Primary bathroom
- Features: Double Sink, Full Bath, Tub/Shower, Walk-In Closet(s), Multiple Closets
- Level: Second
Dining room
- Area: 143
- Dimensions: 11 x 13
Family room
- Area: 160
- Dimensions: 16 x 10
Kitchen
- Area: 154
- Dimensions: 11 x 14
Living room
- Area: 160
- Dimensions: 16 x 10
Office
- Area: 154
- Dimensions: 11 x 14
Bonus room
- Area: 256
- Dimensions: 16 x 16
Den
- Area: 154
- Dimensions: 11 x 14
Heating
- Electric
Cooling
- Electric
Appliances
- Included: Gas Cooktop, Dishwasher, Disposal, Range, Microwave, Electric Water Heater
- Laundry: 2nd Floor
Features
- 2 Story Foyer, 2nd Stair Case, Ceiling Fan(s), Ceiling Smooth, Tray Ceiling(s), Open Floorplan, Walk-In Closet(s), In-Law Floorplan, Countertops – Quartz, Pantry
- Flooring: Carpet, Ceramic Tile, Vinyl
- Basement: None
- Attic: Storage
- Number of fireplaces: 1
- Fireplace features: Gas Log
Interior area
- Total interior livable area: 3,161 sqft
Property
Parking
- Total spaces: 2
- Parking features: Attached, Paved
- Attached garage spaces: 2
- Has uncovered spaces: Yes
Features
- Levels: Two
- Stories: 2
- Patio & porch: Patio
Lot
- Size: 0.32 Acres
- Features: Corner Lot, 1/2 Acre or Less
Details
- Parcel number: 0411.0201347.00
Construction
Type & style
- Home type: SingleFamily
- Architectural style: Contemporary
- Property subtype: Single Family Residence, Residential
Materials
- Hardboard Siding
- Foundation: Slab
- Roof: Composition
Condition
- Year built: 2024
Details
- Builder model: Johnson
- Builder name: Meritage
Utilities & green energy
- Sewer: Public Sewer
- Water: Public
Community & HOA
Community
- Features: Clubhouse, Street Lights, Playground, Pool, Dog Park, Walking Trails
- Security: Security System Leased, Prewired
- Subdivision: Arden Woods
HOA
- Has HOA: Yes
- Services included: Common Area Ins., Pool, Recreation Facilities, Street Lights, By-Laws, Restrictive Covenants
Location
- Region: Greenville
Financial & listing details
- Price per square foot: $145/sqft
- Date on market: 7/2/2026
Estimated market value
$453,700
$431,000 - $476,000
$3,293/mo
Price history
| Date | Event | Price |
|---|---|---|
| 7/2/2026 | Price change | $457,900-2.2%$145/sqft |
Source:  Greater Greenville AOR #1596540 Report a problem Greater Greenville AOR #1596540 Report a problem | ||
| 5/23/2026 | Price change | $468,000-1%$148/sqft |
Source: Greater Greenville AOR #1587050 Report a problem | ||
| 4/17/2026 | Price change | $472,900-1.3%$150/sqft |
Source: Greater Greenville AOR #1587050 Report a problem | ||
| 4/4/2026 | Listed for sale | $479,000+6.4%$152/sqft |
Source: Greater Greenville AOR #1587050 Report a problem | ||
| 5/17/2024 | Sold | $450,000$142/sqft |
Source: Agent Provided Report a problem | ||
Public tax history
Tax history is unavailable.
Monthly payment
Est. payment
Payment breakdown
Explore the cost of this home by adjusting the details. Changes won't be saved.Climate risks
Neighborhood: 29605
Nearby schools
GreatSchools rating
- 4/10Robert E. Cashion Elementary SchoolGrades: PK-5Distance: 0.5 mi
- 5/10Hughes Academy Of Science And TechnologyGrades: 6-8Distance: 4.9 mi
- 3/10Southside High SchoolGrades: 9-12Distance: 4.7 mi
Schools provided by the listing agent
- Elementary: Robert Cashion
- Middle: Hughes
- High: Southside
Source: Greater Greenville AOR. This data may not be complete. We recommend contacting the local school district to confirm school assignments for this home.
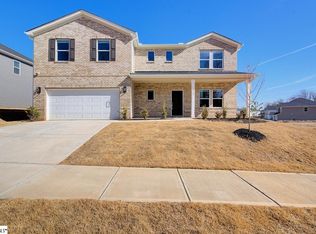
- $449,9995 bd4 ba3.5k sqft115 Lorca Dr, Greenville, SC 29605Sold
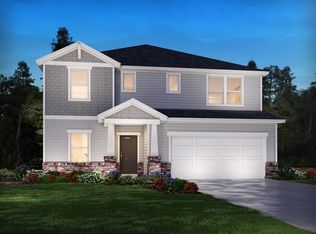
- $414,9005 bd4 ba2.9k sqft304 Roderick Ln, Greenville, SC 29605Sold
- $433,5005 bd3 ba2.7k sqft505 Silverado Ave, Greenville, SC 29605For Sale

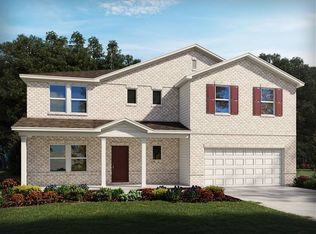
- $472,9005 bd5 ba3.6k sqft116 Lorca Dr, Greenville, SC 29605Sold
- $414,9004 bd3 ba2.9k sqft304 Roderick Ln, Piedmont, SC 29673Sold
- $465,0005 bd4 ba3.5k sqft244 Roderick Ln, Greenville, SC 29605Sold
- $3,599,850-- bd-- ba-- sqft1116 Ashmore Bridge Rd, Greenville, SC 29605Sold
- $440,9005 bd3 ba2.7k sqft201 Lorca Dr, Greenville, SC 29605Sold
A local agent can set up tours, give advice and negotiate with sellers.
Similar homes
- $433,5005 bd3 ba2.7k sqft505 Silverado Ave, Greenville, SC 29605For SaleMLS ID #1598577, Emily Clough Davis, REAL GVL/REAL BROKER, LLC. Greater Greenville AOR
- $489,0004 bd3 ba3k sqft605 Vestrella Rd, Greenville, SC 29605For Sale
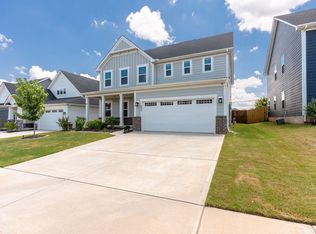 MLS ID #1597446, Olivier Damagnez, PEND Realty. Greater Greenville AOR
 - $449,9005 bd3 ba2.7k sqft228 Bank Swallow Way, Simpsonville, SC 29680For Sale
 MLS ID #1596179, Will Sawyer, Keller Williams Grv Upst. Greater Greenville AOR
 - from $332,9005 bd3 ba2.2k sqftBentcreek II Plan, Sedona, Greenville, SC 29605New Construction
 Great Southern Homes
 - $329,0005 bd3 ba2.3k sqft125 Broadtree Cir, Greenville, SC 29605For SaleMLS ID #1597123, Trish Aston, BHHS C Dan Joyner - Woodruff Rd. Greater Greenville AOR
- $449,5004 bd3 ba2.4k sqft109 Leatherton Way, Greenville, SC 29615For SaleMLS ID #1598222, Ronnetta Griffin, Griffin Fine Real Estate. Greater Greenville AOR
- $355,0003 bd3 ba2.2k sqft328 Whittier St, Greenville, SC 29605For SaleMLS ID #1593704, Courtney Shuba, XSell Upstate. Greater Greenville AOR
- $500,0004 bd3 ba3k sqft101 Comanche Trl, Greenville, SC 29607For SaleMLS ID #1590988, Amy Bergman, Keller Williams DRIVE. Greater Greenville AOR
- $550,0004 bd4 ba2.8k sqft102 Mohegan Way, Greenville, SC 29607For SaleMLS ID #336815, Anne Nash, EXP Realty LLC. SAR as distributed by MLS GRID
- $325,0003 bd3 ba1.9k sqft221 Pendergast Rd, Greenville, SC 29605For SaleMLS ID #1585580, Bradley Ledford, Vista Real Estate, LLC. Greater Greenville AOR
- $495,0003 bd3 ba2.4k sqft103 Ridan Rd, Mauldin, SC 29662For SaleMLS ID #1591256, Autumn Bishop, Joy Real Estate. Greater Greenville AOR
- $321,9003 bd2 ba1.7k sqft16 Timberwild Dr, Greenville, SC 29605For SaleMLS ID #1587168, Nick Sollame, Carriage House Realty By Nick. Greater Greenville AOR
- $549,9004 bd4 ba3.3k sqft404 Cattail Hollow Way, Simpsonville, SC 29680For SaleMLS ID #1597381, Stacie Thompson, EXP Realty LLC. Greater Greenville AOR
- $432,5003 bd2 ba1.8k sqft42 Comanche Trl, Greenville, SC 29607For SaleMLS ID #1584578, Celeste Purdie, Marchant Real Estate Inc.. Greater Greenville AOR
- $479,9004 bd4 ba2.5k sqft14 Lewes Ave, Simpsonville, SC 29681For SaleMLS ID #1595395, Liz Nunnally, Wilson Associates. Greater Greenville AOR
- $291,9004 bd3 ba1.9k sqft520 Mills Hill Way, Greenville, SC 29605For SaleMLS ID #1591781, Karen North, BHHS C Dan Joyner - Midtown. Greater Greenville AOR
- $390,0005 bd4 ba2.4k sqft405 Gibby Ln, Simpsonville, SC 29681For SaleMLS ID #1597619, Geoffrey Bey, Keller Williams Grv Upst. Greater Greenville AOR
- $449,5004 bd4 ba2.5k sqft3 Sunset Ct, Williamston, SC 29697For SaleMLS ID #1578982, Robby Brady, Howard Hanna Allen Tate - WestEnd. Greater Greenville AOR
- $410,0005 bd3 ba2.3k sqft110 Strongridge Trl, Simpsonville, SC 29681For SaleMLS ID #1597339, Stephanie Burger, Coldwell Banker Caine/Williams. Greater Greenville AOR
- $449,9006 bd4 ba3.6k sqft209 Callie Way, Easley, SC 29642For SaleMLS ID #1597218, Will Sawyer, Keller Williams Grv Upst. Greater Greenville AOR
