This like-new CORNER UNIT backs to trees for PRIVACY and is part of the amazingly scenic Arden Woods community. This neighborhood is coveted for their elaborate AMENITIES – so many things for your distinct lifestyle. Check out the nearby LAKE with covered SHELTER and grilling areas with extensive WALKING PATHS. Also featured is a Junior Olympic POOL, PICKLEBALL courts, CLUBHOUSE, community GARDEN, walking TRAILS, 2 PLAYGROUNDS and several DOG PARKS scattered for your convenience. Inside you will find LVP flooring running through the main level with an OPEN FLOOR PLAN that makes for easy living. Cooks will appreciate the wrap around kitchen and ISLAND that provide plenty of working space - these surfaces a beautiful and durable quartz. Lots of extra storage in the walk-in PANTRY too. Plus, the stainless steel REFRIGERATOR will convey, making this home move in ready. A convenient half bath serves this floor. Out the sliding door, you will find a PRIVATE PATIO backing to trees. There are no buildings immediately to the right so there is great privacy here to enjoy. Upstairs the PRIMARY BEDROOM is huge with a large walk-in closet. A light and bright dual vanity bathroom with LVP floors completes this ensuite. Two other bedrooms and a good-sized hall bath are upstairs. LAUNDRY is upstairs for your convenience plus the WASHER AND DRYER will convey! There are 2 DOG PARKS with a water supply close to this unit. The closest playground is about 3 blocks away. No worries about driving to your MAILBOX – it is only a short walk away from your front door. Location is great - with quick access to Publix for shopping and I-85 for commuting. Downtown Mauldin is also close by. Be sure to take time and walk to the various amenities when you see this home – you will be blown away by the beauty you can slip into at a moments notice. Your new lifestyle is waiting for you here!
Sold for $222,000
$222,000
118 Sarnesfield Way, Greenville, SC 29605
3beds
1,490sqft
Townhouse, Residential
Built in 2023
2,700 Square Feet Lot
$222,700 Zestimate®
$149/sqft
$1,847 Estimated rent
Home value
$222,700
$212,000 - $234,000
$1,847/mo
Zestimate® history
Owner options
List your home for rent
$1,847/mo
Rent Zestimate®
Find your next renter with Zillow Rental Manager. Plus, with online applications, you can quickly screen prospective tenants – for free.
$1,847/mo
Rent Zestimate®
Refinance and save
$1,033/mo
Est. payment
Refinancing to a lower rate could help reduce your monthly payments and save thousands over the life of the loan.
$1,033/mo
Est. payment
Explore your selling options
Work with a Zillow partner agent
Leverage their expertise and Zillow's premium Showcase listings to get your home seen by more buyers.
Get startedList with your own agent
Get your home in front of millions of buyers by listing it on Zillow.
Learn how to do itSell it yourself
Take full control of how buyers see your home on Zillow by listing For Sale by Owner (FSBO).
List your homeWhat's special
Junior olympic poolWrap around kitchenWalking trailsStainless steel refrigeratorOpen floor planCorner unitExtensive walking paths
Zillow last checked:
Listing updated:
Listed by:
Lee Cunningham 864-787-8886,
Cunningham Realty Inc.
Bought with:
Erica Dawson
Howard Hanna Allen Tate - Greenville Simpsonville
Source: Greater Greenville AOR,MLS#: 1575323
Facts & features
Interior
Bedrooms & bathrooms
- Bedrooms: 3
- Bathrooms: 3
- Full bathrooms: 2
- 1/2 bathrooms: 1
Rooms
- Room types: Laundry
Primary bedroom
- Area: 180
- Dimensions: 15 x 12
Bedroom 2
- Area: 99
- Dimensions: 11 x 9
Bedroom 3
- Area: 110
- Dimensions: 11 x 10
Primary bathroom
- Features: Double Sink, Full Bath, Tub/Shower, Walk-In Closet(s)
- Level: Second
Dining room
- Area: 99
- Dimensions: 11 x 9
Family room
- Area: 195
- Dimensions: 15 x 13
Kitchen
- Area: 121
- Dimensions: 11 x 11
Heating
- Electric, Forced Air
Cooling
- Central Air, Electric
Appliances
- Included: Dishwasher, Disposal, Dryer, Refrigerator, Washer, Range, Microwave, Electric Water Heater
- Laundry: 2nd Floor, Laundry Closet, Electric Dryer Hookup, Washer Hookup, Laundry Room
Features
- Ceiling Fan(s), Ceiling Smooth, Countertops – Quartz, Pantry
- Flooring: Carpet, Luxury Vinyl
- Windows: Tilt Out Windows, Vinyl/Aluminum Trim, Insulated Windows, Window Treatments
- Basement: None
- Attic: Pull Down Stairs,Storage
- Has fireplace: No
- Fireplace features: None
Interior area
- Total structure area: 1,490
- Total interior livable area: 1,490 sqft
Property
Parking
- Total spaces: 1
- Parking features: Attached, Garage Door Opener, Driveway, Parking Pad, Concrete
- Attached garage spaces: 1
- Has uncovered spaces: Yes
Features
- Levels: Two
- Stories: 2
- Patio & porch: Patio
Lot
- Size: 2,700 Square Feet
- Dimensions: 30 x 90 x 30 x 90
- Features: Sidewalk, 1/2 Acre or Less
- Topography: Level
Details
- Parcel number: 0411.0201095.00
Construction
Type & style
- Home type: Townhouse
- Architectural style: Traditional
- Property subtype: Townhouse, Residential
Materials
- Vinyl Siding
- Foundation: Slab
- Roof: Composition
Condition
- Year built: 2023
Details
- Builder name: Ryan
Utilities & green energy
- Sewer: Public Sewer
- Water: Public
- Utilities for property: Cable Available
Community & HOA
Community
- Features: Clubhouse, Common Areas, Recreational Path, Playground, Pool, Sidewalks, Tennis Court(s), Other, Lawn Maintenance, Neighborhood Lake/Pond, Bike Path, Walking Trails
- Security: Smoke Detector(s)
- Subdivision: Arden Woods Townhomes
HOA
- Has HOA: Yes
- Services included: Common Area Ins., Maintenance Structure, Maintenance Grounds, Pool, Termite Contract, Restrictive Covenants
Location
- Region: Greenville
Financial & listing details
- Price per square foot: $149/sqft
- Date on market: 11/20/2025
Price history
| Date | Event | Price |
|---|---|---|
| 3/2/2026 | Sold | $222,000-3.4%$149/sqft |
Source:  Greater Greenville AOR #1575323 Report a problem Greater Greenville AOR #1575323 Report a problem | ||
| 1/25/2026 | Contingent | $229,900$154/sqft |
Source: Greater Greenville AOR #1575323 Report a problem | ||
| 1/14/2026 | Price change | $229,900-2.1%$154/sqft |
Source: Greater Greenville AOR #1575323 Report a problem | ||
| 12/2/2025 | Price change | $234,900-2.1%$158/sqft |
Source: Greater Greenville AOR #1575323 Report a problem | ||
| 11/20/2025 | Listed for sale | $240,000$161/sqft |
Source: Greater Greenville AOR #1575323 Report a problem | ||
| 10/6/2023 | Listing removed | -- |
Source: Zillow Rentals Report a problem | ||
| 9/27/2023 | Price change | $1,495-6.3%$1/sqft |
Source: Zillow Rentals Report a problem | ||
| 9/19/2023 | Listed for rent | $1,595$1/sqft |
Source: Zillow Rentals Report a problem | ||
Public tax history
Tax history is unavailable.
Neighborhood: 29605
Nearby homes
- $230,0003 bd3 ba1.4k sqft120 Sarnesfield Way, Greenville, SC 29605Sold

- $229,5003 bd3 ba1.4k sqft126 Sarnesfield Way, Greenville, SC 29605Sold

- $230,0003 bd3 ba1.4k sqft128 Sarnesfield Way, Greenville, SC 29605Sold
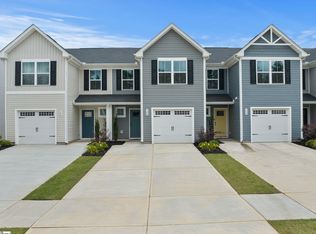
- $1,8003 bd3 ba-- sqft131 Sarnesfield Way, Greenville, SC 29605For Rent
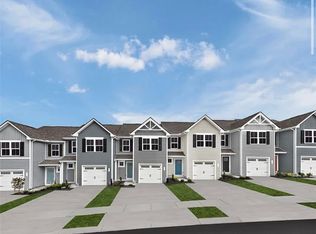
- $225,0003 bd3 ba1.4k sqft133 Sarnesfield Way, Greenville, SC 29605Sold
- $256,0003 bd3 ba1.4k sqft142 Sarnesfield Way, Greenville, SC 29605Off Market
- $250,1003 bd3 ba1.4k sqft305 Mancini Dr, Greenville, SC 29605Off Market
- $250,1003 bd3 ba1.4k sqft511 Las Dunas Ln, Greenville, SC 29605Off Market
Nearby schools
GreatSchools rating
- 4/10Robert E. Cashion Elementary SchoolGrades: PK-5Distance: 1 mi
- 5/10Hughes Academy Of Science And TechnologyGrades: 6-8Distance: 4.2 mi
- 3/10Southside High SchoolGrades: 9-12Distance: 4 mi
Schools provided by the listing agent
- Elementary: Robert Cashion
- Middle: Hughes
- High: Southside
Source: Greater Greenville AOR. This data may not be complete. We recommend contacting the local school district to confirm school assignments for this home.
Get a cash offer in 3 minutes
Find out how much your home could sell for in as little as 3 minutes with a no-obligation cash offer.
Estimated market value
$222,700
Get a cash offer in 3 minutes
Find out how much your home could sell for in as little as 3 minutes with a no-obligation cash offer.
Estimated market value
$222,700
- South Carolina
- Greenville County
- Greenville
- 29605
- 118 Sarnesfield Way
Nearby cities
Nearby neighborhoods
Nearby zip codes
Other Greenville Topics
