Skip main navigation
Sold for $229,500
  • $229,500

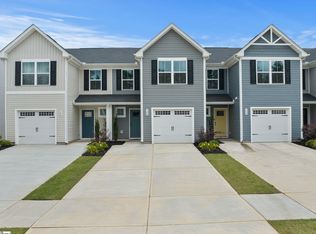
    126 Sarnesfield Way, Greenville, SC 29605

    3beds
    1,422sqft
    Townhouse, Residential
    Built in 2023
    4,356 Square Feet Lot
    $229,600 Zestimate®
    $161/sqft
    $1,811 Estimated rent

    Home value

    $229,600

    $218,000 - $241,000

    $1,811/mo

    Zestimate® history
    Loading
    Loading...

    Owner options

    List your home for rent

    $1,811/mo

    Rent Zestimate®

    Find your next renter with Zillow Rental Manager. Plus, with online applications, you can quickly screen prospective tenants – for free.

    Learn more

    $1,811/mo

    Rent Zestimate®

    Refinance and save

    $1,068/mo

    Est. payment

    Refinancing to a lower rate could help reduce your monthly payments and save thousands over the life of the loan.

    See today's rates

    $1,068/mo

    Est. payment

    Explore your selling options

    Work with a Zillow partner agent

    Leverage their expertise and Zillow's premium Showcase listings to get your home seen by more buyers.

    Get started

    List with your own agent

    Get your home in front of millions of buyers by listing it on Zillow.

    Learn how to do it

    Sell it yourself

    Take full control of how buyers see your home on Zillow by listing For Sale by Owner (FSBO).

    List your home

    What's special

    Junior olympic poolAmple guest parkingFabulous gourmet kitchenStainless appliancesFull height pantryQuartz countertopsQuality custom cabinetry
    SUMMER is right around the corner & 126 Sarnesfield Way is waiting for YOU! This is a fabulous 3 Bedroom, 2 ½ Bath townhome located in the highly sought after community of Arden Woods. With one of the area’s most DESIRABLE communities, you can discover RESORT-STYLE amenities, maintenance free living, and total convenience.........You are greeted by an open and inviting floor plan that seamlessly connects the Living Room, Dining Room and Kitchen, creating the ideal setting for entertaining guests or relaxing with loved ones……The fabulous gourmet Kitchen is truly a chef’s delight showcasing quartz countertops, quality custom cabinetry, ample counter & storage space, stainless appliances, and a full height pantry…….The Living Room is where your family and friends will enjoy spending countless evenings making memories........Rounding out the main level, there is a convenient half Bath and a finished 1 car garage with door opener.…..The fabulous Master Suite is located on the second level, complete with ceiling fan, an enormous walk-in Master closet and the Master Bath features a double vanity with custom cabinetry........There are two additional Bedrooms upstairs, each offering comfort and privacy for family members or guests, complete with a full Bathroom for their convenience……The Laundry Room is located on the 2nd level, along with an additional linen closet in the hallway……Upgrades by Seller include pre-wire for a ceiling fan in the Great room, two Bedrooms with ceiling fans and a prewire in 3rd Bedroom, cabinet hardware, dedicated circuit in Master closet, and finished garage with epoxy floor—all features not included with new construction….In addition, ALL APPLIANCES CONVEY including the washer and dryer, making this fabulous townhome truly move in ready! The Arden Woods community offers Resort style amenities which include a Junior Olympic Pool, Clubhouse, Pickleball Courts, Dog Park, 2 Playgrounds, Scenic Lake with covered Shelter and Grilling areas, numerous Walking Trails, Community Garden, and ample Guest Parking. In addition, directly across the street, you’ll find the newly built Publix shopping plaza, which includes an underground tunnel that allows residents to walk or ride a golf cart under the road to shop without ever leaving the neighborhood ambiance. 126 Sarnesfield Way provides a superb proximity to downtown Greenville, Mauldin, Interstates 85/385, the GSP Airport, all major Hospitals & wonderful dining and retail options are just a stone throw away........ So, if you are looking for maintenance free-living, in one of Greenville’s most vibrant amenity-rich communities’, call today for a private viewing.... “Your Direction Home” points you to 126 Sarnesfield Way!

    Zillow last checked:

    Listing updated:

    Listed by:

    Karen North 864-350-4887,

    BHHS C Dan Joyner - Midtown

    Bought with:

    Jacob Mann

    Coldwell Banker Caine/Williams

    Source: Greater Greenville AOR,MLS#: 1587129MLS Logo

    Facts & features

    Interior

    Bedrooms & bathrooms
    • Bedrooms: 3
    • Bathrooms: 3
    • Full bathrooms: 2
    • 1/2 bathrooms: 1
    Primary bedroom
    • Area: 165
    • Dimensions: 15 x 11
    Bedroom 2
    • Area: 110
    • Dimensions: 11 x 10
    Bedroom 3
    • Area: 99
    • Dimensions: 11 x 9
    Primary bathroom
    • Features: Double Sink, Tub/Shower, Walk-In Closet(s)
    • Level: Second
    Dining room
    • Area: 88
    • Dimensions: 11 x 8
    Kitchen
    • Area: 121
    • Dimensions: 11 x 11
    Living room
    • Area: 180
    • Dimensions: 15 x 12
    Heating
    • Electric, Forced Air
    Cooling
    • Central Air, Electric
    Appliances
    • Included: Cooktop, Dishwasher, Disposal, Dryer, Refrigerator, Washer, Electric Cooktop, Electric Oven, Microwave, Electric Water Heater
    • Laundry: 2nd Floor, Laundry Closet
    Features
    • High Ceilings, Ceiling Fan(s), Ceiling Smooth, Open Floorplan, Walk-In Closet(s), Countertops – Quartz, Pantry
    • Flooring: Carpet, Luxury Vinyl
    • Windows: Tilt Out Windows, Vinyl/Aluminum Trim, Insulated Windows
    • Basement: None
    • Attic: Pull Down Stairs
    • Has fireplace: No
    • Fireplace features: None
    Interior area
    • Total structure area: 1,422
    • Total interior livable area: 1,422 sqft

    Property

    Parking
    • Total spaces: 1
    • Parking features: Attached, Garage Door Opener, Parking Pad, Paved
    • Attached garage spaces: 1
    • Has uncovered spaces: Yes
    Features
    • Levels: Two
    • Stories: 2
    • Patio & porch: Patio
    Lot
    • Size: 4,356 Square Feet
    • Features: Sidewalk
    Details
    • Parcel number: 0411020109800

    Construction

    Type & style
    • Home type: Townhouse
    • Architectural style: Traditional
    • Property subtype: Townhouse, Residential
    Materials
    • Vinyl Siding
    • Foundation: Slab
    • Roof: Composition
    Condition
    • Year built: 2023
    Details
    • Builder model: Poplar
    • Builder name: Ryan Homes

    Utilities & green energy

    • Sewer: Public Sewer
    • Water: Public
    • Utilities for property: Cable Available, Underground Utilities

    Community & HOA

    Community
    • Features: Clubhouse, Common Areas, Street Lights, Recreational Path, Playground, Pool, Sidewalks, Lawn Maintenance, Dog Park, Neighborhood Lake/Pond, Walking Trails
    • Security: Smoke Detector(s)
    • Subdivision: Arden Woods Townhomes
    HOA
    • Has HOA: Yes
    • Services included: Common Area Ins., Electricity, Maintenance Structure, Maintenance Grounds, Pool, Recreation Facilities, Street Lights, By-Laws, Restrictive Covenants
    Location
    • Region: Greenville

    Financial & listing details

    • Price per square foot: $161/sqft
    • Date on market: 4/6/2026

    Price history

    DateEventPrice
    5/7/2026Sold$229,500-1.3%$161/sqft
    Source: Greater Greenville AOR #1587129 Report a problem
    4/16/2026Contingent$232,500$164/sqft
    Source: Greater Greenville AOR #1587129 Report a problem
    4/6/2026Listed for sale$232,500-1%$164/sqft
    Source: Greater Greenville AOR #1587129 Report a problem
    4/5/2026Listing removed$234,900$165/sqft
    Source: BHHS broker feed #1576443 Report a problem
    12/5/2025Listed for sale$234,900+2.1%$165/sqft
    Source: Greater Greenville AOR #1576443 Report a problem
    2/5/2023Listing removed--
    Source: Ryan Homes Report a problem
    1/20/2023Listed for sale$229,990$162/sqft
    Source: Ryan Homes Report a problem

    Public tax history

    Tax history is unavailable.

    Neighborhood: 29605

    Nearby schools

    GreatSchools rating
    Schools provided by the listing agent
    • Elementary: Robert Cashion
    • Middle: Hughes
    • High: Southside

    Source: Greater Greenville AOR. This data may not be complete. We recommend contacting the local school district to confirm school assignments for this home.

    Get a cash offer in 3 minutes
    Find out how much your home could sell for in as little as 3 minutes with a no-obligation cash offer.
    Estimated market value
    $229,600
    Get a cash offer in 3 minutes
    Find out how much your home could sell for in as little as 3 minutes with a no-obligation cash offer.
    Estimated market value
    $229,600