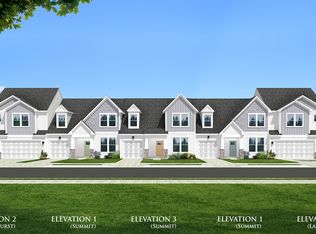

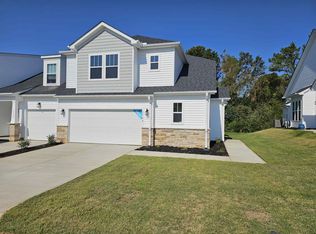
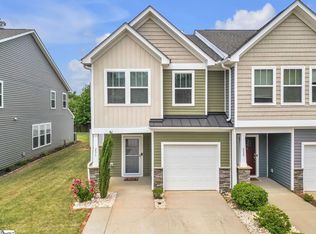
***BACK ON THE MARKET AT NO FAULT OF THE SELLER!!! You won't find another deal like this!*** Like-New Townhome in Wadsworth Manor – Move-In Ready! This beautifully upgraded 2,185 sq ft townhome offers 3 bedrooms, 3 full bathrooms and a spacious master suite on the main floor for effortless living. It also features a dedicated office/study and a versatile, oversized flex room perfect for a home gym, media room, or guest space! Inside, you'll find elegant modern finishes, including 12' ceilings in the living area, quartz countertops, tile backsplash in the kitchen, luxury vinyl plank throughout the main level, a tile shower in the primary bath, smart home features and more! Step outside to enjoy the covered back patio—ideal for relaxing or entertaining. Washer, dryer AND refrigerator to remain! This home is conveniently located near shopping, dining, I-85 & I-26, with easy access to downtown Spartanburg and Greenville. Communtiy amenities include lawn care, exterior maintenance, and garbage pickup—giving you more time to enjoy life. Even better - some builder warranties still remain! This like-new 2024 townhome is a rare find with premium features and low-maintenance living. Don’t miss out!
Active
Price cut: $17.5K (6/30)
$259,000
1568 Shallons Ct, Spartanburg, SC 29301
3beds
2,185sqft
:
Get pre-qualified$1,772/mo
Townhouse
Built in 2024
3,049 Square Feet Lot
$257,700 Zestimate®
$119/sqft
$190/mo HOA
What's special
Smart home featuresElegant modern finishesVersatile oversized flex roomQuartz countertops
- 107 days |
- 450 |
- 14 |
Zillow last checked:
Listing updated:
Listed by:
Blake Fletcher 864-357-6167,
Cornerstone Real Estate Group
Source: SAR as distributed by MLS GRID,MLS#: 335662
Facts & features
Interior
Bedrooms & bathrooms
- Bedrooms: 3
- Bathrooms: 3
- Full bathrooms: 3
Rooms
- Room types: Bonus, Main Fl Master Bedroom, Office/Study
Heating
- Forced Air, Gas - Natural
Cooling
- Central Air, Electricity
Appliances
- Included: Gas Cooktop, Dishwasher, Disposal, Dryer, Microwave, Gas Oven, Self Cleaning Oven, Gas Range, Range, Refrigerator, Washer, Gas Water Heater
- Laundry: 1st Floor, Walk-In
Features
- Ceiling Fan(s), Cathedral Ceiling(s), Attic Stairs Pulldown, Ceiling - Smooth, Solid Surface Counters, Open Floorplan, Split Bedroom Plan, Pantry
- Flooring: Carpet, Luxury Vinyl
- Windows: Window Treatments
- Has basement: No
- Attic: Pull Down Stairs,Storage
- Has fireplace: No
Interior area
- Total interior livable area: 2,185 sqft
- Finished area above ground: 2,185
- Finished area below ground: 0
Property
Parking
- Total spaces: 1
- Parking features: Attached, Garage Door Opener, Attached Garage
- Attached garage spaces: 1
- Has uncovered spaces: Yes
Features
- Levels: Two
Lot
- Size: 3,049 Square Feet
Details
- Parcel number: 6190012527
Construction
Type & style
- Home type: Townhouse
- Architectural style: Craftsman
- Property subtype: Townhouse
Materials
- Vinyl Siding
- Foundation: Slab
- Roof: Architectural
Condition
- New construction: No
- Year built: 2024
Details
- Builder name: Drb
Utilities & green energy
- Electric: Duke
- Gas: PNG
- Sewer: Public Sewer
- Water: Public, Sptbg
Community & HOA
Community
- Features: Common Areas, Street Lights, Lawn
- Security: Smoke Detector(s)
- Subdivision: Wadsworth Manor
HOA
- Has HOA: Yes
- Amenities included: Street Lights
- Services included: Common Area, Maintenance Grounds, Lawn Service, Trash
- HOA fee: $190 monthly
Location
- Region: Spartanburg
Financial & listing details
- Price per square foot: $119/sqft
- Tax assessed value: $298,000
- Annual tax amount: $2,031
- Date on market: 4/9/2026
Estimated market value
$257,700
$245,000 - $271,000
$2,065/mo
Price history
| Date | Event | Price |
|---|---|---|
| 7/24/2026 | Listed for sale | $259,000$119/sqft |
Source:  SAR as distributed by MLS GRID #335662 Report a problem SAR as distributed by MLS GRID #335662 Report a problem | ||
| 7/15/2026 | Pending sale | $259,000$119/sqft |
Source: SAR as distributed by MLS GRID #335662 Report a problem | ||
| 6/30/2026 | Price change | $259,000-6.3%$119/sqft |
Source: SAR as distributed by MLS GRID #335662 Report a problem | ||
| 6/27/2026 | Price change | $276,500-0.2%$127/sqft |
Source: SAR as distributed by MLS GRID #335662 Report a problem | ||
| 6/11/2026 | Price change | $277,000-4.4%$127/sqft |
Source: SAR as distributed by MLS GRID #335662 Report a problem | ||
| 5/15/2026 | Price change | $289,900-1.7%$133/sqft |
Source: SAR as distributed by MLS GRID #335662 Report a problem | ||
| 5/4/2026 | Price change | $295,000-1.6%$135/sqft |
Source: SAR as distributed by MLS GRID #335662 Report a problem | ||
| 4/9/2026 | Listed for sale | $299,900+0.6%$137/sqft |
Source: SAR as distributed by MLS GRID #335662 Report a problem | ||
| 12/20/2024 | Sold | $297,990+2.8%$136/sqft |
Source: SAR as distributed by MLS GRID #316706 Report a problem | ||
| 11/20/2024 | Pending sale | $289,990$133/sqft |
Source:  Greater Greenville AOR #1540468 Report a problem Greater Greenville AOR #1540468 Report a problem | ||
| 9/5/2024 | Price change | $289,990-0.3%$133/sqft |
Source:  DRB Homes Report a problem DRB Homes Report a problem | ||
| 8/13/2024 | Price change | $290,990-2.3%$133/sqft |
Source: Greater Greenville AOR #1522415 Report a problem | ||
| 4/26/2024 | Price change | $297,990-6%$136/sqft |
Source: Greater Greenville AOR #1522415 Report a problem | ||
| 4/1/2024 | Price change | $316,990+1.6%$145/sqft |
Source: Greater Greenville AOR #1522415 Report a problem | ||
| 3/27/2024 | Listed for sale | $311,990$143/sqft |
Source: Greater Greenville AOR #1522415 Report a problem | ||
Public tax history
| Year | Property taxes | Tax assessment |
|---|---|---|
| 2025 | -- | $17,880 +2940.8% |
| 2024 | $205 +0.3% | $588 |
| 2023 | $204 | $588 |
| 2022 | -- | $588 |
Find assessor info on the county website
Monthly payment
Est. payment
Payment breakdown
Explore the cost of this home by adjusting the details. Changes won't be saved.Climate risks
Neighborhood: 29301
Nearby schools
GreatSchools rating
- 4/10West View Elementary SchoolGrades: K-5Distance: 1.7 mi
- 5/10R. P. Dawkins Middle SchoolGrades: 6-8Distance: 3.8 mi
- 6/10Dorman High SchoolGrades: 9-12Distance: 6.6 mi
Schools provided by the listing agent
- Elementary: 6-Westview
- Middle: 6-Fair Forest
- High: 6-Dorman High
Source: SAR as distributed by MLS GRID. This data may not be complete. We recommend contacting the local school district to confirm school assignments for this home.
- $304,8493 bd3 ba2.1k sqft1570 Shallons Ct, Spartanburg, SC 29301Sold

- $298,0703 bd3 ba2.1k sqft1566 Shallons Ct, Spartanburg, SC 29301Sold
- $350,9903 bd3 ba2.3k sqft1572 Shallons Ct, Spartanburg, SC 29301Sold
- $343,6903 bd3 ba2.2k sqft1564 Shallons Ct, Spartanburg, SC 29301Sold
- $347,0003 bd3 ba2.3k sqft1560 Shallons Ct, Spartanburg, SC 29301Sold
- $303,9903 bd3 ba2.1k sqft1558 Shallons Ct, Spartanburg, SC 29301Sold
- $320,9903 bd3 ba2.3k sqft1565 Shallons Ct, Spartanburg, SC 29301Sold
- $350,4153 bd2 ba2.3k sqft1713 Viscount Dr, Spartanburg, SC 29301Sold
A local agent can set up tours, give advice and negotiate with sellers.
A local lender can help you make sure your offer is ready when you are.
Similar homes
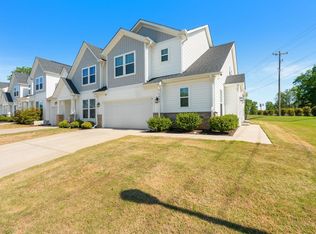
- $314,9003 bd3 ba2.3k sqft1504 Shallons Ct, Spartanburg, SC 29301For Sale
 MLS ID #336104, Brandee N Johnson, Weichert Realtors-Shaun & Shari Group. SAR as distributed by MLS GRID
 - $220,0003 bd3 ba1.7k sqft231 Keaton Ct, Spartanburg, SC 29301For Sale
 MLS ID #1590839, Todd Ford, Real Broker, LLC. Greater Greenville AOR
 - $274,9003 bd3 ba1.8k sqft201 Spartina Ct, Spartanburg, SC 29307New Construction
 Greater Greenville AOR
 - $255,0002 bd3 ba1.8k sqft202 Spartina Ct, Spartanburg, SC 29307New Construction
 Greater Greenville AOR
 - $306,9003 bd3 ba1.6k sqft433 Ambiance Ct, Spartanburg, SC 29301New ConstructionMLS ID #336222, Svetlana Maslyanchuk, Affinity Group Realty. SAR as distributed by MLS GRID
- $245,0003 bd3 ba1.6k sqft1536 Rivermeade Dr, Moore, SC 29369For SaleMLS ID #338071, Keela Long, Leslie Horne and Associates. SAR as distributed by MLS GRID
- from $324,9003 bd3 ba1.8k sqftEllerbe Plan, Irby Glen, Spartanburg, SC 29301New ConstructionEastwood Homes
- $265,0003 bd3 ba1.5k sqft320 Carney St, Drayton, SC 29333For SaleMLS ID #1593076, Rhyan Ramirez, EXP Realty LLC. Greater Greenville AOR
- $359,9003 bd4 ba1.9k sqft432 Ambiance Ct, Spartanburg, SC 29301New ConstructionMLS ID #336221, Svetlana Maslyanchuk, Affinity Group Realty. SAR as distributed by MLS GRID
- $309,9994 bd3 ba1.9k sqft136 S Church St, Duncan, SC 29334New ConstructionMLS ID #1596145, Tyler Polk, Access Realty, LLC. Greater Greenville AOR
- from $255,9903 bd2 ba1.3k sqftMacon Plan, Treemont Commons, Wellford, SC 29385New ConstructionDR Horton
- $215,0003 bd3 ba1.4k sqft922 Powder Creek Dr, Reidville, SC 29375For SaleMLS ID #1590790, Carlos Bedoya, Real Broker, LLC. Greater Greenville AOR
- $330,0003 bd3 ba2k sqft510 Reynard St, Spartanburg, SC 29303For SaleMLS ID #339284, Hela Akkary, Coldwell Banker Caine Real Est. SAR as distributed by MLS GRID
- $327,5004 bd3 ba2k sqft1405 Harper Mae Dr, Spartanburg, SC 29303For SaleMLS ID #339043, Irina A Pasko, Affinity Group Realty. SAR as distributed by MLS GRID
- $234,5003 bd3 ba1.4k sqft417 Sea Grit Ct, Greer, SC 29650For SaleMLS ID #1585332, Daniel Hurtado, Keller Williams Greenville Central. Greater Greenville AOR
- $334,9003 bd3 ba2.1k sqft1109 Syrah Ln, Duncan, SC 29334New ConstructionMLS ID #1556977, Victoria Childress, Boulder Ridge LLC. Greater Greenville AOR
- $379,9003 bd3 ba2.3k sqftRockbridge, Greer, SC 29650For SaleMLS ID #1598324, Anne-Marie Miller, Weichert Realty-Shaun & Shari. Greater Greenville AOR
- $268,9003 bd2 ba1.5k sqft2090 Wexley Dr, Boiling Springs, SC 29316For SaleMLS ID #333419, Donna S Morrow, Coldwell Banker Caine Real Est. SAR as distributed by MLS GRID
- $279,9003 bd2 ba1.6k sqft402 Bud Farmer Pl, Inman, SC 29349For SaleMLS ID #336853, Svetlana Divinets, Keller Williams Realty. SAR as distributed by MLS GRID
- $276,5003 bd3 ba1.5k sqft510 Huntingdale Pl, Simpsonville, SC 29681For SaleMLS ID #1597319, Courtney Shuba, XSell Upstate. Greater Greenville AOR
