**Refrigerator, Blinds, and Washer/Dryer included with home!** Welcome to Wadsworth Manor! With lawn maintenance included, Wadsworth Manor offers luxury townhomes with vaulted ceilings. Interiors include full chef’s kitchens with spacious islands in our open floor plans. These homes are just minutes from I-85 and I-26. Located a few miles away from Target, Costco, GSP International Airport and USC Upstate. Voted one of the fastest growing U.S. cities, Spartanburg offers ample employment, multiple higher education options and award winning District 6 schools. This home is Move in Ready! The Lakehurst is a luxury Craftsman style townhome that will wow you with all its features. Entering the home from your side porch there is a 2 story foyer along with a mud room off the two car garage that also has a stackable accommodating laundry area. Entering your open concept living and kitchen area the vaulted ceilings and tall windows give the room an airy feel and the kitchen features a center island with farmhouse sink for additional seating, white cabinetry, Quartz countertops, tile backsplash, under cabinet lighting, and stainless steel appliances including a gas range/oven and refrigerstor. The living room leads out to the screened porch overlooking your more private and wooded backyard.The Primary Suite is situated off the living room and features a spacious walk in closet, split vanities, and an amazing tiled shower with a built in seat. The Oak staircase off the foyer leads to the second level where there are 2 more bedrooms, both with walk in closets, a full bath and a loft area perfect for extra living space or even a home office. There is also an option to have the laundry room upstairs with washer/dryer included. All our homes feature our Smart Home Technology Package including a video doorbell, keyless entry and touch screen hub. Our dedicated local warranty team is here for your needs after closing as well. An added plus is your lawn maintenance is taken care of by the HOA so you will have more time free to love your new home and the local area. Come by today for your personal tour and make Wadsworth Manor your new home!
Sold co op member
$350,990
1572 Shallons Ct, Spartanburg, SC 29301
3beds
2,311sqft
Townhouse
Built in 2024
4,356 Square Feet Lot
$339,700 Zestimate®
$152/sqft
$2,325 Estimated rent
Home value
$339,700
$316,000 - $363,000
$2,325/mo
Zestimate® history
Owner options
List your home for rent
$2,325/mo
Rent Zestimate®
Find your next renter with Zillow Rental Manager. Plus, with online applications, you can quickly screen prospective tenants – for free.
$2,325/mo
Rent Zestimate®
Refinance and save
$2,256/mo
Est. payment
Refinancing to a lower rate could help reduce your monthly payments and save thousands over the life of the loan.
$2,256/mo
Est. payment
Explore your selling options
Work with a Zillow partner agent
Leverage their expertise and Zillow's premium Showcase listings to get your home seen by more buyers.
Get startedList with your own agent
Get your home in front of millions of buyers by listing it on Zillow.
Learn how to do itSell it yourself
Take full control of how buyers see your home on Zillow by listing For Sale by Owner (FSBO).
List your homeWhat's special
Zillow last checked:
Listing updated:
Listed by:
EMILY RAINES 864-303-4693,
DRB Group South Carolina, LLC
Bought with:
Non-MLS Member
NON MEMBER
Source: SAR as distributed by MLS GRID,MLS#: 316707
Facts & features
Interior
Bedrooms & bathrooms
- Bedrooms: 3
- Bathrooms: 3
- Full bathrooms: 2
- 1/2 bathrooms: 1
- Main level bathrooms: 1
- Main level bedrooms: 1
Rooms
- Room types: Loft, Main Fl Master Bedroom
Primary bedroom
- Level: First
- Area: 195
- Dimensions: 15x13
Bedroom 2
- Level: Second
- Area: 195
- Dimensions: 15x13
Bedroom 3
- Level: Second
- Area: 169
- Dimensions: 13x13
Kitchen
- Level: First
- Area: 399
- Dimensions: 19x21
Laundry
- Level: First
- Area: 63
- Dimensions: 7x9
Living room
- Level: First
- Area: 225
- Dimensions: 15x15
Loft
- Level: Second
- Area: 208
- Dimensions: 13x16
Heating
- Forced Air, Gas - Natural
Cooling
- Central Air, Electricity
Appliances
- Included: Range, Dishwasher, Disposal, Dryer, Refrigerator, Washer, Gas Oven, Self Cleaning Oven, Microwave, Gas Range, Electric Water Heater
- Laundry: 1st Floor, 2nd Floor, Electric Dryer Hookup, Stackable Accommodating
Features
- Ceiling Fan(s), Cathedral Ceiling(s), Attic Stairs Pulldown, Ceiling - Smooth, Solid Surface Counters, Entrance Foyer, Open Floorplan, Split Bedroom Plan, Pantry, Smart Home
- Flooring: Carpet, Luxury Vinyl
- Windows: Tilt-Out
- Has basement: No
- Attic: Pull Down Stairs
- Has fireplace: No
Interior area
- Total interior livable area: 2,311 sqft
- Finished area above ground: 2,311
- Finished area below ground: 0
Property
Parking
- Total spaces: 2
- Parking features: Garage Door Opener, 2 Car Attached, Attached Garage
- Attached garage spaces: 2
- Has uncovered spaces: Yes
Features
- Levels: Two
- Patio & porch: Porch, Screened
Lot
- Size: 4,356 Square Feet
- Features: Level
- Topography: Level
Details
- Parcel number: 6190012529
Construction
Type & style
- Home type: Townhouse
- Architectural style: Craftsman
- Property subtype: Townhouse
Materials
- Vinyl Siding
- Foundation: Slab
- Roof: Architectural
Condition
- New construction: Yes
- Year built: 2024
Details
- Builder name: Drb Homes
Utilities & green energy
- Electric: Duke
- Gas: Piedmont
- Sewer: Public Sewer
- Water: Public, SWS
Community & HOA
Community
- Features: Common Areas, Street Lights, Lawn, Dog Park
- Security: Smoke Detector(s)
- Subdivision: Wadsworth Manor
HOA
- Has HOA: Yes
- Amenities included: Street Lights
- Services included: Common Area, Lawn Service, Trash
- HOA fee: $160 monthly
Location
- Region: Spartanburg
Financial & listing details
- Price per square foot: $152/sqft
- Tax assessed value: $351,000
- Date on market: 10/25/2024
- Cumulative days on market: 2 days
Price history
| Date | Event | Price |
|---|---|---|
| 10/13/2025 | Listing removed | $2,495$1/sqft |
Source: Zillow Rentals Report a problem | ||
| 9/24/2025 | Listed for rent | $2,495$1/sqft |
Source: Zillow Rentals Report a problem | ||
| 11/26/2024 | Sold | $350,990+6.4%$152/sqft |
Source:  SAR as distributed by MLS GRID #316707 Report a problem SAR as distributed by MLS GRID #316707 Report a problem | ||
| 10/28/2024 | Pending sale | $329,990$143/sqft |
Source:  Greater Greenville AOR #1540466 Report a problem Greater Greenville AOR #1540466 Report a problem | ||
| 10/25/2024 | Listed for sale | $329,990$143/sqft |
Source: Greater Greenville AOR #1540466 Report a problem | ||
| 10/25/2024 | Listing removed | $329,990$143/sqft |
Source: SAR as distributed by MLS GRID #314898 Report a problem | ||
| 9/5/2024 | Price change | $329,990-0.6%$143/sqft |
Source: Greater Greenville AOR #1531907 Report a problem | ||
| 8/23/2024 | Price change | $331,990-4.6%$144/sqft |
Source: Greater Greenville AOR #1531907 Report a problem | ||
| 7/12/2024 | Pending sale | $347,990$151/sqft |
Source: Greater Greenville AOR #1531907 Report a problem | ||
Public tax history
| Year | Property taxes | Tax assessment |
|---|---|---|
| 2025 | -- | $14,040 +2287.8% |
| 2024 | $205 +0.3% | $588 |
| 2023 | $204 | $588 |
| 2022 | -- | $588 |
Find assessor info on the county website
Neighborhood: 29301
Nearby homes
- $304,8493 bd3 ba2.1k sqft1570 Shallons Ct, Spartanburg, SC 29301Sold

- $259,0003 bd3 ba2.1k sqft1568 Shallons Ct, Spartanburg, SC 29301Pending

- $298,0703 bd3 ba2.1k sqft1566 Shallons Ct, Spartanburg, SC 29301Sold
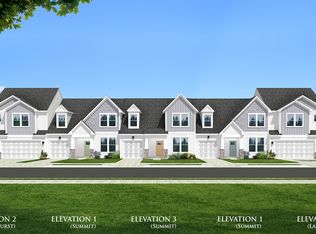
- $350,4153 bd2 ba2.3k sqft1713 Viscount Dr, Spartanburg, SC 29301Sold
- $343,6903 bd3 ba2.2k sqft1564 Shallons Ct, Spartanburg, SC 29301Sold
- $273,0003 bd3 ba2.1k sqft1711 Viscount Dr, Spartanburg, SC 29301Sold
- $350,4153 bd3 ba2.3k sqft1723 Viscount Dr, Spartanburg, SC 29301Sold
- $347,0003 bd3 ba2.3k sqft1560 Shallons Ct, Spartanburg, SC 29301Sold
Nearby schools
GreatSchools rating
- 4/10West View Elementary SchoolGrades: K-5Distance: 1.7 mi
- 5/10R. P. Dawkins Middle SchoolGrades: 6-8Distance: 3.8 mi
- 6/10Dorman High SchoolGrades: 9-12Distance: 6.6 mi
Schools provided by the listing agent
- Elementary: 6-Westview
- Middle: 6-Fair Forest
- High: 6-Dorman High
Source: SAR as distributed by MLS GRID. This data may not be complete. We recommend contacting the local school district to confirm school assignments for this home.
Get a cash offer in 3 minutes
Find out how much your home could sell for in as little as 3 minutes with a no-obligation cash offer.
Estimated market value
$339,700
Get a cash offer in 3 minutes
Find out how much your home could sell for in as little as 3 minutes with a no-obligation cash offer.
Estimated market value
$339,700
- South Carolina
- Spartanburg County
- Spartanburg
- 29301
- 1572 Shallons Ct
Nearby cities
Nearby neighborhoods
Nearby zip codes
Other Spartanburg Topics
