Welcome to 1560 Shallons Court – where modern design, thoughtful upgrades, and low-maintenance living come together in one of the area's most desirable communities. This beautifully maintained home offers exceptional curb appeal with crisp white siding and stonework details, all set on a manicured lot with a spacious driveway and two-car garage. Inside, you'll find a bright, open-concept layout filled with high-end finishes and smart upgrades. Luxury vinyl plank flooring runs throughout the entire home—stylish, durable, and easy to maintain. The upgraded oak staircase adds warmth and a custom touch. The heart of the home is the kitchen, featuring quartz countertops, a large farmhouse sink, stainless steel appliances, a gas range, subway tile backsplash, and under-cabinet lighting—perfect for both everyday cooking and entertaining. The spacious main living area flows seamlessly to a three-season enclosed screen porch with polyurea flooring and panel windows that slide or tilt open, giving you the breeze of a screened porch when you want it—and keeping out wind, rain, and pollen when you don’t. The main-level primary suite offers a private retreat with generous space, a beautifully appointed en-suite bath, and spacious walk-in closet. Upstairs, you’ll find two additional bedrooms along with a versatile loft—great for a home office, playroom, or media space. This home also includes two laundry rooms—one on the main level and another upstairs—providing flexibility and convenience for multi-generational living or busy households. The attached two-car garage has been upgraded with built-in storage cabinets and durable polyurea flooring, offering a clean, organized, and functional space for hobbies, storage, or everyday use. Thoughtfully designed for today’s lifestyle, this home combines energy-efficient construction, a neutral designer palette, and high-end touches throughout. Located in a friendly community with convenient access to shopping, dining, parks, and schools, this home offers the perfect balance of comfort, style, and location. Don’t miss your opportunity to make this exceptional home yours—schedule your private tour today!
Sold co op member
$347,000
1560 Shallons Ct, Spartanburg, SC 29301
3beds
2,311sqft
Townhouse
Built in 2024
4,356 Square Feet Lot
$345,500 Zestimate®
$150/sqft
$2,325 Estimated rent
Home value
$345,500
$318,000 - $373,000
$2,325/mo
Zestimate® history
Owner options
List your home for rent
$2,325/mo
Rent Zestimate®
Find your next renter with Zillow Rental Manager. Plus, with online applications, you can quickly screen prospective tenants – for free.
$2,325/mo
Rent Zestimate®
Refinance and save
$2,264/mo
Est. payment
Refinancing to a lower rate could help reduce your monthly payments and save thousands over the life of the loan.
$2,264/mo
Est. payment
Explore your selling options
Work with a Zillow partner agent
Leverage their expertise and Zillow's premium Showcase listings to get your home seen by more buyers.
Get startedList with your own agent
Get your home in front of millions of buyers by listing it on Zillow.
Learn how to do itSell it yourself
Take full control of how buyers see your home on Zillow by listing For Sale by Owner (FSBO).
List your homeWhat's special
High-end finishesVersatile loftEn-suite bathManicured lotStainless steel appliancesThree-season enclosed screen porchGas range
Zillow last checked:
Listing updated:
Listed by:
Parker McGraw 864-580-0871,
Keller Williams Realty
Bought with:
Brad Liles, SC
Keller Williams on Main
Source: SAR as distributed by MLS GRID,MLS#: 323814
Facts & features
Interior
Bedrooms & bathrooms
- Bedrooms: 3
- Bathrooms: 3
- Full bathrooms: 2
- 1/2 bathrooms: 1
- Main level bathrooms: 1
- Main level bedrooms: 1
Rooms
- Room types: Loft, Main Fl Master Bedroom, Other/See Remarks
Primary bedroom
- Level: First
- Area: 195
- Dimensions: 15x13
Bedroom 2
- Level: Second
- Area: 169
- Dimensions: 13x13
Bedroom 3
- Level: Second
- Area: 225
- Dimensions: 15x15
Dining room
- Level: First
- Area: 64
- Dimensions: 8x8
Kitchen
- Level: First
- Area: 99
- Dimensions: 9x11
Laundry
- Level: Second
- Area: 63
- Dimensions: 9x7
Living room
- Level: First
- Area: 256
- Dimensions: 16x16
Loft
- Level: Second
- Area: 294
- Dimensions: 14x21
Heating
- Forced Air, Gas - Natural
Cooling
- Central Air, Electricity
Appliances
- Included: Dishwasher, Disposal, Microwave, Gas Oven, Gas Range, Electric Water Heater
- Laundry: 1st Floor, 2nd Floor, Laundry Closet, Sink, Walk-In
Features
- Cathedral Ceiling(s), Tray Ceiling(s), Attic Stairs Pulldown, Fireplace, Ceiling - Smooth, Solid Surface Counters, Open Floorplan, Pantry
- Flooring: Luxury Vinyl, Wood
- Doors: Storm Door(s)
- Windows: Tilt-Out, Window Treatments
- Has basement: No
- Attic: Pull Down Stairs,Storage
- Has fireplace: Yes
- Fireplace features: Gas Log
Interior area
- Total interior livable area: 2,311 sqft
- Finished area above ground: 2,311
- Finished area below ground: 0
Property
Parking
- Total spaces: 2
- Parking features: Attached, 2 Car Attached, Garage Door Opener, Driveway, Garage, Attached Garage
- Attached garage spaces: 2
- Has uncovered spaces: Yes
Features
- Levels: Two
- Patio & porch: Screened, Porch
Lot
- Size: 4,356 Square Feet
- Features: Level
- Topography: Level
Details
- Parcel number: 6190012524
Construction
Type & style
- Home type: Townhouse
- Architectural style: Charleston,Craftsman
- Property subtype: Townhouse
Materials
- Vinyl Siding
- Foundation: Slab
- Roof: Architectural
Condition
- New construction: No
- Year built: 2024
Utilities & green energy
- Electric: Duke
- Gas: Piedmont
- Sewer: Public Sewer
- Water: Public, Sptbg
Community & HOA
Community
- Features: Common Areas, Street Lights, Lawn
- Security: Smoke Detector(s)
- Subdivision: Wadsworth Manor
HOA
- Has HOA: Yes
- Services included: Common Area, Lawn Service, Pest Control, Trash
- HOA fee: $190 monthly
Location
- Region: Spartanburg
Financial & listing details
- Price per square foot: $150/sqft
- Tax assessed value: $351,600
- Annual tax amount: $63
- Date on market: 5/12/2025
- Cumulative days on market: 98 days
Price history
| Date | Event | Price |
|---|---|---|
| 9/15/2025 | Sold | $347,000-2.2%$150/sqft |
Source:  SAR as distributed by MLS GRID #323814 Report a problem SAR as distributed by MLS GRID #323814 Report a problem | ||
| 8/15/2025 | Pending sale | $354,900$154/sqft |
Source:  Greater Greenville AOR #1557136 Report a problem Greater Greenville AOR #1557136 Report a problem | ||
| 6/27/2025 | Price change | $354,900-2.5%$154/sqft |
Source: Greater Greenville AOR #1557136 Report a problem | ||
| 4/28/2025 | Price change | $363,900-0.3%$157/sqft |
Source:  Canopy MLS as distributed by MLS GRID #4251141 Report a problem Canopy MLS as distributed by MLS GRID #4251141 Report a problem | ||
| 4/23/2025 | Price change | $364,900-1.1%$158/sqft |
Source: Owner Report a problem | ||
| 4/16/2025 | Listed for sale | $369,000+5%$160/sqft |
Source: Owner Report a problem | ||
| 6/20/2024 | Sold | $351,559-3.7%$152/sqft |
Source: Greater Greenville AOR #1520277 Report a problem | ||
| 2/29/2024 | Pending sale | $364,990$158/sqft |
Source: Greater Greenville AOR #1520277 Report a problem | ||
Public tax history
| Year | Property taxes | Tax assessment |
|---|---|---|
| 2025 | -- | $14,064 +2291.8% |
| 2024 | $63 -69.4% | $588 |
| 2023 | $204 | $588 |
| 2022 | -- | $588 |
Find assessor info on the county website
Neighborhood: 29301
Nearby homes
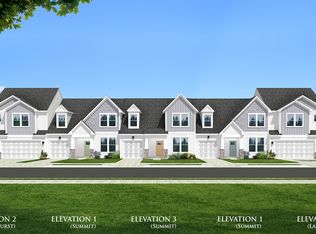
- $303,9903 bd3 ba2.1k sqft1558 Shallons Ct, Spartanburg, SC 29301Sold
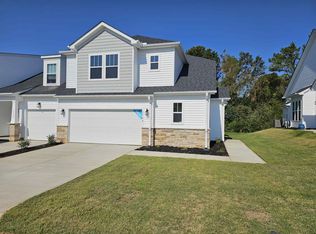
- $343,6903 bd3 ba2.2k sqft1564 Shallons Ct, Spartanburg, SC 29301Sold
- $312,9903 bd3 ba2.1k sqft1556 Shallons Ct, Spartanburg, SC 29301Sold
- $298,0703 bd3 ba2.1k sqft1566 Shallons Ct, Spartanburg, SC 29301Sold
- $2,1954 bd3 ba2.1k sqft1554 Shallons Ct, Spartanburg, SC 29301For Rent
- $259,0003 bd3 ba2.1k sqft1568 Shallons Ct, Spartanburg, SC 29301For Sale
- $368,8523 bd3 ba2.3k sqft1552 Shallons Ct, Spartanburg, SC 29301Sold
- $304,8493 bd3 ba2.1k sqft1570 Shallons Ct, Spartanburg, SC 29301Sold
Nearby schools
GreatSchools rating
- 4/10West View Elementary SchoolGrades: K-5Distance: 1.7 mi
- 5/10R. P. Dawkins Middle SchoolGrades: 6-8Distance: 3.8 mi
- 6/10Dorman High SchoolGrades: 9-12Distance: 6.6 mi
Schools provided by the listing agent
- Elementary: 6-Westview
- Middle: 6-Fair Forest
- High: 6-Dorman High
Source: SAR as distributed by MLS GRID. This data may not be complete. We recommend contacting the local school district to confirm school assignments for this home.
Get a cash offer in 3 minutes
Find out how much your home could sell for in as little as 3 minutes with a no-obligation cash offer.
Estimated market value
$345,500
Get a cash offer in 3 minutes
Find out how much your home could sell for in as little as 3 minutes with a no-obligation cash offer.
Estimated market value
$345,500
- South Carolina
- Spartanburg County
- Spartanburg
- 29301
- 1560 Shallons Ct
Nearby cities
Nearby neighborhoods
Nearby zip codes
Other Spartanburg Topics
