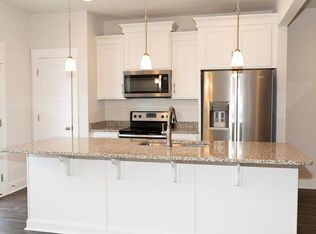
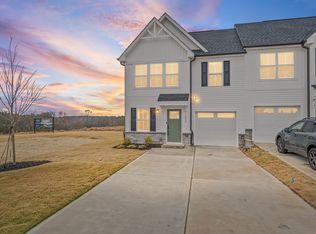
**231 Keaton Ct | Camelot Townes | Spartanburg, SC 29301 | $220,000** Enjoy turnkey, low-maintenance living in this modern 2019 townhouse. Situated on a desirable corner lot, this 3-bedroom, 2.5-bath home features an attached 1-car garage, private fenced yard, and underground irrigation. The open-concept main level is completely carpet-free, showcasing luxury vinyl plank and ceramic tile flooring. The kitchen boasts granite countertops, a stand-alone gas range, built-in microwave, dishwasher, and pantry, all opening to a living area with a cozy gas log fireplace. Upstairs, the primary suite offers a walk-in closet and double vanity, alongside two additional bedrooms, a full hall bath, and a second-floor laundry closet. Perfect for commuters, healthcare professionals, and students, this property is located just 4 minutes from I-26 and 7 minutes from I-85. Enjoy quick access to downtown Spartanburg's restaurant and arts district, as well as Fifth Third Park. The home is exceptionally positioned near local hubs, sitting 7 minutes from Spartanburg Methodist College, 12 minutes from USC Upstate, and 15 minutes from Wofford College and Spartanburg Regional Hospital.
For sale
Price cut: $10K (5/27)
$220,000
231 Keaton Ct, Spartanburg, SC 29301
3beds
1,765sqft
:
Get pre-qualified$1,359/mo
Townhouse, Residential
Built in ----
3,920 Square Feet Lot
$217,400 Zestimate®
$125/sqft
$-- HOA
What's special
Private fenced yardCompletely carpet-freeUnderground irrigationStand-alone gas rangeBuilt-in microwaveOpen-concept main levelKitchen boasts granite countertops
- 80 days |
- 203 |
- 26 |
Zillow last checked:
Listing updated:
Listed by:
Todd Ford 864-304-4878,
Real Broker, LLC
Source: Greater Greenville AOR,MLS#: 1590839
Facts & features
Interior
Bedrooms & bathrooms
- Bedrooms: 3
- Bathrooms: 3
- Full bathrooms: 2
- 1/2 bathrooms: 1
Rooms
- Room types: Laundry
Primary bedroom
- Area: 266
- Dimensions: 19 x 14
Bedroom 2
- Area: 144
- Dimensions: 9 x 16
Bedroom 3
- Area: 126
- Dimensions: 9 x 14
Primary bathroom
- Features: Double Sink, Full Bath, Shower Only, Walk-In Closet(s)
- Level: Second
Dining room
- Area: 120
- Dimensions: 10 x 12
Kitchen
- Area: 84
- Dimensions: 7 x 12
Living room
- Area: 240
- Dimensions: 15 x 16
Heating
- Forced Air, Natural Gas
Cooling
- Central Air, Electric
Appliances
- Included: Dishwasher, Disposal, Dryer, Free-Standing Gas Range, Refrigerator, Washer, Microwave, Electric Water Heater
- Laundry: Laundry Closet, Laundry Room
Features
- Ceiling Fan(s), Ceiling Smooth, Tray Ceiling(s), Granite Counters, Open Floorplan, Walk-In Closet(s), Pantry
- Flooring: Carpet, Ceramic Tile, Luxury Vinyl
- Doors: Storm Door(s)
- Windows: Tilt Out Windows, Window Treatments
- Basement: None
- Attic: Pull Down Stairs,Storage
- Number of fireplaces: 1
- Fireplace features: Gas Log
Interior area
- Total interior livable area: 1,765 sqft
Property
Parking
- Total spaces: 1
- Parking features: Attached, Concrete
- Attached garage spaces: 1
- Has uncovered spaces: Yes
Features
- Levels: Two
- Stories: 2
- Patio & porch: Patio, Front Porch
- Exterior features: Under Ground Irrigation
- Fencing: Fenced
Lot
- Size: 3,920 Square Feet
- Features: Corner Lot
Details
- Parcel number: 62113156.39
Construction
Type & style
- Home type: Townhouse
- Architectural style: Traditional
- Property subtype: Townhouse, Residential
Materials
- Vinyl Siding
- Foundation: Slab
- Roof: Architectural
Utilities & green energy
- Sewer: Public Sewer
- Water: Public
Community & HOA
Community
- Features: Lawn Maintenance
- Security: Smoke Detector(s)
- Subdivision: Camelot Townes
HOA
- Has HOA: Yes
- Services included: Maintenance Structure, Maintenance Grounds
Location
- Region: Spartanburg
Financial & listing details
- Price per square foot: $125/sqft
- Tax assessed value: $230,000
- Date on market: 5/7/2026
Estimated market value
$217,400
$207,000 - $228,000
$1,849/mo
Price history
| Date | Event | Price |
|---|---|---|
| 5/27/2026 | Price change | $220,000-4.3%$125/sqft |
Source:  Greater Greenville AOR #1590839 Report a problem Greater Greenville AOR #1590839 Report a problem | ||
| 5/7/2026 | Listed for sale | $230,000$130/sqft |
Source: Greater Greenville AOR #1590839 Report a problem | ||
| 11/7/2024 | Sold | $230,000$130/sqft |
Source: Greater Greenville AOR #1539301 Report a problem | ||
| 10/17/2024 | Contingent | $230,000$130/sqft |
Source: Greater Greenville AOR #1539301 Report a problem | ||
| 10/10/2024 | Listed for sale | $230,000+32.1%$130/sqft |
Source: Greater Greenville AOR #1539301 Report a problem | ||
| 8/16/2019 | Sold | $174,072$99/sqft |
Source: Public Record Report a problem | ||
Public tax history
| Year | Property taxes | Tax assessment |
|---|---|---|
| 2025 | -- | $9,200 +14.9% |
| 2024 | $2,083 | $8,004 |
| 2023 | $2,083 | $8,004 +15% |
| 2022 | -- | $6,960 |
| 2021 | -- | $6,960 |
| 2020 | -- | $6,960 +398.6% |
| 2019 | -- | $1,396 +198.3% |
| 2018 | $343 | $468 |
| 2017 | $343 | $468 |
Find assessor info on the county website
Monthly payment
Est. payment
Payment breakdown
Explore the cost of this home by adjusting the details. Changes won't be saved.Climate risks
Neighborhood: 29301
Nearby schools
GreatSchools rating
- 8/10Woodland Heights Elementary SchoolGrades: K-5Distance: 0.9 mi
- 5/10R. P. Dawkins Middle SchoolGrades: 6-8Distance: 1.6 mi
- 6/10Dorman High SchoolGrades: 9-12Distance: 5.1 mi
Schools provided by the listing agent
- Elementary: Woodland
- Middle: RP Dawkins
- High: Dorman
Source: Greater Greenville AOR. This data may not be complete. We recommend contacting the local school district to confirm school assignments for this home.
- $226,2003 bd3 ba1.6k sqft229 Keaton Ct, Spartanburg, SC 29301Off Market
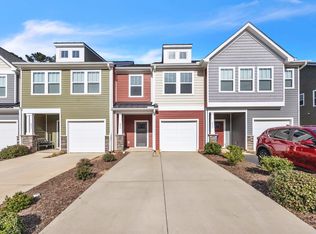
- $215,0003 bd3 ba1.6k sqft233 Keaton Ct, Spartanburg, SC 29301Sold

- $217,5003 bd3 ba1.5k sqft227 Keaton Ct, Spartanburg, SC 29301Sold

- $198,0003 bd3 ba1.6k sqft235 Keaton Ct, Spartanburg, SC 29301Off Market
- $238,7003 bd3 ba1.6k sqft225 Keaton Ct, Spartanburg, SC 29301Off Market
- $206,0003 bd3 ba1.6k sqft222 Keaton Ct, Spartanburg, SC 29301Off Market
- $216,9003 bd3 ba1.6k sqft237 Keaton Ct, Spartanburg, SC 29301Off Market
- $659,0018.617 AcresJohn B White Sr Blvd, Spartanburg, SC 29301Off Market
A local agent can set up tours, give advice and negotiate with sellers.
A local lender can help you make sure your offer is ready when you are.
Similar homes
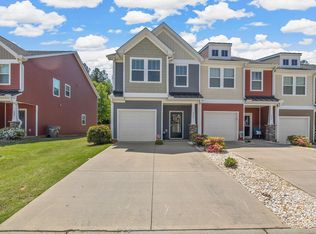
- $219,9003 bd3 ba1.6k sqft224 Keaton Ct, Spartanburg, SC 29301For Sale
 MLS ID #336092, Pam D Harrison, KELLER WILLIAMS REALTY. SAR as distributed by MLS GRID
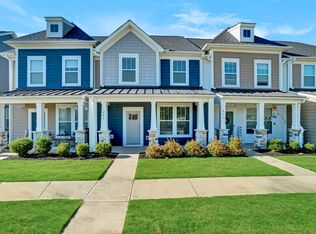
 - $218,0004 bd3 ba1.5k sqft207 Dalmatian Dr, Spartanburg, SC 29307For Sale
 MLS ID #336206, Anisha Foster, Epique Inc.. SAR as distributed by MLS GRID
 - $250,0003 bd3 ba1.6k sqft1253 Balsa Tree Dr, Spartanburg, SC 29306For Sale
 MLS ID #1576285, Jeffrey Young, Redfin Corporation. Greater Greenville AOR
 - $216,9003 bd3 ba1.4k sqftPeachtree Park, Duncan, SC 29334For Sale
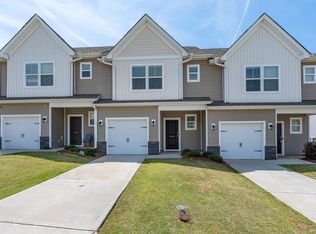 MLS ID #1588021, Barbara Emerson, Carolina Moves, LLC. Greater Greenville AOR
 - $259,0003 bd3 ba2.1k sqft1568 Shallons Ct, Spartanburg, SC 29301For SaleMLS ID #335662, Blake Fletcher, Cornerstone Real Estate Group. SAR as distributed by MLS GRID
- $249,9993 bd3 ba1.6k sqft423 Hague Dr, Duncan, SC 29334For SaleMLS ID #1594055, Holden McGill, SERHANT. Greater Greenville AOR
- $249,0003 bd2 ba1.5k sqft638 Branch View Dr, Boiling Springs, SC 29316For SaleMLS ID #1598507, Dan Hamilton, Keller Williams Grv Upst. Greater Greenville AOR
- $243,0003 bd3 ba1.3k sqft2320 Mill Loop, Spartanburg, SC 29301New ConstructionSAR as distributed by MLS GRID
- $229,0004 bd3 ba1.7k sqft152 Evvalane Dr, Spartanburg, SC 29306For SaleMLS ID #1589648, Josh Hakala, Carolina Moves, LLC. Greater Greenville AOR
- $240,0003 bd3 ba1.5k sqft1553 Rivermeade Dr, Moore, SC 29369For SaleMLS ID #339604, Autumn Hughes, Sirius Realty, LLC. SAR as distributed by MLS GRID
- $314,9003 bd3 ba2.3k sqft1504 Shallons Ct, Spartanburg, SC 29301For SaleMLS ID #336104, Brandee N Johnson, Weichert Realtors-Shaun & Shari Group. SAR as distributed by MLS GRID
- $215,0003 bd3 ba1.4k sqft922 Powder Creek Dr, Reidville, SC 29375For SaleMLS ID #1590790, Carlos Bedoya, Real Broker, LLC. Greater Greenville AOR
- $255,0002 bd3 ba1.8k sqft202 Spartina Ct, Spartanburg, SC 29307New ConstructionGreater Greenville AOR
- $329,9003 bd3 ba2.3k sqft1615 Chelmsford Ct, Spartanburg, SC 29301For SaleMLS ID #335700, Rhonda C Porter, Coldwell Banker Caine Real Est. SAR as distributed by MLS GRID
- $274,9003 bd3 ba1.8k sqft201 Spartina Ct, Spartanburg, SC 29307New ConstructionGreater Greenville AOR
- $284,9004 bd3 ba1.9k sqft455 Upland Water Ct, Spartanburg, SC 29301New ConstructionGreater Greenville AOR
- $249,9003 bd3 ba1.4k sqft626 Duncan Station Dr, Duncan, SC 29334For SaleMLS ID #1597882, Keli Sewell, Casey Group Real Estate, LLC. Greater Greenville AOR
- $270,0004 bd2 ba1.8k sqft1287 Elterwater Ln, Spartanburg, SC 29306For SaleMLS ID #338905, Amy Culletto, Ponce Realty Group. SAR as distributed by MLS GRID
- $179,9003 bd3 ba1.3k sqft645 Blossom Run, Spartanburg, SC 29307For SaleMLS ID #1574297, Tammy Reghay, EXP Realty, LLC. Greater Greenville AOR
- $275,0003 bd3 ba1.7k sqft100 Grey Oak Trl, Greer, SC 29650For SaleMLS ID #339765, Gregory Connell, Keller Williams DRIVE. SAR as distributed by MLS GRID
